Sprawling ranch on 2.37 acres built with 2x6 exterior walls and 3 car garage. 3bedrooms,5 possible, 3 baths with 3305 finished square feet. Hardwood floors. Plenty of natural light, split floorplan with primary suite on one side which includes private bath with double sink vanity, garden tub and separate shower. On the other side are 2 other bedrooms with bath on the other. Living room with gas fireplace for cozy evenings, kitchen is a chefs delight with granite counters, large island, custom maple cabinets and high-end appliances including Fisher Paykel oven and dishwasher. Main floor laundry with sink and cabinetry for ease of use and mudroom that leads to large 3 car garage. Finished basement with family room that has surround sound and large windows to bring in lots of natural light. Also, a game room with a bar and 2 more bedrooms/office space, hobby room or gym. Complete with Generac generator so never worry about losing power. Shop area in unfinished basement area. Now add a 38x52 spotless clean pole barn with cement floor for all your toys or extra storage. Brand new roof has been ordered. Landscaping enhancing the beauty of this property.
Closed
$650,000
2100 E Wittmer Ln, Valparaiso, IN 46383
3beds
3,305sqft
Single Family Residence
Built in 2003
2.37 Acres Lot
$651,100 Zestimate®
$197/sqft
$3,187 Estimated rent
Home value
$651,100
$619,000 - $684,000
$3,187/mo
Zestimate® history
Owner options
List your home for rent
$3,187/mo
Rent Zestimate®
Find your next renter with Zillow Rental Manager. Plus, with online applications, you can quickly screen prospective tenants – for free.
$3,187/mo
Rent Zestimate®
Refinance and save
$4,384/mo
Est. payment
Refinancing to a lower rate could help reduce your monthly payments and save thousands over the life of the loan.
$4,384/mo
Est. payment
Explore your selling options
Work with a Zillow partner agent
Leverage their expertise and Zillow's premium Showcase listings to get your home seen by more buyers.
Get startedList with your own agent
Get your home in front of millions of buyers by listing it on Zillow.
Learn how to do itSell it yourself
Take full control of how buyers see your home on Zillow by listing For Sale by Owner (FSBO).
List your homeWhat's special
Plenty of natural lightGranite countersDouble sink vanityGarden tubLarge islandCustom maple cabinetsHardwood floors
Zillow last checked:
Listing updated:
Listed by:
Valerie Rosenblum,
McColly Real Estate 219-462-2411
Bought with:
Katherine Wietbrock, RB14044871
McColly Real Estate
Source: NIRA as distributed by MLS GRID,MLS#: 839656
Facts & features
Interior
Bedrooms & bathrooms
- Bedrooms: 3
- Bathrooms: 3
- Full bathrooms: 3
Rooms
- Room types: Bedroom 2, Other Room, Primary Bedroom, Office, Living Room, Laundry, Kitchen, Gym, Family Room, Dining Room, Bedroom 3
Primary bedroom
- Description: his & her w/i closets
- Level: Main
- Area: 239.73
- Dimensions: 18.3 x 13.1
Bedroom 2
- Description: walk in closet
- Level: Main
- Area: 173.6
- Dimensions: 14.0 x 12.4
Bedroom 3
- Description: walk in closet
- Level: Main
- Area: 171.6
- Dimensions: 14.3 x 12.0
Dining room
- Description: hardwood floor
- Level: Main
- Area: 189.84
- Dimensions: 16.8 x 11.3
Family room
- Description: surround sound
- Level: Basement
- Area: 248.71
- Dimensions: 18.7 x 13.3
Gym
- Description: possible bedroom 5
- Level: Basement
- Area: 171.12
- Dimensions: 13.8 x 12.4
Kitchen
- Description: hardwood floor, granite, island, maple cabinets,
- Level: Main
- Area: 312.9
- Dimensions: 21.0 x 14.9
Laundry
- Description: sink and counter, entry to garage
- Level: Main
- Area: 72
- Dimensions: 12.0 x 6.0
Living room
- Description: vaulted ceiling, gas FP
- Level: Main
- Area: 297.54
- Dimensions: 17.4 x 17.1
Office
- Description: possible bedroom 4
- Level: Basement
- Area: 169.74
- Dimensions: 13.8 x 12.3
Other
- Description: bar area/game room
- Level: Basement
- Area: 185.85
- Dimensions: 15.11 x 12.3
Heating
- Natural Gas
Appliances
- Included: Built-In Gas Range, Water Softener Owned, Washer, Stainless Steel Appliance(s), Range Hood, Refrigerator, Microwave, Gas Water Heater, Gas Cooktop, Dishwasher, Disposal, Dryer
- Laundry: Gas Dryer Hookup, Washer Hookup, Main Level, Laundry Room
Features
- Cathedral Ceiling(s), Country Kitchen, Walk-In Closet(s), Recessed Lighting, Kitchen Island, His and Hers Closets, Granite Counters, Eat-in Kitchen, Entrance Foyer, Ceiling Fan(s)
- Basement: Finished,Sump Pump,Partially Finished
- Number of fireplaces: 1
- Fireplace features: Gas, Living Room, Gas Log
Interior area
- Total structure area: 3,305
- Total interior livable area: 3,305 sqft
- Finished area above ground: 2,331
Property
Parking
- Total spaces: 3
- Parking features: Attached, Paved, Garage Faces Side, Driveway, Garage Door Opener
- Attached garage spaces: 3
- Has uncovered spaces: Yes
Features
- Levels: One
- Patio & porch: Deck, Front Porch
- Exterior features: Private Yard
- Has spa: Yes
- Spa features: Bath
- Has view: Yes
- View description: Neighborhood
Lot
- Size: 2.37 Acres
- Features: Back Yard, Landscaped, Front Yard
Details
- Parcel number: 641031402003000003
- Zoning description: residential
- Special conditions: None
Construction
Type & style
- Home type: SingleFamily
- Property subtype: Single Family Residence
Condition
- New construction: No
- Year built: 2003
Utilities & green energy
- Electric: 200+ Amp Service
- Sewer: Septic Tank
- Water: Well
- Utilities for property: Natural Gas Connected, Underground Utilities
Community & HOA
Community
- Security: Carbon Monoxide Detector(s), Security System, Smoke Detector(s)
- Subdivision: Boynton Acres
HOA
- Has HOA: Yes
- Amenities included: None
- Services included: Snow Removal
- HOA fee: $400 annually
- HOA name: Boynton Acres/Wittmer Farms
- HOA phone: 219-743-0196
Location
- Region: Valparaiso
Financial & listing details
- Price per square foot: $197/sqft
- Tax assessed value: $511,900
- Annual tax amount: $4,077
- Date on market: 5/28/2026
- Listing agreement: Exclusive Right To Sell
- Listing terms: Cash,VA Loan,FHA,Conventional
Price history
| Date | Event | Price |
|---|---|---|
| 7/6/2026 | Sold | $650,000+0.2%$197/sqft |
Source:  NIRA as distributed by MLS GRID #839656 Report a problem NIRA as distributed by MLS GRID #839656 Report a problem | ||
| 5/30/2026 | Pending sale | $649,000$196/sqft |
Source: NIRA as distributed by MLS GRID #839656 Report a problem | ||
| 5/28/2026 | Listed for sale | $649,000+82.8%$196/sqft |
Source: NIRA as distributed by MLS GRID #839656 Report a problem | ||
| 4/30/2008 | Sold | $355,000$107/sqft |
Source: NIRA as distributed by MLS GRID #201127 Report a problem | ||
Public tax history
| Year | Property taxes | Tax assessment |
|---|---|---|
| 2025 | $4,283 +0.9% | $511,900 +4.1% |
| 2024 | $4,246 -1.8% | $491,800 +5% |
| 2023 | $4,324 +3.2% | $468,400 +7.3% |
| 2022 | $4,189 +4.6% | $436,500 +13.7% |
| 2021 | $4,004 +0.7% | $384,000 +5.6% |
| 2020 | $3,977 -1.6% | $363,700 +3.5% |
| 2019 | $4,043 +1.5% | $351,400 +2.4% |
| 2018 | $3,985 | $343,200 -0.6% |
| 2017 | $3,985 +7% | $345,300 +0.5% |
| 2016 | $3,722 -9.9% | $343,500 -7.3% |
| 2014 | $4,130 +22.6% | $370,700 +6% |
| 2013 | $3,370 +5.5% | $349,800 0% |
| 2012 | $3,193 +12.3% | $349,900 +0.2% |
| 2011 | $2,844 +11.1% | $349,300 +12% |
| 2010 | $2,560 +15% | $312,000 |
| 2009 | $2,226 | $312,000 -15.9% |
| 2006 | -- | $370,900 +3% |
| 2005 | -- | $360,100 |
Find assessor info on the county website
Neighborhood: 46383
Nearby homes
- $708,7005 bd4 ba4k sqft2200 Wittmer Ln, Valparaiso, IN 46383Off Market

- $664,0005 bd4 ba4k sqft2200 E Wittmer Ln, Valparaiso, IN 46383Off Market
- $539,9004 bd3 ba3.3k sqft2000 E Wittmer Ln, Valparaiso, IN 46383Off Market
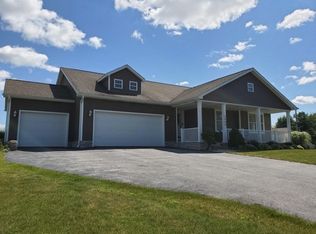
- $492,4004 bd4 ba2.5k sqft2105 Prairie Ridge Dr, Valparaiso, IN 46383Off Market
- $466,7004 bd3 ba2.7k sqft2105 E Prairie Ridge Dr, Valparaiso, IN 46383Off Market
- $556,2003 bd2 ba2.1k sqft3259 S Sturdy Rd, Valparaiso, IN 46383Off Market
- $478,7004 bd3 ba1.6k sqft2103 Prairie Ridge Dr, Valparaiso, IN 46383Off Market
- $496,9004 bd3 ba3k sqft2103 E Prairie Ridge Dr, Valparaiso, IN 46383Off Market
Nearby schools
GreatSchools rating
- 7/10Heavilin Elementary SchoolGrades: K-5Distance: 2.2 mi
- 8/10Thomas Jefferson Middle SchoolGrades: 6-8Distance: 2.9 mi
- 10/10Valparaiso High SchoolGrades: 9-12Distance: 4.1 mi
Get a cash offer in 3 minutes
Find out how much your home could sell for in as little as 3 minutes with a no-obligation cash offer.
Estimated market value
$651,100
Get a cash offer in 3 minutes
Find out how much your home could sell for in as little as 3 minutes with a no-obligation cash offer.
Estimated market value
$651,100
- Indiana
- Porter County
- Valparaiso
- 46383
- 2100 E Wittmer Ln
Nearby cities
Nearby neighborhoods
Nearby zip codes
Other Valparaiso Topics
