Open house has been canceled, in contract.
Whether you just finished a round over at Raymond Memorial, or just cleaned up the kitchen after dinner, you always end up downstairs at ''The 19th Hole.'' Lights low, wet bar stocked, simulator queued up to the par-4 you've been trying to crack. One flight, and the day softens. |+| The main floor opens up the way you'd want it to. Modern farmhouse kitchen with dark shaker cabinets, granite, mosaic tile, farmhouse sink, gas range, and an island that seats two without crowding the cook. Dining flows to the great room with a gas fireplace and slate-blue accent wall, and the sliding door pulls you out to the deck before you've finished your coffee. |+| Upstairs, the primary feels like it belongs in a bigger house. Tray ceiling, double vanity, glass shower, and a walk-in closet you can actually walk into... nearly 13 feet deep. Three more bedrooms upstairs, plus a loft big enough to be its own zone. Working from home, homework hour, second TV... there's space for it without renegotiating the great room. And the laundry is up here too, where the clothes actually live. |+| The lower level adds ~815 finished square feet across three rooms: a carpeted rec lounge with recessed lighting, a full bar with sink, beverage fridge, ice maker, and bourbon-display cabinets, and the simulator room (simulator might be negotiable). |+| Outside, the corner lot in Hilliard Woods earns its keep. Vinyl-fenced backyard, wood deck, room to play. The community itself is a small one-way-in loop which helps keep traffic low. The kids go to Hilliard schools, but the home keeps a Columbus mailing address, which keeps the tax bill honest. Two of the city's most established public courses, Raymond Memorial and Wilson Road, sit within two miles. Quarry Trails Metro Park, with its waterfall and via ferrata, is about 5 minutes east. |+| Living space on three levels, and a basement that pulls everyone back in.
Also a 5-Star Listing for peace of mind
Sold for $509,000
$509,000
2100 Emmys Way, Columbus, OH 43228
4beds
3,043sqft
Single Family Residence
Built in 2016
9,583 Square Feet Lot
$503,600 Zestimate®
$167/sqft
$3,260 Estimated rent
Home value
$503,600
$478,000 - $529,000
$3,260/mo
Zestimate® history
Owner options
List your home for rent
$3,260/mo
Rent Zestimate®
Find your next renter with Zillow Rental Manager. Plus, with online applications, you can quickly screen prospective tenants – for free.
$3,260/mo
Rent Zestimate®
Refinance and save
$3,701/mo
Est. payment
Refinancing to a lower rate could help reduce your monthly payments and save thousands over the life of the loan.
$3,701/mo
Est. payment
Explore your selling options
Work with a Zillow partner agent
Leverage their expertise and Zillow's premium Showcase listings to get your home seen by more buyers.
Get startedList with your own agent
Get your home in front of millions of buyers by listing it on Zillow.
Learn how to do itSell it yourself
Take full control of how buyers see your home on Zillow by listing For Sale by Owner (FSBO).
List your homeWhat's special
Gas fireplaceFarmhouse sinkModern farmhouse kitchenWood deckSlate-blue accent wallVinyl-fenced backyardDark shaker cabinets
Zillow last checked:
Listing updated:
Listed by:
Constance D Parrett 614-361-4018,
Cutler Real Estate,
Megan Chambers 614-313-0844,
Cutler Real Estate
Bought with:
Jaime Barlow, 2018005230
Sell For One Percent
Source: Columbus and Central Ohio Regional MLS ,MLS#: 226019062
Facts & features
Interior
Bedrooms & bathrooms
- Bedrooms: 4
- Bathrooms: 3
- Full bathrooms: 2
- 1/2 bathrooms: 1
Heating
- Forced Air
Cooling
- Central Air
Appliances
- Included: Dishwasher, Gas Range, Gas Water Heater, Microwave, Refrigerator
- Laundry: Electric Dryer Hookup
Features
- Flooring: Laminate, Carpet, Ceramic/Porcelain
- Windows: Insulated Windows
- Basement: Full
- Number of fireplaces: 1
- Fireplace features: One, Gas Log
- Common walls with other units/homes: No Common Walls
Interior area
- Total structure area: 2,228
- Total interior livable area: 3,043 sqft
Property
Parking
- Total spaces: 2
- Parking features: Attached, On Street
- Garage spaces: 2
- Has uncovered spaces: Yes
Features
- Levels: Two
- Patio & porch: Porch, Deck
- Fencing: Fenced
Lot
- Size: 9,583 Square Feet
Details
- Parcel number: 560293782
- Special conditions: Standard
Construction
Type & style
- Home type: SingleFamily
- Architectural style: Traditional
- Property subtype: Single Family Residence
Condition
- New construction: No
- Year built: 2016
Details
- Warranty included: Yes
Utilities & green energy
- Sewer: Public Sewer
- Water: Public
Community & HOA
Community
- Subdivision: Hilliard Woods
HOA
- Has HOA: Yes
- HOA fee: $375 annually
Location
- Region: Columbus
Financial & listing details
- Price per square foot: $167/sqft
- Annual tax amount: $7,575
- Date on market: 6/4/2026
- Listing terms: VA Loan,FHA,Conventional,Assumable
Price history
| Date | Event | Price |
|---|---|---|
| 7/20/2026 | Sold | $509,000$167/sqft |
Source:  Columbus and Central Ohio Regional MLS #226019062 Report a problem Columbus and Central Ohio Regional MLS #226019062 Report a problem | ||
| 6/20/2026 | Pending sale | $509,000$167/sqft |
Source:  Cutler Real Estate #226019062 Report a problem Cutler Real Estate #226019062 Report a problem | ||
| 6/20/2026 | Contingent | $509,000$167/sqft |
Source: Columbus and Central Ohio Regional MLS #226019062 Report a problem | ||
| 6/4/2026 | Listed for sale | $509,000+93.3%$167/sqft |
Source: Columbus and Central Ohio Regional MLS #226019062 Report a problem | ||
| 6/22/2016 | Sold | $263,366$87/sqft |
Source: Columbus and Central Ohio Regional MLS #216023122 Report a problem | ||
Public tax history
Tax history is unavailable.
Neighborhood: Golfview Woods
Nearby homes
- $---- bd-- ba-- sqft3975 Trail Ridge Dr, Columbus, OH 43228Off Market
- $507,0004 bd4 ba2k sqft2088 Emmys Way, Columbus, OH 43228Off Market
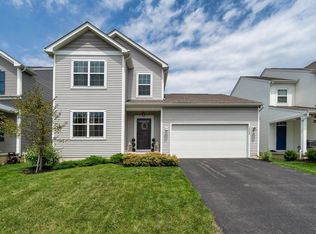
- $505,8003 bd3 ba892 sqftEmmys Way, Columbus, OH 43228Off Market
- $458,4004 bd3 ba1k sqftEmmys Way, Columbus, OH 43228Off Market
- $475,0003 bd2 ba1k sqftEmmys Way, Columbus, OH 43228Sold
- $543,1004 bd2 ba708 sqftEmmys Way, Columbus, OH 43228Off Market
- $517,0004 bd2 ba1k sqftEmmys Way, Columbus, OH 43228Off Market
- $467,5004 bd2 ba974 sqftEmmys Way, Columbus, OH 43228Off Market
Nearby schools
GreatSchools rating
- 9/10Ridgewood Elementary SchoolGrades: K-5Distance: 3.3 mi
- 6/10Hilliard Station Sixth Grade Elementary SchoolGrades: 6Distance: 3.7 mi
- 7/10Hilliard Darby High SchoolGrades: 9-12Distance: 3.9 mi
Get a cash offer in 3 minutes
Find out how much your home could sell for in as little as 3 minutes with a no-obligation cash offer.
Estimated market value
$503,600
Get a cash offer in 3 minutes
Find out how much your home could sell for in as little as 3 minutes with a no-obligation cash offer.
Estimated market value
$503,600
- Ohio
- Franklin County
- Columbus
- 43228
- Golfview Woods
- 2100 Emmys Way
Nearby cities
Nearby neighborhoods
Nearby zip codes
Other Columbus Topics
