Skip main navigation
Closed
  • $715,000

    2100 Fairwood Ln, Atlanta, GA 30345

    4beds
    3,202sqft
    Single Family Residence
    Built in 1957
    0.4 Acres Lot
    $723,300 Zestimate®
    $223/sqft
    $4,110 Estimated rent

    Home value

    $723,300

    $658,000 - $796,000

    $4,110/mo

    Zestimate® history
    Loading
    Loading...

    Owner options

    List your home for rent

    $4,110/mo

    Rent Zestimate®

    Find your next renter with Zillow Rental Manager. Plus, with online applications, you can quickly screen prospective tenants – for free.

    Learn more

    $4,110/mo

    Rent Zestimate®

    Refinance and save

    $4,379/mo

    Est. payment

    Refinancing to a lower rate could help reduce your monthly payments and save thousands over the life of the loan.

    See today's rates

    $4,379/mo

    Est. payment

    Explore your selling options

    Work with a Zillow partner agent

    Leverage their expertise and Zillow's premium Showcase listings to get your home seen by more buyers.

    Get started

    List with your own agent

    Get your home in front of millions of buyers by listing it on Zillow.

    Learn how to do it

    Sell it yourself

    Take full control of how buyers see your home on Zillow by listing For Sale by Owner (FSBO).

    List your home

    What's special

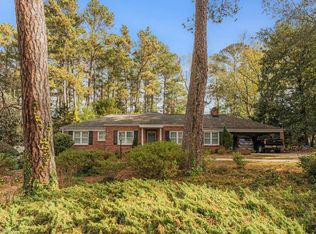
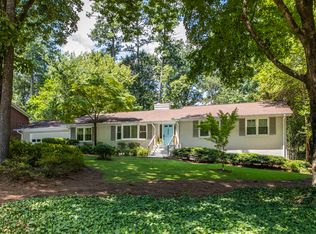
    Whoa, stop scrolling-this one's a winner! Nestled in Briarcliff Woods, this mid-century charmer blends retro vibes with modern ranch living, making it the perfect mix of style and functionality. The stunning renovated kitchen-complete with wood beams, sleek wood-grain cabinets, a brand-new LG fridge, and a breakfast bar-flows effortlessly into a fabulous flex space, perfect for a reading nook or martini bar, anchored by a big, bold brick hearth that brings serious character. Separate dining room passes into the family room with French doors to the outside. Open the deck doors and let the party spill out into the fenced backyard, a private oasis for entertaining, grilling, or playing. Inside, gleaming refinished hardwoods lead you to a dreamy primary suite with an A-frame ceiling, spa-like bath with two vanities, jacuzzi tub, and a huge walk-in closet. Two bright bedrooms and a fantastic shared bath complete the main level, while downstairs, the fully finished terrace level offers a massive flex space, a huge 4th bedroom, and a half bath (with room to expand!). Add in tons of storage, a brand-new 3-zone HVAC (2023), fresh interior & exterior paint (2025), an energy-star-rated roof, and that shiny new fridge, and you've got a home that's move-in ready and totally irresistible. Amazing street, top schools, fantastic neighbors-what more could you ask for?

    Zillow last checked:

    Listing updated:

    Listed by:

    Leigh Lynch 404-788-2459,

    Bolst, Inc.,

    Thomas W Roberts 404-358-5857,

    Bolst, Inc.

    Bought with:

    Sissy Williams, 353262

    Keller Williams Realty Consultants

    Source: GAMLS,MLS#: 10488737MLS Logo

    Facts & features

    Interior

    Bedrooms & bathrooms
    • Bedrooms: 4
    • Bathrooms: 3
    • Full bathrooms: 2
    • 1/2 bathrooms: 1
    • Main level bathrooms: 2
    • Main level bedrooms: 3
    Rooms
    • Room types: Bonus Room, Den, Foyer, Great Room, Laundry, Office
    Heating
    • Forced Air, Natural Gas
    Cooling
    • Ceiling Fan(s), Central Air
    Appliances
    • Included: Dishwasher, Disposal, Dryer, Gas Water Heater, Microwave, Oven/Range (Combo), Refrigerator, Washer
    • Laundry: In Basement, Laundry Closet
    Features
    • Beamed Ceilings, Bookcases, Double Vanity, High Ceilings, Master On Main Level, Rear Stairs, Separate Shower, Tile Bath, Walk-In Closet(s)
    • Flooring: Hardwood, Stone, Tile
    • Basement: Bath Finished,Daylight,Exterior Entry,Finished,Interior Entry,Unfinished
    • Attic: Pull Down Stairs
    • Number of fireplaces: 1
    Interior area
    • Total structure area: 3,202
    • Total interior livable area: 3,202 sqft
    • Finished area above ground: 2,602
    • Finished area below ground: 600

    Property

    Parking
    • Parking features: Garage, Garage Door Opener, Kitchen Level, Side/Rear Entrance
    • Has garage: Yes
    Features
    • Levels: Two
    • Stories: 2
    • Has spa: Yes
    • Spa features: Bath
    Lot
    • Size: 0.4 Acres
    • Features: Level
    Details
    • Parcel number: 18 195 04 017

    Construction

    Type & style
    • Home type: SingleFamily
    • Architectural style: Brick 4 Side,Ranch
    • Property subtype: Single Family Residence
    Materials
    • Brick, Concrete
    • Roof: Composition
    Condition
    • Resale
    • New construction: No
    • Year built: 1957

    Utilities & green energy

    • Sewer: Public Sewer
    • Water: Public
    • Utilities for property: Cable Available, Electricity Available, Natural Gas Available, Phone Available, Sewer Available, Sewer Connected, Water Available

    Community & HOA

    Community
    • Features: None
    • Subdivision: Briarcliff Wood
    HOA
    • Has HOA: No
    • Services included: None
    Location
    • Region: Atlanta

    Financial & listing details

    • Price per square foot: $223/sqft
    • Tax assessed value: $580,500
    • Annual tax amount: $9,357
    • Date on market: 3/28/2025
    • Cumulative days on market: 7 days
    • Listing agreement: Exclusive Right To Sell
    • Electric utility on property: Yes

    Price history

    DateEventPrice
    4/18/2025Sold$715,000+2.9%$223/sqft
    Source: GAMLS #10488737 Report a problem
    4/14/2025Pending sale$694,999$217/sqft
    Source: FMLS GA #7549623 Report a problem
    3/28/2025Listed for sale$694,999+76%$217/sqft
    Source: FMLS GA #7549623 Report a problem
    4/20/2006Sold$394,900+14.5%$123/sqft
    Source: Public Record Report a problem
    11/26/2003Sold$345,000+16.9%$108/sqft
    Source: Public Record Report a problem
    6/22/1998Sold$295,000+48.2%$92/sqft
    Source: Public Record Report a problem
    4/25/1996Sold$199,000$62/sqft
    Source: Public Record Report a problem

    Public tax history

    YearProperty taxesTax assessment
    2025$10,616 +53.7%$232,200 +1.9%
    2024$6,907 +15.3%$227,840 +6.6%
    2023$5,992 +2%$213,680 +16.9%
    2022$5,875 +11.7%$182,800 +17.1%
    2021$5,258 -0.6%$156,040 -0.7%
    2020$5,291 +10.9%$157,200 +11.6%
    2019$4,772 -7.1%$140,800 -8.5%
    2018$5,139 +5.1%$153,840 +10.7%
    2017$4,891 -13.8%$138,920 -19.8%
    2016$5,672 $173,280 +16.9%
    2014$5,672 $148,240 +39.5%
    2013-- $106,240 +17%
    2012-- $90,800 -34.6%
    2011-- $138,768 -6.3%
    2010$4,708 $148,160
    2009$4,708 +7.5%$148,160
    2008$4,382 -0.8%$148,160
    2007$4,419 $148,160
    2006$4,419 -17.2%$148,160 +14.1%
    2005$5,336 +5.9%$129,880 +6.3%
    2004$5,037 +60.4%$122,160 +8.2%
    2003$3,140 +16.6%$112,920
    2002$2,693 +14.3%$112,920
    2001$2,356 $112,920
    Find assessor info on the county website

    Neighborhood: 30345

    Nearby schools

    GreatSchools rating
    Schools provided by the listing agent
    • Elementary: Sagamore Hills
    • Middle: Henderson
    • High: Lakeside

    Source: GAMLS. This data may not be complete. We recommend contacting the local school district to confirm school assignments for this home.

    Get a cash offer in 3 minutes
    Find out how much your home could sell for in as little as 3 minutes with a no-obligation cash offer.
    Estimated market value
    $723,300
    Get a cash offer in 3 minutes
    Find out how much your home could sell for in as little as 3 minutes with a no-obligation cash offer.
    Estimated market value
    $723,300