Live in Luxury - Golf Course Community with Neighborhood Pool and Clubhouse. This Large Brick Front Colonial is Situated on a Corner Lot. The Home Features 4/5 Bedrooms and 4.5 Bathrooms and Completely Finished Basement. The Main Level Features a Gourmet Kitchen with Stainless Steel Appliances with Island. Food and Butlers Pantries. Family Room with Gas Fireplace. Relaxing Rear Sun Filled Morning Room with Low Maintenance Deck. Large Primary Suite including Sitting Room, Bedroom Area and Luxury Bath with 2 Large Closets. The Upper Level has 3 more Bedrooms and 2 Full Bathrooms. The Finished Basement has a Large Room for Entertaining, A Theater Room, A Bedroom/Exercise/Craft Room, Full Bath and a Beautiful Stone Patio for Relaxing. A Beautiful Home! Home has a 2.5% Assumable Mortgage for a Veteran - ask me how!
Sold for $750,000
$750,000
2100 Fittleworth Ter, Upper Marlboro, MD 20774
5beds
3,592sqft
Single Family Residence
Built in 2015
10,773 Square Feet Lot
$747,600 Zestimate®
$209/sqft
$5,030 Estimated rent
Home value
$747,600
$665,000 - $837,000
$5,030/mo
Zestimate® history
Owner options
List your home for rent
$5,030/mo
Rent Zestimate®
Find your next renter with Zillow Rental Manager. Plus, with online applications, you can quickly screen prospective tenants – for free.
$5,030/mo
Rent Zestimate®
Refinance and save
$4,847/mo
Est. payment
Refinancing to a lower rate could help reduce your monthly payments and save thousands over the life of the loan.
$4,847/mo
Est. payment
Explore your selling options
Work with a Zillow partner agent
Leverage their expertise and Zillow's premium Showcase listings to get your home seen by more buyers.
Get startedList with your own agent
Get your home in front of millions of buyers by listing it on Zillow.
Learn how to do itSell it yourself
Take full control of how buyers see your home on Zillow by listing For Sale by Owner (FSBO).
List your homeWhat's special
Large brick front colonialLow maintenance deckFood and butlers pantriesCompletely finished basementTheater room
Zillow last checked:
Listing updated:
Listed by:
A. Paul Mcintye 301-352-8100,
EXIT First Realty
Bought with:
Austen Rowland, SP200205782
Compass
Source: Bright MLS,MLS#: MDPG2183226
Facts & features
Interior
Bedrooms & bathrooms
- Bedrooms: 5
- Bathrooms: 5
- Full bathrooms: 4
- 1/2 bathrooms: 1
- Main level bathrooms: 1
Rooms
- Room types: Sun/Florida Room, Laundry, Utility Room, Primary Bathroom, Half Bath
Primary bathroom
- Level: Upper
Half bath
- Level: Main
Laundry
- Level: Main
Other
- Level: Main
Utility room
- Level: Lower
Heating
- Forced Air, Central, Programmable Thermostat, Natural Gas
Cooling
- Central Air, Electric
Appliances
- Included: Microwave, Cooktop, Dishwasher, Disposal, Dryer, ENERGY STAR Qualified Washer, ENERGY STAR Qualified Dishwasher, ENERGY STAR Qualified Refrigerator, Exhaust Fan, Ice Maker, Self Cleaning Oven, Double Oven, Refrigerator, Stainless Steel Appliance(s), Washer, Water Heater, Electric Water Heater
- Laundry: Laundry Room
Features
- Butlers Pantry, Breakfast Area, Chair Railings, Crown Molding, Family Room Off Kitchen, Open Floorplan, Formal/Separate Dining Room, Eat-in Kitchen, Kitchen - Gourmet, Kitchen Island, Kitchen - Table Space, Primary Bath(s), Recessed Lighting, Walk-In Closet(s), 9'+ Ceilings, Tray Ceiling(s), 2 Story Ceilings
- Flooring: Wood, Hardwood, Ceramic Tile, Carpet
- Doors: Sliding Glass, Six Panel
- Windows: Energy Efficient, Double Pane Windows, ENERGY STAR Qualified Windows, Screens, Window Treatments
- Basement: Other
- Number of fireplaces: 1
- Fireplace features: Glass Doors, Screen, Gas/Propane
Interior area
- Total structure area: 3,592
- Total interior livable area: 3,592 sqft
- Finished area above ground: 3,592
Property
Parking
- Total spaces: 2
- Parking features: Garage Faces Front, Garage Door Opener, Driveway, Attached
- Attached garage spaces: 2
- Has uncovered spaces: Yes
Accessibility
- Accessibility features: Other
Features
- Levels: Three
- Stories: 3
- Patio & porch: Patio
- Exterior features: Bump-outs, Lighting, Flood Lights, Street Lights
- Pool features: Community
- Fencing: Other
- Has view: Yes
- View description: Other, Street
Lot
- Size: 10,773 Square Feet
- Features: Corner Lot, Landscaped, Corner Lot/Unit, TopSoilOvrOt
Details
- Additional structures: Above Grade
- Parcel number: 17035501861
- Zoning: LCD
- Special conditions: Standard
Construction
Type & style
- Home type: SingleFamily
- Architectural style: Colonial
- Property subtype: Single Family Residence
Materials
- Brick, Frame
- Foundation: Concrete Perimeter
- Roof: Shingle
Condition
- New construction: No
- Year built: 2015
Utilities & green energy
- Electric: Other
- Sewer: Public Sewer
- Water: Public
Community & HOA
Community
- Features: Pool
- Security: Security System, Electric Alarm, Smoke Detector(s), Fire Sprinkler System, Motion Detectors, Monitored
- Subdivision: Beech Tree North Village
HOA
- Has HOA: Yes
- Services included: Health Club, Management, Pool(s), Recreation Facility
- HOA fee: $100 monthly
- HOA name: BEECH TREE HOA
Location
- Region: Upper Marlboro
Financial & listing details
- Price per square foot: $209/sqft
- Tax assessed value: $687,500
- Annual tax amount: $10,216
- Date on market: 11/20/2025
- Listing agreement: Exclusive Right To Sell
- Listing terms: FHA,Conventional,VA Loan,Cash,Assumable
- Ownership: Fee Simple
Price history
| Date | Event | Price |
|---|---|---|
| 1/6/2026 | Sold | $750,000-1.2%$209/sqft |
Source:  Bright MLS #MDPG2183226 Report a problem Bright MLS #MDPG2183226 Report a problem | ||
| 12/27/2025 | Pending sale | $759,000$211/sqft |
Source: Bright MLS #MDPG2183226 Report a problem | ||
| 12/11/2025 | Contingent | $759,000$211/sqft |
Source: Bright MLS #MDPG2183226 Report a problem | ||
| 11/20/2025 | Listed for sale | $759,000+36.1%$211/sqft |
Source: Bright MLS #MDPG2183226 Report a problem | ||
| 10/25/2019 | Sold | $557,700+0%$155/sqft |
Source: Public Record Report a problem | ||
| 8/8/2019 | Sold | $557,5000%$155/sqft |
Source: EXIT Realty solds #-4089239681888595738 Report a problem | ||
| 7/5/2019 | Pending sale | $557,700$155/sqft |
Source: Taylor Properties #MDPG523232 Report a problem | ||
| 6/11/2019 | Price change | $557,700+0.4%$155/sqft |
Source: Taylor Properties #MDPG523232 Report a problem | ||
| 6/5/2019 | Price change | $555,500-2.5%$155/sqft |
Source: Taylor Properties #MDPG523232 Report a problem | ||
| 5/13/2019 | Price change | $569,990-1.6%$159/sqft |
Source: Taylor Properties #MDPG523232 Report a problem | ||
| 4/27/2019 | Price change | $579,500-0.6%$161/sqft |
Source: Taylor Properties #MDPG523232 Report a problem | ||
| 4/17/2019 | Listed for sale | $582,990+6.2%$162/sqft |
Source: Taylor Properties #MDPG523232 Report a problem | ||
| 3/16/2016 | Sold | $549,120$153/sqft |
Source: Public Record Report a problem | ||
Public tax history
| Year | Property taxes | Tax assessment |
|---|---|---|
| 2025 | $10,616 +49% | $687,500 +7.3% |
| 2024 | $7,126 +7.9% | $640,800 +7.9% |
| 2023 | $6,606 +8.5% | $594,100 +8.5% |
| 2022 | $6,087 +3.1% | $547,400 +3.1% |
| 2021 | $5,905 +3.2% | $531,000 +3.2% |
| 2020 | $5,722 -18.5% | $514,600 +8.9% |
| 2019 | $7,020 | $472,433 |
| 2018 | $7,020 +5.8% | $472,433 +5.8% |
| 2017 | $6,637 +2354.1% | $446,667 +6.1% |
| 2016 | $270 | $420,900 +642.3% |
| 2015 | $270 | $56,700 +50% |
| 2014 | $270 | $37,800 +100% |
| 2013 | -- | $18,900 |
| 2012 | -- | $18,900 |
| 2011 | -- | $18,900 |
Find assessor info on the county website
Neighborhood: 20774
Nearby homes
- $772,300-- bd2 ba3.6k sqft15203 Lincolnshire Pl, Upper Marlboro, MD 20774Off Market
- $697,200-- bd3 ba2.8k sqft2102 Fittleworth Ter, Upper Marlboro, MD 20774Off Market
- $691,200-- bd3 ba2.9k sqft2104 Fittleworth Ter, Upper Marlboro, MD 20774Off Market
- $717,5004 bd3 ba2.9k sqft2101 Fittleworth Ter, Upper Marlboro, MD 20774Off Market
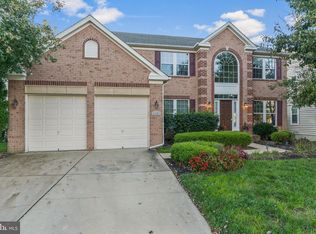
- $736,400-- bd3 ba3.2k sqft15200 Lincolnshire Pl, Upper Marlboro, MD 20774Off Market
- $699,4004 bd4 ba4.4k sqft15202 Lincolnshire Pl, Upper Marlboro, MD 20774Off Market
- $751,100-- bd3 ba3.2k sqft2103 Fittleworth Ter, Upper Marlboro, MD 20774Off Market
- $792,8004 bd5 ba5.8k sqft15205 Lincolnshire Pl, Upper Marlboro, MD 20774Off Market
Nearby schools
GreatSchools rating
- 2/10Patuxent Elementary SchoolGrades: PK-5Distance: 2.9 mi
- 4/10Kettering Middle SchoolGrades: 6-8Distance: 4.4 mi
- 3/10Dr. Henry A. Wise Jr. High SchoolGrades: 9-12Distance: 3.2 mi
Schools provided by the listing agent
- District: Prince George's County Public Schools
Source: Bright MLS. This data may not be complete. We recommend contacting the local school district to confirm school assignments for this home.
Get a cash offer in 3 minutes
Find out how much your home could sell for in as little as 3 minutes with a no-obligation cash offer.
Estimated market value
$747,600
Get a cash offer in 3 minutes
Find out how much your home could sell for in as little as 3 minutes with a no-obligation cash offer.
Estimated market value
$747,600
- Maryland
- Prince Georges County
- Upper Marlboro
- 20774
- 2100 Fittleworth Ter
Nearby cities
Nearby neighborhoods
Nearby zip codes
Other Upper Marlboro Topics
