Located on Ottawa's desirable north side, this well-maintained ranch-style home offers comfortable, single-level living and is ready for its next owner. Step inside to an inviting entry that opens to a spacious living room, dining area, and kitchen-all featuring vaulted ceilings that create a bright and airy feel. The primary suite is privately situated in its own wing and includes a large walk-in closet along with an en-suite bath featuring dual sinks and a walk-in shower. Just off the kitchen and dining area, sliding doors lead to a charming, screened porch-perfect for relaxing or entertaining outdoors. Enjoy the convenience of a corner lot with a nicely sized backyard, plus nearby access to Walsh Park for additional outdoor recreation. Additional highlights include a brand-new, never-used dishwasher. All kitchen and laundry appliances included along with an extra refrigerator and cabinet in the garage. Recent updates include a hot water heater (2024), with the furnace and central air approximately 8 years old. Crawl space access is conveniently located in the primary closet. Seller will provide survey from 2018. Don't miss your chance to tour this wonderful home-schedule your showing today!
Closed
$247,000
2100 Fox Chase Dr, Ottawa, IL 61350
3beds
1,456sqft
Single Family Residence
Built in 1998
0.25 Acres Lot
$248,100 Zestimate®
$170/sqft
$2,078 Estimated rent
Home value
$248,100
$223,000 - $275,000
$2,078/mo
Zestimate® history
Owner options
List your home for rent
$2,078/mo
Rent Zestimate®
Find your next renter with Zillow Rental Manager. Plus, with online applications, you can quickly screen prospective tenants – for free.
$2,078/mo
Rent Zestimate®
Refinance and save
$1,906/mo
Est. payment
Refinancing to a lower rate could help reduce your monthly payments and save thousands over the life of the loan.
$1,906/mo
Est. payment
Explore your selling options
Work with a Zillow partner agent
Leverage their expertise and Zillow's premium Showcase listings to get your home seen by more buyers.
Get startedList with your own agent
Get your home in front of millions of buyers by listing it on Zillow.
Learn how to do itSell it yourself
Take full control of how buyers see your home on Zillow by listing For Sale by Owner (FSBO).
List your homeWhat's special
Corner lotNicely sized backyardComfortable single-level livingDining areaInviting entryLarge walk-in closet
Zillow last checked:
Listing updated:
Listed by:
Theresa Poundstone 815-228-5842,
Coldwell Banker Real Estate Group
Bought with:
Kealan O'Neil
O'Neil Property Group, LLC
Source: MRED as distributed by MLS GRID,MLS#: 12598340
Facts & features
Interior
Bedrooms & bathrooms
- Bedrooms: 3
- Bathrooms: 2
- Full bathrooms: 2
Rooms
- Room types: Screened Porch
Primary bedroom
- Features: Flooring (Carpet), Window Treatments (Blinds), Bathroom (Full)
- Level: Main
- Area: 225 Square Feet
- Dimensions: 15X15
Bedroom 2
- Features: Flooring (Carpet), Window Treatments (Curtains/Drapes)
- Level: Main
- Area: 132 Square Feet
- Dimensions: 12X11
Bedroom 3
- Features: Flooring (Carpet)
- Level: Main
- Area: 121 Square Feet
- Dimensions: 11X11
Dining room
- Features: Flooring (Vinyl), Window Treatments (Blinds)
- Level: Main
- Area: 99 Square Feet
- Dimensions: 11X9
Kitchen
- Features: Kitchen (Eating Area-Table Space), Flooring (Vinyl)
- Level: Main
- Area: 110 Square Feet
- Dimensions: 11X10
Laundry
- Features: Flooring (Vinyl)
- Level: Main
- Area: 60 Square Feet
- Dimensions: 6X10
Living room
- Features: Flooring (Carpet), Window Treatments (Blinds)
- Level: Main
- Area: 289 Square Feet
- Dimensions: 17X17
Screened porch
- Features: Flooring (Other)
- Level: Main
- Area: 130 Square Feet
- Dimensions: 13X10
Heating
- Natural Gas
Cooling
- Central Air
Appliances
- Included: Range, Microwave, Dishwasher, Refrigerator, Humidifier
- Laundry: In Unit
Features
- Cathedral Ceiling(s)
- Basement: Crawl Space
Interior area
- Total structure area: 1,456
- Total interior livable area: 1,456 sqft
Property
Parking
- Total spaces: 2
- Parking features: Concrete, Garage Door Opener, Yes, Garage Owned, Attached, Garage
- Attached garage spaces: 2
- Has uncovered spaces: Yes
Accessibility
- Accessibility features: No Disability Access
Features
- Stories: 1
- Patio & porch: Porch, Screened
Lot
- Size: 0.25 Acres
- Dimensions: 80x153
- Features: Corner Lot
Details
- Parcel number: 2101130015
- Special conditions: None
- Other equipment: Water-Softener Owned
Construction
Type & style
- Home type: SingleFamily
- Architectural style: Ranch
- Property subtype: Single Family Residence
Materials
- Vinyl Siding
- Foundation: Concrete Perimeter
- Roof: Asphalt
Condition
- New construction: No
- Year built: 1998
Utilities & green energy
- Electric: 200+ Amp Service
- Sewer: Public Sewer
- Water: Public
Community & HOA
Community
- Features: Park, Curbs, Street Lights, Street Paved
HOA
- Services included: None
Location
- Region: Ottawa
Financial & listing details
- Price per square foot: $170/sqft
- Tax assessed value: $214,404
- Annual tax amount: $3,787
- Date on market: 3/21/2026
- Listing terms: Cash
- Ownership: Fee Simple
Price history
| Date | Event | Price |
|---|---|---|
| 6/26/2026 | Sold | $247,000$170/sqft |
Source: Public Record Report a problem | ||
| 4/21/2026 | Sold | $247,000$170/sqft |
Source:  MRED as distributed by MLS GRID #12598340 Report a problem MRED as distributed by MLS GRID #12598340 Report a problem | ||
| 3/24/2026 | Contingent | $247,000$170/sqft |
Source: MRED as distributed by MLS GRID #12598340 Report a problem | ||
| 3/21/2026 | Listed for sale | $247,000+59.4%$170/sqft |
Source: MRED as distributed by MLS GRID #12598340 Report a problem | ||
| 6/11/2018 | Sold | $155,000+0.1%$106/sqft |
Source: MRED as distributed by MLS GRID #09892253 Report a problem | ||
| 3/27/2018 | Pending sale | $154,900$106/sqft |
Source: Swanson Real Estate #09892253 Report a problem | ||
| 3/22/2018 | Listed for sale | $154,900$106/sqft |
Source: Swanson Real Estate #09892253 Report a problem | ||
Public tax history
| Year | Property taxes | Tax assessment |
|---|---|---|
| 2024 | $3,788 -2.2% | $71,468 +11.7% |
| 2023 | $3,874 -9.7% | $63,965 +10.2% |
| 2022 | $4,288 -0.7% | $58,055 +6.7% |
| 2021 | $4,319 | $54,415 +5.3% |
| 2020 | -- | $51,691 +1% |
| 2019 | $4,444 | $51,164 +2.5% |
| 2018 | $4,444 +193.7% | $49,936 +3.2% |
| 2017 | $1,513 -0.4% | $48,407 +4.5% |
| 2016 | $1,518 | $46,332 +4.8% |
| 2015 | $1,518 +6.2% | $44,198 -8.5% |
| 2012 | $1,430 | $48,318 -6.3% |
| 2011 | -- | $51,550 -7.3% |
| 2010 | -- | $55,639 |
Find assessor info on the county website
Neighborhood: 61350
Nearby homes
- $244,300-- bd-- ba1.3k sqft2104 Fox Chase Dr, Ottawa, IL 61350Off Market
- $247,8003 bd2 ba1.3k sqft2108 Fox Chase Dr, Ottawa, IL 61350Off Market
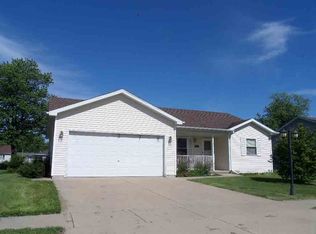
- $255,500-- bd-- ba1.6k sqft504 Bellevue Ave, Ottawa, IL 61350Off Market
- $183,7002 bd1 ba1.1k sqft2119 Fox Chase Dr, Ottawa, IL 61350Off Market
- $205,411-- bd-- ba2.1k sqft2117-2119 Fox Chase Dr, Ottawa, IL 61350Off Market
- $250,9003 bd2 ba1.4k sqft2101 Fox Chase Dr, Ottawa, IL 61350Off Market
- $250,5003 bd2 ba1.2k sqft2105 Fox Chase Dr, Ottawa, IL 61350Off Market
- $244,100-- bd-- ba1.2k sqft2112 Fox Chase Dr, Ottawa, IL 61350Off Market
Nearby schools
GreatSchools rating
- 4/10Jefferson Elementary SchoolGrades: PK-4Distance: 0.5 mi
- 4/10Shepherd Middle SchoolGrades: 7-8Distance: 2.7 mi
- 3/10Ottawa Township High SchoolGrades: 9-12Distance: 1.2 mi
Schools provided by the listing agent
- District: 141
Source: MRED as distributed by MLS GRID. This data may not be complete. We recommend contacting the local school district to confirm school assignments for this home.


Get pre-qualified for a loan
At Zillow Home Loans, we can pre-qualify you in as little as 5 minutes with no impact to your credit score.An equal housing lender. NMLS #10287.
Sell for more on Zillow
Get a Zillow Showcase℠ listing at no additional cost and you could sell for .
$248,100
2% more
+$4,962
With Zillow Showcase(estimated)
$253,062
- Illinois
- La Salle County
- Ottawa
- 61350
- 2100 Fox Chase Dr
Nearby cities
Nearby zip codes
Other Ottawa Topics
