Skip main navigation
Closed
  • $749,152

    2100 Goddard Way, Waxhaw, NC 28173

    5beds
    3,016sqft
    Single Family Residence
    Built in 2007
    0.35 Acres Lot
    $748,900 Zestimate®
    $248/sqft
    $3,254 Estimated rent

    Home value

    $748,900

    $711,000 - $786,000

    $3,254/mo

    Zestimate® history
    Loading
    Loading...

    Owner options

    List your home for rent

    $3,254/mo

    Rent Zestimate®

    Find your next renter with Zillow Rental Manager. Plus, with online applications, you can quickly screen prospective tenants – for free.

    Learn more

    $3,254/mo

    Rent Zestimate®

    Refinance and save

    $4,776/mo

    Est. payment

    Refinancing to a lower rate could help reduce your monthly payments and save thousands over the life of the loan.

    See today's rates

    $4,776/mo

    Est. payment

    Explore your selling options

    Work with a Zillow partner agent

    Leverage their expertise and Zillow's premium Showcase listings to get your home seen by more buyers.

    Get started

    List with your own agent

    Get your home in front of millions of buyers by listing it on Zillow.

    Learn how to do it

    Sell it yourself

    Take full control of how buyers see your home on Zillow by listing For Sale by Owner (FSBO).

    List your home

    What's special

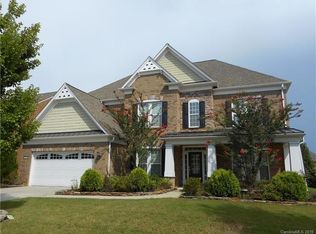
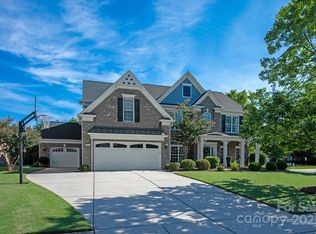
    Grand in scale yet warm in feel, this Chimneys of Marvin home delivers space, light, and timeless elegance from the moment you enter. Soaring ceilings, expansive windows, and a stunning two-story family room fill the home with natural light and create an inviting space that quickly becomes the heart of daily living. Positioned on a prominent corner lot, this beautifully crafted brick residence offers a thoughtful layout ideal for everyday comfort and effortless entertaining. The open living areas flow seamlessly into the kitchen and great room, while a main-level office with French doors provides a quiet and refined workspace. The main-level primary suite offers privacy and convenience, creating a true owner’s retreat. Upstairs, you’ll find four additional bedrooms, including a spacious room that can also function beautifully as a bonus or flex space — providing versatility for changing needs while maintaining a true 5-bedroom layout. Outdoor living is where this home truly shines. Step outside to an expansive patio designed for relaxing, entertaining, and gathering, complete with retractable awnings that provide shade and comfort, creating an inviting space to enjoy the outdoors throughout the seasons. Located in the heart of Waxhaw, this home offers a lifestyle defined by ease, connection, and everyday convenience. Just minutes from the town’s historic downtown, residents enjoy close proximity to local shops, dining, and community events that give Waxhaw its distinctive character. The setting provides a comfortable balance of privacy and accessibility, with daily errands, parks, and recreational opportunities close by. Major routes offer straightforward access to the greater Charlotte area, so coming home feels calm and settled. Residents of The Chimneys of Marvin enjoy resort-style amenities including a community pool with dedicated areas for adults, children, and little ones, tennis courts, a basketball court, playgrounds, and a clubhouse — fostering an active and connected neighborhood lifestyle. With its desirable location in the award-winning Marvin Ridge school district, this home offers the perfect mix of quality, space, community, and location. Homes in this sought-after neighborhood are rarely available — schedule your private showing and experience it firsthand.

    Zillow last checked:

    Listing updated:

    Listing Provided by:

    Kristen Bernard kbernard@empowerhome.com,

    Keller Williams South Park

    Bought with:

    Manjesh Gorajala

    KPMS L.L.C.

    Source: Canopy MLS as distributed by MLS GRID,MLS#: 4344975MLS Logo

    Facts & features

    Interior

    Bedrooms & bathrooms
    • Bedrooms: 5
    • Bathrooms: 4
    • Full bathrooms: 3
    • 1/2 bathrooms: 1
    • Main level bedrooms: 1
    Primary bedroom
    • Level: Main
    Bedroom s
    • Level: Upper
    Bedroom s
    • Level: Upper
    Bedroom s
    • Level: Upper
    Bathroom half
    • Level: Main
    Bathroom full
    • Level: Upper
    Bathroom full
    • Level: Upper
    Other
    • Level: Upper
    Dining room
    • Level: Main
    Kitchen
    • Level: Main
    Laundry
    • Level: Main
    Living room
    • Level: Main
    Office
    • Level: Main
    Heating
    • Natural Gas
    Cooling
    • Central Air
    Appliances
    • Included: Dishwasher, Disposal, Electric Cooktop, Electric Oven, Microwave
    • Laundry: Main Level
    Features
    • Breakfast Bar, Built-in Features, Soaking Tub, Kitchen Island, Open Floorplan, Pantry, Walk-In Closet(s)
    • Flooring: Carpet, Tile, Wood
    • Has basement: No
    • Attic: Walk-In
    • Fireplace features: Family Room, Gas Log
    Interior area
    • Total structure area: 3,016
    • Total interior livable area: 3,016 sqft
    • Finished area above ground: 3,016
    • Finished area below ground: 0

    Property

    Parking
    • Total spaces: 2
    • Parking features: Driveway, Attached Garage, Garage Faces Front, Garage on Main Level
    • Attached garage spaces: 2
    • Has uncovered spaces: Yes
    Features
    • Levels: Two
    • Stories: 2
    • Patio & porch: Front Porch, Patio
    • Pool features: Community
    Lot
    • Size: 0.35 Acres
    • Features: Corner Lot, Level
    Details
    • Parcel number: 06210118
    • Zoning: AJ0
    • Special conditions: Standard

    Construction

    Type & style
    • Home type: SingleFamily
    • Property subtype: Single Family Residence
    Materials
    • Brick Full
    • Foundation: Slab
    Condition
    • New construction: No
    • Year built: 2007

    Utilities & green energy

    • Sewer: Public Sewer
    • Water: City
    • Utilities for property: Cable Available, Cable Connected, Electricity Connected

    Community & neighborhood

    Community
    • Community features: Clubhouse, Fitness Center, Playground, Pond, Recreation Area
    Location
    • Region: Waxhaw
    • Subdivision: The Chimneys Of Marvin

    HOA & financial

    HOA
    • Has HOA: Yes
    • HOA fee: $420 quarterly
    • Association name: CAMS
    • Association phone: 877-672-2267

    Other

    Other facts
    • Road surface type: Concrete, Paved

    Price history

    DateEventPrice
    6/16/2026Sold$749,152-6.4%$248/sqft
    Source: Canopy MLS as distributed by MLS GRID #4344975 Report a problem
    3/4/2026Listed for sale$800,000-2.4%$265/sqft
    Source: Canopy MLS as distributed by MLS GRID #4344975 Report a problem
    12/1/2025Listing removed$819,900$272/sqft
    Source: Canopy MLS as distributed by MLS GRID #4273203 Report a problem
    10/30/2025Listed for sale$819,900$272/sqft
    Source: Canopy MLS as distributed by MLS GRID #4273203 Report a problem
    10/2/2025Listing removed$819,900$272/sqft
    Source: Canopy MLS as distributed by MLS GRID #4273203 Report a problem
    9/4/2025Price change$819,900-1.8%$272/sqft
    Source: Canopy MLS as distributed by MLS GRID #4273203 Report a problem
    7/25/2025Price change$835,000-1.8%$277/sqft
    Source: Canopy MLS as distributed by MLS GRID #4273203 Report a problem
    6/20/2025Listed for sale$850,000-5.6%$282/sqft
    Source: Canopy MLS as distributed by MLS GRID #4273203 Report a problem
    4/17/2025Listing removed$900,000$298/sqft
    Source: Canopy MLS as distributed by MLS GRID #4195947 Report a problem
    2/21/2025Listed for sale$900,000+120.6%$298/sqft
    Source: Canopy MLS as distributed by MLS GRID #4195947 Report a problem
    7/30/2007Sold$408,000$135/sqft
    Source: Public Record Report a problem

    Public tax history

    YearProperty taxesTax assessment
    2025$3,965 +34.3%$853,400 +81.5%
    2024$2,953 +0.4%$470,300
    2023$2,942 $470,300
    2022$2,942 +0.2%$470,300
    2021$2,935 -2.7%$470,300 +20%
    2020$3,018 +0.5%$391,900
    2019$3,003 +129.9%$391,900
    2018$1,306 $391,900
    2017$1,306 -58.1%$391,900
    2016$3,119 $391,900
    2015$3,119 +13.7%$391,900 -1.9%
    2014$2,744 $399,430
    2013-- $399,430
    2012-- $399,430
    2011-- $399,430
    2010-- $399,430
    2009$2,733 $399,430
    2008$2,733 +636.2%$399,430 +683.2%
    2007$371 $51,000

    Find assessor info on the county website

    Neighborhood: Marvin

    Nearby schools

    GreatSchools rating
    Schools provided by the listing agent
    • Elementary: Sandy Ridge
    • Middle: Marvin Ridge
    • High: Marvin Ridge

    Source: Canopy MLS as distributed by MLS GRID. This data may not be complete. We recommend contacting the local school district to confirm school assignments for this home.

    Get a cash offer in 3 minutes
    Find out how much your home could sell for in as little as 3 minutes with a no-obligation cash offer.
    Estimated market value
    $748,900
    Get a cash offer in 3 minutes
    Find out how much your home could sell for in as little as 3 minutes with a no-obligation cash offer.
    Estimated market value
    $748,900