Skip main navigation
For sale
  • $375,000

    2100 Gopher Tortoise Ter, Oakland, FL 34787

    2beds
    1,620sqft
    : 
    Loading
    Get pre-qualified
    Townhouse
    Built in 2020
    2,964 Square Feet Lot
    $369,000 Zestimate®
    $231/sqft
    $402/mo HOA

    What's special

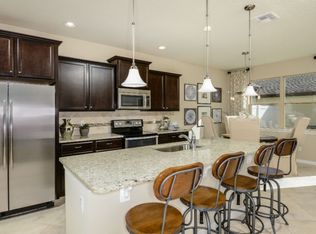
    Versatile loftPrivate courtyard-style patioGranite countertopsAbundant natural lightClean modern feelCorner-unit townhomePlank vinyl flooring
    Imagine coming home to a space that feels open, comfortable, and perfectly placed for everyday life. This corner-unit townhome in the desirable Longleaf at Oakland community offers added privacy, abundant natural light, and a thoughtfully designed layout that truly works for today’s lifestyle. Inside, the home features a clean, modern feel with plank vinyl flooring, granite countertops, and recessed lighting, creating a space that’s both stylish and easy to maintain. The open-concept main living area flows seamlessly, making it ideal for daily living and entertaining. Upstairs, a versatile loft provides the perfect bonus space for a home office, playroom, or second living area. Step outside to a private courtyard-style patio, ideal for grilling, relaxing, or enjoying your morning coffee—an inviting outdoor space that adds to the home’s functionality and charm. Life in Longleaf at Oakland extends beyond the home itself. Residents enjoy a community pool and playground, perfect for relaxing weekends and family fun. Outdoor enthusiasts will appreciate being close to nearby nature trails, offering scenic walks and bike rides just minutes from home. With quick access to major highways, commuting is simple while still enjoying a peaceful residential setting. You’re conveniently located near shopping, dining, downtown Winter Garden, and everyday essentials—making this an excellent place to call home. This move-in-ready corner unit offers comfort, convenience, and a lifestyle that’s hard to beat. Schedule your private showing and experience it for yourself.
    166 days
    |
    292
    |
    13
    |

    Zillow last checked:

    Listing updated:

    Listed by:

    stiliany Collado LLC 407-285-3968,

    MARKET CONNECT REALTY LLC 407-250-4708

    Source: Stellar MLS,MLS#: O6374216MLS LogoOriginating MLS: Orlando Regional

    Loading...

      Facts & features

      Interior

      Bedrooms & bathrooms
      • Bedrooms: 2
      • Bathrooms: 3
      • Full bathrooms: 2
      • 1/2 bathrooms: 1
      Rooms
      • Room types: Family Room, Loft, Storage Rooms
      Primary bedroom
      • Features: En Suite Bathroom, Walk-In Closet(s)
      • Level: Second
      • Area: 145.52 Square Feet
      • Dimensions: 13.11x11.1
      Bedroom 2
      • Features: En Suite Bathroom, Walk-In Closet(s)
      • Level: Second
      • Area: 123.05 Square Feet
      • Dimensions: 11.5x10.7
      Primary bathroom
      • Features: Dual Sinks, En Suite Bathroom, Granite Counters
      • Level: Second
      Bathroom 1
      • Level: First
      Bathroom 3
      • Features: Granite Counters
      • Level: Second
      Balcony porch lanai
      • Level: First
      • Area: 295.5 Square Feet
      • Dimensions: 19.7x15
      Foyer
      • Features: No Closet
      • Level: First
      Great room
      • Features: Built-In Shelving, Ceiling Fan(s)
      • Level: First
      • Area: 198.9 Square Feet
      • Dimensions: 13x15.3
      Kitchen
      • Features: Dual Sinks, Kitchen Island, Other, Pantry
      • Level: First
      Library
      • Level: First
      Heating
      • Central, Electric
      Cooling
      • Central Air
      Appliances
      • Included: Dishwasher, Disposal, Electric Water Heater, Microwave, Range, Refrigerator
      • Laundry: Electric Dryer Hookup, Inside
      Features
      • Built-in Features, Ceiling Fan(s), Eating Space In Kitchen, In Wall Pest System, Kitchen/Family Room Combo, Open Floorplan, Pest Guard System, PrimaryBedroom Upstairs, Split Bedroom, Stone Counters, Thermostat, Walk-In Closet(s)
      • Flooring: Carpet, Ceramic Tile, Luxury Vinyl
      • Windows: Window Treatments
      • Has fireplace: No
      • Common walls with other units/homes: Corner Unit
      Interior area
      • Total structure area: 2,275
      • Total interior livable area: 1,620 sqft
      Video & virtual tour

      Property

      Parking
      • Total spaces: 2
      • Parking features: Driveway, Guest, On Street
      • Attached garage spaces: 2
      • Has uncovered spaces: Yes
      • Details: Garage Dimensions: 19x20
      Features
      • Levels: Two
      • Stories: 2
      • Patio & porch: Front Porch, Patio
      • Exterior features: Courtyard, Playground, Sidewalk
      Lot
      • Size: 2,964 Square Feet
      • Features: Corner Lot, In County, Landscaped
      • Residential vegetation: Mature Landscaping, Trees/Landscaped
      Details
      • Parcel number: 202227510101550
      • Zoning: PUD
      • Special conditions: None

      Construction

      Type & style
      • Home type: Townhouse
      • Architectural style: Florida
      • Property subtype: Townhouse
      Materials
      • Block, Stucco
      • Foundation: Slab
      • Roof: Shingle
      Condition
      • New construction: No
      • Year built: 2020
      Details
      • Builder model: Foxtail- End Unit
      • Builder name: Pulte Homes

      Utilities & green energy

      • Sewer: Public Sewer
      • Water: Public
      • Utilities for property: BB/HS Internet Available, Cable Available, Electricity Connected, Public, Sewer Connected, Street Lights, Underground Utilities, Water Connected

      Community & HOA

      Community
      • Features: Community Mailbox, Deed Restrictions, Playground, Pool, Sidewalks
      • Security: Fire Alarm, Smoke Detector(s)
      • Pet fee: $0 monthly
      • Subdivision: LONGLEAF/OAKLAND REP
      HOA
      • Has HOA: Yes
      • Amenities included: Maintenance, Park, Pool
      • Services included: Common Area Taxes, Community Pool, Maintenance Grounds, Pool Maintenance
      • HOA fee: $402 monthly
      • HOA name: Longleaf at Oakland Homeowners Association, Inc.
      • HOA phone: 352-602-4803
      Location
      • Region: Oakland

      Financial & listing details

      • Price per square foot: $231/sqft
      • Tax assessed value: $341,556
      • Annual tax amount: $5,945
      • Date on market: 1/25/2026
      • Cumulative days on market: 146 days
      • Listing terms: Cash,Conventional,FHA,VA Loan
      • Ownership: Fee Simple
      • Total actual rent: 0
      • Electric utility on property: Yes
      • Road surface type: Paved

        Estimated market value

        $369,000

        $351,000 - $387,000

        $2,461/mo

        Price history

        DateEventPrice
        2/19/2026Price change$375,000-5.1%$231/sqft
        Source: Stellar MLS #O6374216 Report a problem
        1/25/2026Listed for sale$395,000+38%$244/sqft
        Source: Stellar MLS #O6374216 Report a problem
        6/25/2020Sold$286,200$177/sqft
        Source: Public Record Report a problem

        Public tax history

        YearProperty taxesTax assessment
        2024$5,946 +8.8%$319,777 +10%
        2023$5,465 +15.8%$290,706 +10%
        2022$4,718 +8.1%$264,278 +10%
        2021$4,364 +849%$240,253 +861%
        2020$460 -1.4%$25,000
        2019$467 $25,000
        Find assessor info on the county website

        Monthly payment

        Est. payment

        Payment breakdown

        Explore the cost of this home by adjusting the details. Changes won't be saved.
        All calculations are estimates and provided by Zillow, Inc. for informational purposes only. Actual amounts may vary.
        HOA fees may include property taxes on listings classified as Co-Ops. Contact the listing agent and/or owner for fee details.
        Mortgage interest rates are dependent on a number of factors, including credit score, down payment, and repayment length. Interest rate data provided by Zillow Group Marketplace, Inc. as of 1/1/1970 from various mortgage lenders with which we have lead or other similar arrangements; the Estimated Payment is an average of those rates.
        See how much you could borrow to make a competitive offer.

        Climate risks

        Neighborhood: 34787

        Getting around

        15 / 100
        Car-Dependent
        47 / 100
        Somewhat Bikeable

        Nearby schools

        GreatSchools rating

        A local agent can set up tours, give advice and negotiate with sellers.

        Browse local experts

        Similar homes