Welcome to 2100 Green St #206, a home of timeless elegance in one of the city's most coveted 1920s Moorish Revival buildings. From the moment you enter, you're drawn into a sophisticated open-concept living space with wall-to-wall windows & flooded with natural light. This quiet NW corner unit offers framed views of the Presidio, Golden Gate Bridge & Alcatraz Island. Seamless flow between the living room, kitchen & dining area. The kitchen features granite countertops, gas range & abundant storage. The former pantry has been converted into a home office with built-in lateral files, cabinets, bookcase, & a wraparound desk. Unwind in the elegant living room, where rich parquet floors, a statement fireplace, & barrel vault ceilings elevate the ambiance. The home's two serene bedrooms include bay windows & a primary suite with updated ensuite bath & marble shower. In-unit stacked LG laundry & wine fridge. Building amenities include an oversized garage parking space, private storage room, 2 elevators & onsite manager. Moments away from the world-class dining, boutique shopping, & charming cafes of Union, Chestnut & Fillmore Streets, with a near perfect 99 Walk Score. Pet-friendly (1 < 25lbs). This home offers a lifestyle of elegance & comfort in one of SF's most desirable addresses.
Sold for $2,000,000
$2,000,000
2100 Green St APT 206, San Francisco, CA 94123
2beds
1,858sqft
Stock Cooperative
Built in 1928
-- sqft lot
$2,466,100 Zestimate®
$1,076/sqft
$-- Estimated rent
Home value
$2,466,100
$2.15M - $2.84M
Not available
Zestimate® history
Owner options
List your home for rent
Find your next renter with Zillow Rental Manager. Plus, with online applications, you can quickly screen prospective tenants – for free.
Refinance and save
$13,302/mo
Est. payment
Refinancing to a lower rate could help reduce your monthly payments and save thousands over the life of the loan.
$13,302/mo
Est. payment
Explore your selling options
Work with a Zillow partner agent
Leverage their expertise and Zillow's premium Showcase listings to get your home seen by more buyers.
Get startedList with your own agent
Get your home in front of millions of buyers by listing it on Zillow.
Learn how to do itSell it yourself
Take full control of how buyers see your home on Zillow by listing For Sale by Owner (FSBO).
List your homeWhat's special
Statement fireplaceUpdated ensuite bathWine fridgeHome officeSophisticated open-concept living spaceBuilt-in lateral filesQuiet nw corner unit
Zillow last checked:
Listing updated:
Listed by:
Allison Fortini Crawford DRE #01353131 415-297-9596,
Sotheby's International Realty 415-901-1700
Bought with:
Suzanne Scott, DRE #01386007
The Agency
Source: SFAR,MLS#: 425083343 Originating MLS: San Francisco Association of REALTORS
Originating MLS: San Francisco Association of REALTORSFacts & features
Interior
Bedrooms & bathrooms
- Bedrooms: 2
- Bathrooms: 2
- Full bathrooms: 2
Primary bedroom
- Features: Walk-In Closet
- Area: 0
- Dimensions: 0 x 0
Bedroom 1
- Area: 0
- Dimensions: 0 x 0
Bedroom 2
- Area: 0
- Dimensions: 0 x 0
Bedroom 3
- Area: 0
- Dimensions: 0 x 0
Bedroom 4
- Area: 0
- Dimensions: 0 x 0
Primary bathroom
- Features: Low-Flow Toilet(s), Shower Stall(s)
Bathroom
- Features: Tub w/Shower Over
Dining room
- Features: Formal Room
- Level: Main
- Area: 0
- Dimensions: 0 x 0
Family room
- Area: 0
- Dimensions: 0 x 0
Kitchen
- Features: Stone Counters
- Level: Main
- Area: 0
- Dimensions: 0 x 0
Living room
- Features: View
- Level: Main
- Area: 0
- Dimensions: 0 x 0
Heating
- Fireplace(s), Radiant, Steam
Appliances
- Included: Dishwasher, Disposal, Gas Cooktop, Microwave, Wine Refrigerator, Washer/Dryer Stacked
Features
- Wet Bar
- Flooring: Tile, Wood
- Windows: Bay Window(s), Window Coverings
- Number of fireplaces: 1
- Fireplace features: Wood Burning
Interior area
- Total structure area: 1,858
- Total interior livable area: 1,858 sqft
Property
Parking
- Total spaces: 1
- Parking features: Assigned, Covered, Garage Door Opener, Side By Side, On Site
- Garage spaces: 1
Features
- Has view: Yes
- View description: Golden Gate Bridge, San Francisco, Water
- Has water view: Yes
- Water view: Water
Lot
- Size: 9,474 Square Feet
- Features: Corner Lot
Details
- Parcel number: 0540C005
- Special conditions: Standard
Construction
Type & style
- Home type: Cooperative
- Property subtype: Stock Cooperative
- Attached to another structure: Yes
Materials
- Foundation: Concrete
- Roof: Flat,Tar/Gravel
Condition
- Year built: 1928
Utilities & green energy
- Electric: 220 Volts in Laundry
- Water: Public
- Utilities for property: Cable Available, Internet Available, Public
Community & HOA
HOA
- Has HOA: Yes
- Services included: Common Areas, Elevator, Heat, Insurance, Maintenance Structure, Maintenance Grounds, Management, Roof, Trash, Water
- HOA fee: $1,620 monthly
- HOA name: 2100 GREEN ST CORPORATION
Location
- Region: San Francisco
- Elevation: 0
Financial & listing details
- Price per square foot: $1,076/sqft
- Tax assessed value: $1,272,488
- Annual tax amount: $15,117
- Price range: $2M - $2M
- Date on market: 10/28/2025
- Cumulative days on market: 114 days
- Total actual rent: 0
Price history
| Date | Event | Price |
|---|---|---|
| 2/26/2026 | Sold | $2,000,000-4.8%$1,076/sqft |
Source:  SFAR #425083343 Report a problem SFAR #425083343 Report a problem | ||
| 2/20/2026 | Pending sale | $2,100,000$1,130/sqft |
Source: SFAR #425083343 Report a problem | ||
| 1/15/2026 | Contingent | $2,100,000$1,130/sqft |
Source: SFAR #425083343 Report a problem | ||
| 10/29/2025 | Listed for sale | $2,100,000$1,130/sqft |
Source: SFAR #425083343 Report a problem | ||
Public tax history
| Year | Property taxes | Tax assessment |
|---|---|---|
| 2025 | $15,117 +3% | $1,272,488 +2% |
| 2024 | $14,679 +1.5% | $1,247,538 +2% |
| 2023 | $14,458 +1.8% | $1,223,078 +2% |
| 2022 | $14,197 +1.8% | $1,199,098 +2% |
| 2021 | $13,952 -0.3% | $1,175,588 +1% |
| 2020 | $13,994 +3.6% | $1,163,534 +2% |
| 2019 | $13,512 +3.5% | $1,140,720 +2% |
| 2018 | $13,058 +1.2% | $1,118,354 +2% |
| 2017 | $12,905 +1.7% | $1,096,426 +2% |
| 2016 | $12,694 +1.2% | $1,074,928 +1.5% |
| 2015 | $12,540 +2.7% | $1,058,782 +2% |
| 2014 | $12,209 | $1,038,042 +0.5% |
| 2013 | -- | $1,033,352 +2% |
| 2012 | -- | $1,013,092 +2% |
| 2011 | -- | $993,228 +0.8% |
| 2010 | -- | $985,806 -0.2% |
| 2009 | -- | $988,148 -32% |
| 2008 | -- | $1,453,161 +2% |
| 2007 | -- | $1,424,670 +2% |
| 2006 | -- | $1,396,737 +2% |
| 2005 | -- | $1,369,350 |
Find assessor info on the county website
Neighborhood: Marina District
Nearby homes
- $2,000,0002 bd2 ba1.8k sqft2100 Green St APT 102, San Francisco, CA 94123Sold
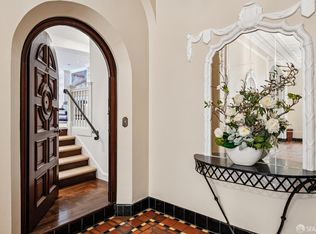
- $5,320,0002 bd3 ba3.1k sqft2100 Green St APT 800, San Francisco, CA 94123Sold

- $3,675,0002 bd2 ba1.8k sqft2100 Green St APT 706, San Francisco, CA 94123Sold
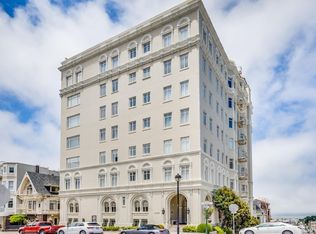
- $2,100,0002 bd3 ba1.8k sqft2100 Green St APT 302, San Francisco, CA 94123Sold

- $3,050,0002 bd2 ba1.8k sqft2100 Green St APT 406, San Francisco, CA 94123Sold
- $1,800,0002 bd2 ba1.8k sqft2100 Green St APT 304, San Francisco, CA 94123Sold
- $2,467,400-- bd-- ba-- sqft2100 Green St APT 504, San Francisco, CA 94123Off Market
- $2,209,1002 bd3 ba1.8k sqft2100 Green St APT 604, San Francisco, CA 94123Off Market
Nearby schools
GreatSchools rating
- 6/10Sherman Elementary SchoolGrades: K-5Distance: 0.4 mi
- 7/10Marina Middle SchoolGrades: 6-8Distance: 0.4 mi
- 7/10Galileo High SchoolGrades: 9-12Distance: 0.7 mi
- California
- San Francisco County
- San Francisco
- 94123
- Marina District
- 2100 Green St Apartment 206
