PLEASE NOTE THAT THE OPEN HOUSE HAS BEEN CANCELED AND THAT WE APOLOGIZE FOR ANY INCONVENIENCE. Welcome to 2100 Hanford Way in the beautiful Northgate community and highly sought after Upper Perkiomen School District. As you enter through the front door, you will quickly recognize that this stunning end unit carriage home has been cared for impeccably since it was constructed in 2017. The comfort and convenience of main floor living will please you as you enter the calming master bedroom. The attached master bathroom offers the relaxation of a soaking tub and a separate shower. After passing the conveniently located laundry, with its included washer and dryer, you will be drawn to the natural lighting that permeates the dining area and family room. As you enter the open kitchen, you will enjoy the breakfast bar, plenty of granite counter space, beautiful 42" cabinets, and the included stainless appliances. You will next visit the family room, which offers access to the deck and plenty of natural lighting. The last room that you will visit on the main level is a large bonus room that may be used as a living room, an office, or even an extra bedroom. This level is completed by a powder room. You will next visit the upper level where you will be greeted by a comfortable loft that is currently being used as another family room. This level also includes 2 bedrooms, another full bathroom, and a bonus room. You will now find the lower level, which is a spacious, well-lit, walk-out basement that is perfect for storage and play time. It also leads to the walk-out door and the garage. Please come see this beautiful home today. You will be happy that you did.
Sold for $415,000
$415,000
2100 Hanford Way, Pennsburg, PA 18073
3beds
2,346sqft
Townhouse
Built in 2017
1,458 Square Feet Lot
$415,300 Zestimate®
$177/sqft
$2,875 Estimated rent
Home value
$415,300
$390,000 - $440,000
$2,875/mo
Zestimate® history
Owner options
List your home for rent
$2,875/mo
Rent Zestimate®
Find your next renter with Zillow Rental Manager. Plus, with online applications, you can quickly screen prospective tenants – for free.
$2,875/mo
Rent Zestimate®
Refinance and save
$2,994/mo
Est. payment
Refinancing to a lower rate could help reduce your monthly payments and save thousands over the life of the loan.
$2,994/mo
Est. payment
Explore your selling options
Work with a Zillow partner agent
Leverage their expertise and Zillow's premium Showcase listings to get your home seen by more buyers.
Get startedList with your own agent
Get your home in front of millions of buyers by listing it on Zillow.
Learn how to do itSell it yourself
Take full control of how buyers see your home on Zillow by listing For Sale by Owner (FSBO).
List your homeWhat's special
Calming master bedroomSoaking tubMain floor livingBreakfast barAttached master bathroomPlenty of natural lightingOpen kitchen
Zillow last checked:
Listing updated:
Listed by:
Marc Levenson 610-551-5153,
Keller Williams Real Estate-Montgomeryville
Bought with:
John Marchese, AB028653A
RE/MAX Reliance
Source: Bright MLS,MLS#: PAMC2181072
Facts & features
Interior
Bedrooms & bathrooms
- Bedrooms: 3
- Bathrooms: 3
- Full bathrooms: 2
- 1/2 bathrooms: 1
- Main level bathrooms: 2
- Main level bedrooms: 1
Rooms
- Room types: Dining Room, Primary Bedroom, Bedroom 2, Bedroom 3, Kitchen, Family Room, Basement, Loft, Bathroom 2, Bonus Room, Primary Bathroom
Primary bedroom
- Features: Attached Bathroom, Ceiling Fan(s), Flooring - Carpet, Walk-In Closet(s)
- Level: Main
- Area: 196 Square Feet
- Dimensions: 14 X 14
Bedroom 2
- Features: Ceiling Fan(s), Flooring - Carpet
- Level: Upper
- Area: 168 Square Feet
- Dimensions: 12 X 14
Bedroom 3
- Features: Ceiling Fan(s), Flooring - Carpet, Walk-In Closet(s)
- Level: Upper
- Area: 144 Square Feet
- Dimensions: 12 X 12
Primary bathroom
- Features: Attached Bathroom, Soaking Tub, Bathroom - Stall Shower
- Level: Main
- Area: 70 Square Feet
- Dimensions: 7 X 10
Bathroom 2
- Features: Bathroom - Tub Shower
- Level: Upper
- Area: 56 Square Feet
- Dimensions: 7 X 8
Basement
- Level: Lower
- Area: 1326 Square Feet
- Dimensions: 26 X 51
Bonus room
- Features: Flooring - Carpet
- Level: Upper
- Area: 49 Square Feet
- Dimensions: 7 X 7
Bonus room
- Features: Flooring - Carpet, Track Lighting
- Level: Main
- Area: 240 Square Feet
- Dimensions: 12 X 20
Dining room
- Features: Flooring - HardWood, Formal Dining Room
- Level: Main
- Area: 110 Square Feet
- Dimensions: 10 X 11
Family room
- Features: Flooring - Carpet, Recessed Lighting
- Level: Main
- Area: 300 Square Feet
- Dimensions: 15 X 20
Kitchen
- Features: Granite Counters, Flooring - HardWood, Kitchen - Propane Cooking, Recessed Lighting
- Level: Main
- Area: 176 Square Feet
- Dimensions: 11 X 16
Loft
- Features: Flooring - Carpet, Recessed Lighting
- Level: Upper
- Area: 323 Square Feet
- Dimensions: 17 X 19
Heating
- Central, Propane
Cooling
- Central Air, Electric
Appliances
- Included: Microwave, Dishwasher, Disposal, Dryer, Oven/Range - Gas, Refrigerator, Stainless Steel Appliance(s), Washer, Water Heater, Electric Water Heater
Features
- Soaking Tub, Bathroom - Stall Shower, Bathroom - Tub Shower, Ceiling Fan(s), Dining Area, Entry Level Bedroom, Recessed Lighting, Walk-In Closet(s), Dry Wall
- Flooring: Carpet, Hardwood, Laminate, Wood
- Basement: Concrete
- Has fireplace: No
Interior area
- Total structure area: 2,346
- Total interior livable area: 2,346 sqft
- Finished area above ground: 2,346
- Finished area below ground: 0
Property
Parking
- Total spaces: 2
- Parking features: Garage Faces Rear, Garage Door Opener, Attached, Driveway
- Attached garage spaces: 1
- Uncovered spaces: 1
Accessibility
- Accessibility features: Accessible Doors
Features
- Levels: Two
- Stories: 2
- Pool features: None
Lot
- Size: 1,458 Square Feet
Details
- Additional structures: Above Grade, Below Grade
- Parcel number: 570002649854
- Zoning: RESIDENTIAL
- Special conditions: Standard
Construction
Type & style
- Home type: Townhouse
- Architectural style: Carriage House
- Property subtype: Townhouse
Materials
- Vinyl Siding
- Foundation: Concrete Perimeter
Condition
- Excellent
- New construction: No
- Year built: 2017
Utilities & green energy
- Electric: 200+ Amp Service
- Sewer: Public Sewer
- Water: Public
- Utilities for property: Propane
Community & HOA
Community
- Security: Fire Sprinkler System
- Subdivision: Northgate
HOA
- Has HOA: Yes
- Amenities included: Basketball Court, Bike Trail, Common Grounds, Jogging Path, Picnic Area, Tot Lots/Playground
- Services included: Common Area Maintenance, Maintenance Grounds, Snow Removal, Trash
- HOA fee: $140 monthly
- HOA name: NORTHGATE CARRIAGE HOME PLANNED COMMUNITY
Location
- Region: Pennsburg
- Municipality: UPPER HANOVER TWP
Financial & listing details
- Price per square foot: $177/sqft
- Tax assessed value: $138,530
- Annual tax amount: $4,881
- Date on market: 6/11/2026
- Listing agreement: Exclusive Right To Sell
- Listing terms: Cash,Conventional,FHA,USDA Loan,VA Loan
- Inclusions: The Refrigerator, Range, Dishwasher, Microwave Oven, And Clothes Washer And Dryer Are Included In "as Is" Condition With No Monetary Value.
- Exclusions: The Basement Refrigerator And Stand Alone Freezer.
- Ownership: Fee Simple
Price history
| Date | Event | Price |
|---|---|---|
| 7/30/2026 | Sold | $415,000+5.1%$177/sqft |
Source:  Bright MLS #PAMC2181072 Report a problem Bright MLS #PAMC2181072 Report a problem | ||
| 6/13/2026 | Pending sale | $394,990$168/sqft |
Source: Bright MLS #PAMC2181072 Report a problem | ||
| 6/11/2026 | Listed for sale | $394,990+43.6%$168/sqft |
Source: Bright MLS #PAMC2181072 Report a problem | ||
| 7/8/2020 | Sold | $275,000$117/sqft |
Source: Public Record Report a problem | ||
| 5/25/2020 | Listed for sale | $275,000-1.4%$117/sqft |
Source: Coldwell Banker Residential Brokerage-Wyomissing #PAMC649212 Report a problem | ||
| 6/21/2017 | Sold | $278,796$119/sqft |
Source: Public Record Report a problem | ||
Public tax history
| Year | Property taxes | Tax assessment |
|---|---|---|
| 2025 | $4,774 +4.5% | $138,530 |
| 2024 | $4,567 | $138,530 |
| 2023 | $4,567 +4.7% | $138,530 |
| 2022 | $4,363 +2.6% | $138,530 |
| 2021 | $4,253 +0.6% | $138,530 |
| 2020 | $4,229 +2.3% | $138,530 |
| 2019 | $4,134 +0.7% | $138,530 |
| 2018 | $4,107 +4731.8% | $138,530 +4517.7% |
| 2017 | $85 +2.4% | $3,000 |
| 2016 | $83 +3.8% | $3,000 |
| 2015 | $80 +1.3% | $3,000 |
| 2014 | $79 | $3,000 |
| 2013 | $79 | $3,000 |
| 2012 | $79 +1.3% | $3,000 |
| 2011 | $78 +1.3% | $3,000 |
| 2010 | $77 | $3,000 |
Find assessor info on the county website
Neighborhood: 18073
Nearby homes
- $403,1003 bd2 ba2.1k sqft2108 Hanford Way, Pennsburg, PA 18073Off Market

- $380,0003 bd3 ba2.1k sqft2104 Hanford Way, Pennsburg, PA 18073Sold
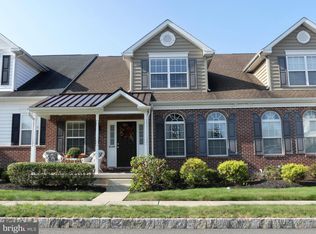
- $424,9003 bd2 ba2.3k sqft2112 Hanford Way, Pennsburg, PA 18073Off Market
- $2,7004 bd3 ba2.1k sqft2133 Hidden Meadows Ave, Pennsburg, PA 18073For Rent

- $393,5003 bd2 ba2.1k sqft2131 Hidden Meadows Ave, Pennsburg, PA 18073Off Market
- $395,3003 bd3 ba1.9k sqft2129 Hidden Meadows Ave, Pennsburg, PA 18073Off Market
- $312,5002 bd2 ba1.7k sqft2137 Hidden Meadows Ave, Pennsburg, PA 18073Sold
- $407,8003 bd2 ba2.1k sqft2101 Glenhaven Way, Pennsburg, PA 18073Off Market
Nearby schools
GreatSchools rating
- 9/10Marlborough El SchoolGrades: K-3Distance: 4 mi
- 9/10Upper Perkiomen Middle SchoolGrades: 6-8Distance: 1.4 mi
- 7/10Upper Perkiomen High SchoolGrades: 9-12Distance: 1.6 mi
Schools provided by the listing agent
- District: Upper Perkiomen
Source: Bright MLS. This data may not be complete. We recommend contacting the local school district to confirm school assignments for this home.
Get a cash offer in 3 minutes
Find out how much your home could sell for in as little as 3 minutes with a no-obligation cash offer.
Estimated market value
$415,300
Get a cash offer in 3 minutes
Find out how much your home could sell for in as little as 3 minutes with a no-obligation cash offer.
Estimated market value
$415,300
- Pennsylvania
- Montgomery County
- Pennsburg
- 18073
- 2100 Hanford Way
