Nestled in the charming subdivision of Sunrise Plat Five, this delightful split-level home offers a perfect blend of comfort and functionality. With 2,012 square feet of thoughtfully designed living space, this residence is ideal for those seeking a warm and inviting atmosphere. Step inside to discover a spacious layout that seamlessly connects the living areas. The heart of the home features a cozy breakfast area, perfect for enjoying morning coffee, and a dedicated dining area that invites gatherings and celebrations. The upgraded countertops in the kitchen not only enhance the aesthetic but also provide ample space for meal preparation, making it a joy for culinary enthusiasts. This home boasts four well-appointed bedrooms, providing plenty of room for relaxation and personalization. The primary suite includes a private bath, offering a serene retreat at the end of the day. Each bathroom is designed with comfort in mind, ensuring convenience for both residents and guests. The warmth of wood floors throughout the main living areas adds a touch of elegance, while the fully finished basement with a rear entrance offers additional space for recreation, a home office, or a cozy den. The possibilities are endless in this versatile area, allowing you to tailor it to your lifestyle needs. Equipped with modern appliances, including a dishwasher, microwave, and electric oven/range, this kitchen is ready for your culinary adventures. The convenience of an icemaker and disposal further enhances the functionality of this space. Laundry days are made easy with both a washer and dryer included, ensuring that chores are a breeze. Outside, the property sits on a generous 0.36-acre lot, providing ample space for outdoor activities or gardening. The attached garage offers convenient off-street parking, ensuring that your vehicles are protected from the elements. This home is not just a place to live; it's a sanctuary where memories are made. With its inviting features and thoughtful design, it's ready to welcome you home. Don't miss the opportunity to make this charming residence your own!
For sale
$449,999
2100 High Timber Rd, Fort Washington, MD 20744
4beds
2,012sqft
Single Family Residence
Built in 1978
0.36 Acres Lot
$468,900 Zestimate®
$224/sqft
$4/mo HOA
What's special
Cozy breakfast areaIcemaker and disposalWasher and dryer includedFour well-appointed bedrooms
- 4 days
- 327
- 30
Likely to sell faster than
Zillow last checked:
Listing updated:
Listed by:
Jeremiah Abu-Bakr 202-957-8332,
Own Real Estate (240) 615-8395,
Co-Listing Agent: Ivory Jo Twyman 202-905-1981,
Own Real Estate
Source: Bright MLS,MLS#: MDPG2216934
Facts & features
Interior
Bedrooms & bathrooms
- Bedrooms: 4
- Bathrooms: 3
- Full bathrooms: 3
Basement
- Area: 0
Heating
- Forced Air, Electric
Cooling
- Other, Electric
Appliances
- Included: Dishwasher, Disposal, Dryer, Exhaust Fan, Ice Maker, Microwave, Oven/Range - Electric, Refrigerator, Washer, Electric Water Heater
Features
- Breakfast Area, Dining Area, Upgraded Countertops, Primary Bath(s)
- Flooring: Wood
- Basement: Rear Entrance,Finished
- Has fireplace: No
Interior area
- Total structure area: 2,012
- Total interior livable area: 2,012 sqft
- Finished area above ground: 2,012
- Finished area below ground: 0
Property
Parking
- Total spaces: 1
- Parking features: Built In, Off Street, Attached
- Attached garage spaces: 1
Accessibility
- Accessibility features: None
Features
- Levels: Multi/Split,Two
- Stories: 2
- Pool features: None
Lot
- Size: 0.36 Acres
Details
- Additional structures: Above Grade, Below Grade
- Parcel number: 17121366798
- Zoning: RSF95
- Special conditions: Standard
Construction
Type & style
- Home type: SingleFamily
- Property subtype: Single Family Residence
Materials
- Frame
- Foundation: Other
Condition
- New construction: No
- Year built: 1978
Utilities & green energy
- Sewer: Public Septic
- Water: Public
Community & HOA
Community
- Subdivision: Sunrise Plat Five
HOA
- Has HOA: Yes
- HOA fee: $49 annually
Location
- Region: Fort Washington
Financial & listing details
- Price per square foot: $224/sqft
- Tax assessed value: $415,167
- Annual tax amount: $6,093
- Date on market: 9/11/2026
- Listing agreement: Exclusive Right To Sell
- Ownership: Fee Simple
Estimated market value
$468,900
$445,000 - $492,000
$3,264/mo
Price history
| Date | Event | Price |
|---|---|---|
| 9/11/2026 | Listed for sale | $449,999+49%$224/sqft |
Source:  Bright MLS #MDPG2216934 Report a problem Bright MLS #MDPG2216934 Report a problem | ||
| 10/13/2017 | Sold | $302,000+0.7%$150/sqft |
Source: Public Record Report a problem | ||
| 8/20/2017 | Listed for sale | $299,900+1.7%$149/sqft |
Source: RE/MAX Specialists #PG9964161 Report a problem | ||
| 6/6/2017 | Listing removed | $295,000$147/sqft |
Source: RE/MAX Specialists #PG9964161 Report a problem | ||
| 6/1/2017 | Listed for sale | $295,000+90.4%$147/sqft |
Source: RE/MAX Specialists #PG9964161 Report a problem | ||
| 12/5/2000 | Sold | $154,900+22.9%$77/sqft |
Source: Public Record Report a problem | ||
| 1/12/2000 | Sold | $126,000$63/sqft |
Source: Public Record Report a problem | ||
Public tax history
| Year | Property taxes | Tax assessment |
|---|---|---|
| 2025 | $6,493 +44.2% | $410,033 +1.3% |
| 2024 | $4,502 +8.7% | $404,900 +8.7% |
| 2023 | $4,142 -8% | $372,467 -8% |
| 2022 | $4,502 +31.6% | $404,900 +31.6% |
| 2021 | $3,421 +4.2% | $307,600 +4.2% |
| 2020 | $3,284 -18.4% | $295,300 +9.1% |
| 2019 | $4,023 | $270,700 |
| 2018 | $4,023 +9.1% | $270,700 +9.1% |
| 2017 | $3,688 -2.4% | $248,167 +10% |
| 2016 | $3,777 | $225,633 +11.1% |
| 2015 | $3,777 | $203,100 |
| 2014 | $3,777 | $203,100 |
| 2013 | -- | $203,100 -25.5% |
| 2012 | -- | $272,800 |
| 2011 | -- | $272,800 |
| 2010 | -- | $272,800 -28.7% |
| 2009 | -- | $382,410 +22.8% |
| 2008 | -- | $311,532 +29.5% |
| 2007 | -- | $240,656 +41.7% |
| 2006 | -- | $169,780 +4.1% |
| 2005 | -- | $163,160 +4.2% |
| 2004 | -- | $156,540 +4.4% |
| 2003 | -- | $149,920 |
| 2002 | -- | $149,920 +7.7% |
| 2001 | -- | $139,193 |
Find assessor info on the county website
Monthly payment
Est. payment
Payment breakdown
Explore the cost of this home by adjusting the details. Changes won't be saved.Climate risks
Neighborhood: 20744
Nearby schools
Schools provided by the listing agent
- High: Oxon Hill
- District: Prince George's County Public Schools
Source: Bright MLS. This data may not be complete. We recommend contacting the local school district to confirm school assignments for this home.
- $376,900-- bd2 ba1.1k sqft6300 Caryhurst Dr, Fort Washington, MD 20744Off Market
- $413,6003 bd2 ba1.6k sqft2018 High Timber Rd, Fort Washington, MD 20744Off Market
- $436,800-- bd3 ba2k sqft2016 High Timber Rd, Fort Washington, MD 20744Off Market
- $411,600-- bd2 ba2k sqft2108 High Timber Rd, Fort Washington, MD 20744Off Market
Similar homes
- $465,0003 bd2 ba2.5k sqft13011 Clarion Rd, Fort Washington, MD 20744For Sale

 MLS ID #MDPG2218126, Ermeess R Faris, Faris Homes. Bright MLS
 - $399,9006 bd3 ba2.7k sqft13506 Harrison Ave, Fort Washington, MD 20744For Sale
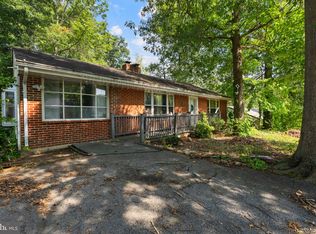 MLS ID #MDPG2218980, Ghassan Ghaida, Atlas One Realty. Bright MLS
 - $410,0004 bd3 ba1.8k sqft5704 Colon Ter, Temple Hills, MD 20748For Sale
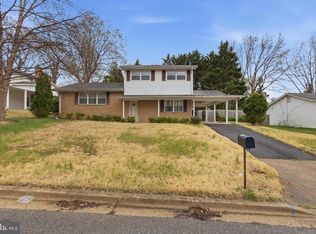 MLS ID #MDPG2219154, Kasi Evans, Samson Properties. Bright MLS
 - $489,9004 bd2 ba1.9k sqft1811 Clayton Dr, Oxon Hill, MD 20745For Sale
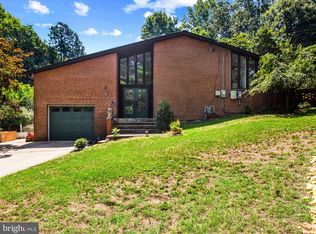 MLS ID #MDPG2213784, Peggy Patschak, Real Estate Innovations. Bright MLS
 - $429,9003 bd3 ba1.7k sqft6507 Summerhill Rd, Temple Hills, MD 20748For SaleMLS ID #MDPG2206912, Towania Riller, Long & Foster Real Estate, Inc.. Bright MLS
- $465,0004 bd3 ba2.2k sqft5815 Arbroath Dr, Clinton, MD 20735For SaleMLS ID #MDPG2211774, Paola Montecinos, Long & Foster Real Estate, Inc.. Bright MLS
- $499,9004 bd3 ba2.5k sqft9618 Randall Dr, White Plains, MD 20695For SaleMLS ID #MDCH2059436, Laura Forbes, CENTURY 21 New Millennium. Bright MLS
- $454,9005 bd3 ba1.4k sqft5006 Rayburn Ct, Temple Hills, MD 20748For SaleMLS ID #MDPG2204148, Mr. Jonathan S Lahey, EXP Realty, LLC. Bright MLS
- $440,0004 bd4 ba1.7k sqft7409 Kipling Pkwy, District Heights, MD 20747For SaleMLS ID #MDPG2213730, Tanavia Greer, Long & Foster Real Estate, Inc.. Bright MLS
- $440,0003 bd2 ba1.8k sqft12208 Madeley Ln, Bowie, MD 20715For SaleMLS ID #MDPG2217544, Carlos R Burgos, Berkshire Hathaway HomeServices PenFed Realty. Bright MLS
- $467,5003 bd3 ba2.6k sqft11729 Redwood Dr E, Brandywine, MD 20613For SaleMLS ID #MDPG2215372, Brandon Lindsey, Long & Foster Real Estate, Inc.. Bright MLS
- $400,0004 bd3 ba1.2k sqft3720 Swann Rd, Suitland, MD 20746For SaleMLS ID #MDPG2212048, DARNELL EATON, CENTURY 21 New Millennium. Bright MLS
- $415,0003 bd3 ba1.1k sqft2503 Oxon Run Dr, Temple Hills, MD 20748For SaleMLS ID #MDPG2207582, Cassandra T. King, Jason Mitchell Group. Bright MLS
- $452,0004 bd3 ba2.1k sqft13214 11th St, Bowie, MD 20715For SaleMLS ID #MDPG2218680, Dionne Chisolm, CENTURY 21 New Millennium. Bright MLS
- $430,0006 bd4 ba1.8k sqft6708 Boxwood Dr, Suitland, MD 20746For SaleMLS ID #MDPG2200844, William Blake, Long & Foster Real Estate, Inc.. Bright MLS
- $375,0004 bd2 ba1.7k sqft8805 Old Branch Ave, Clinton, MD 20735For SaleMLS ID #MDPG2198478, Kalonji Foreman, Compass. Bright MLS
- $399,0003 bd1 ba1.1k sqft5208 Huron St, College Park, MD 20740For SaleMLS ID #MDPG2218582, Linda Min, Samson Properties. Bright MLS
- $489,0004 bd3 ba1.1k sqft4815 Woodford Ln, Upper Marlboro, MD 20772For SaleMLS ID #MDPG2203656, Emmanuel Chimijomo, Samson Properties. Bright MLS
- $414,9004 bd2 ba2.1k sqft2302 Imperial Ct, Waldorf, MD 20602For SaleMLS ID #MDCH2056806, Donnie Anderson JR., Samson Properties. Bright MLS
- $585,0004 bd4 ba2k sqft7207 Glenelg Ct, Clinton, MD 20735For SaleMLS ID #MDPG2215602, Wenda Tucker, Bennett Realty Solutions. Bright MLS
