Understated elegance abounds throughout this special home featuring magical professionally landscaped grounds with sparkling pool. Very near Lakeridge High/Middle Schools, Westridge Elementary, the new Oswego Rec Aquatic Center and golf, New Seasons gourmet market, Luscher Farm and paths, and with swim/boating rights for endless water sport fun on Oswego Lake make this elegant beauty a standout! Enjoy spacious living and great room spaces with picturesque French doors opening to covered decks, pool patio, and generous lush lawns for play. Plenty of room to gather mingle in this private oasis. Chef's kitchen with Wolf and SubZero appliances, pristine remodeled bathrooms, hardwood floors and solid core wood doors throughout, and a graceful ambiance create a classic-contemporary home that is as stylish as it is versatile! Offering an ideal layout with 4 bedrooms upstairs plus a private guest/office wing with full bathroom. Spacious lower level games room with bar and fireplace plus fitness room, shop/hobby space and ample storage. Revel in the highly desirable Lake Oswego lifestyle ideally situated on a private corner & cul-de-sac lot in gorgeous Palisades Park!
Sold
$1,619,000
2100 Hillside Dr, Lake Oswego, OR 97034
6beds
4,142sqft
Residential, Single Family Residence
Built in 1963
0.38 Acres Lot
$1,600,300 Zestimate®
$391/sqft
$4,890 Estimated rent
Home value
$1,600,300
$1.50M - $1.71M
$4,890/mo
Zestimate® history
Owner options
List your home for rent
$4,890/mo
Rent Zestimate®
Find your next renter with Zillow Rental Manager. Plus, with online applications, you can quickly screen prospective tenants – for free.
$4,890/mo
Rent Zestimate®
Refinance and save
$7,964/mo
Est. payment
Refinancing to a lower rate could help reduce your monthly payments and save thousands over the life of the loan.
$7,964/mo
Est. payment
Explore your selling options
Work with a Zillow partner agent
Leverage their expertise and Zillow's premium Showcase listings to get your home seen by more buyers.
Get startedList with your own agent
Get your home in front of millions of buyers by listing it on Zillow.
Learn how to do itSell it yourself
Take full control of how buyers see your home on Zillow by listing For Sale by Owner (FSBO).
List your homeWhat's special
Sparkling poolPool patioBar and fireplaceFitness roomCovered decksRemodeled bathroomsWolf and subzero appliances
Zillow last checked:
Listing updated:
Listed by:
Kevin Hall 503-799-7255,
Cascade Hasson Sotheby's International Realty,
Kathy Hall 503-720-3900,
Cascade Hasson Sotheby's International Realty
Bought with:
Kendall Bergstrom-Delancellotti, 880800210
Cascade Hasson Sotheby's International Realty
Source: RMLS (OR),MLS#: 478347560
Facts & features
Interior
Bedrooms & bathrooms
- Bedrooms: 6
- Bathrooms: 5
- Full bathrooms: 3
- Partial bathrooms: 2
- Main level bathrooms: 2
Rooms
- Room types: Bedroom 4, Office, Utility Room, Bedroom 2, Bedroom 3, Dining Room, Family Room, Kitchen, Living Room, Primary Bedroom
Primary bedroom
- Features: Closet Organizer, Hardwood Floors, Double Closet, Suite, Walkin Shower
- Level: Upper
- Area: 195
- Dimensions: 15 x 13
Bedroom 2
- Features: Closet Organizer, Hardwood Floors, Double Closet
- Level: Upper
- Area: 180
- Dimensions: 15 x 12
Bedroom 3
- Features: Closet Organizer, Hardwood Floors
- Level: Upper
- Area: 156
- Dimensions: 13 x 12
Bedroom 4
- Features: Closet Organizer, Hardwood Floors
- Level: Upper
- Area: 180
- Dimensions: 15 x 12
Family room
- Features: Builtin Features, Fireplace, Hardwood Floors
- Level: Main
- Area: 350
- Dimensions: 25 x 14
Living room
- Features: Fireplace, French Doors, Hardwood Floors
- Level: Main
- Area: 390
- Dimensions: 26 x 15
Office
- Features: Hardwood Floors, Closet
- Level: Main
- Area: 224
- Dimensions: 16 x 14
Heating
- Forced Air, Fireplace(s)
Cooling
- Central Air
Appliances
- Included: Built In Oven, Built-In Range, Built-In Refrigerator, Dishwasher, Gas Appliances, Microwave, Range Hood, Stainless Steel Appliance(s), Washer/Dryer, Gas Water Heater
- Laundry: Laundry Room
Features
- Closet Organizer, Closet, Built-in Features, Double Closet, Suite, Walkin Shower, Cook Island, Granite
- Flooring: Hardwood, Wall to Wall Carpet, Wood
- Doors: French Doors
- Basement: Finished,Partial,Separate Living Quarters Apartment Aux Living Unit
- Number of fireplaces: 3
- Fireplace features: Gas, Wood Burning
Interior area
- Total structure area: 4,142
- Total interior livable area: 4,142 sqft
Property
Parking
- Total spaces: 2
- Parking features: Driveway, Off Street, Garage Door Opener, Attached
- Attached garage spaces: 2
- Has uncovered spaces: Yes
Features
- Stories: 3
- Patio & porch: Covered Deck, Deck, Patio
- Exterior features: Garden, Yard
- Has private pool: Yes
- Fencing: Fenced
Lot
- Size: 0.38 Acres
- Features: Corner Lot, Cul-De-Sac, Level, Private, Sprinkler, SqFt 15000 to 19999
Details
- Parcel number: 00315689
Construction
Type & style
- Home type: SingleFamily
- Architectural style: Traditional
- Property subtype: Residential, Single Family Residence
Materials
- Wood Siding
- Roof: Composition
Condition
- Updated/Remodeled
- New construction: No
- Year built: 1963
Utilities & green energy
- Gas: Gas
- Sewer: Public Sewer
- Water: Public
- Utilities for property: Cable Connected
Community & HOA
Community
- Subdivision: Palisades Park
HOA
- Has HOA: No
Location
- Region: Lake Oswego
Financial & listing details
- Price per square foot: $391/sqft
- Tax assessed value: $1,165,229
- Annual tax amount: $11,130
- Date on market: 6/10/2025
- Cumulative days on market: 9 days
- Listing terms: Cash,Conventional
- Road surface type: Paved
Price history
| Date | Event | Price |
|---|---|---|
| 7/30/2025 | Sold | $1,619,000+2.1%$391/sqft |
Source:  RMLS (OR) #478347560 Report a problem RMLS (OR) #478347560 Report a problem | ||
| 6/20/2025 | Pending sale | $1,585,000$383/sqft |
Source: RMLS (OR) #478347560 Report a problem | ||
| 6/10/2025 | Listed for sale | $1,585,000+147.7%$383/sqft |
Source: RMLS (OR) #478347560 Report a problem | ||
| 2/23/2005 | Sold | $640,000$155/sqft |
Source: Public Record Report a problem | ||
Public tax history
| Year | Property taxes | Tax assessment |
|---|---|---|
| 2025 | $12,267 +10.2% | $638,795 +10.5% |
| 2024 | $11,131 +3% | $578,132 +3% |
| 2023 | $10,804 +3.1% | $561,294 +3% |
| 2022 | $10,483 +8.3% | $544,946 +3% |
| 2021 | $9,682 +2.6% | $529,074 +3% |
| 2020 | $9,439 +2.5% | $513,665 +3% |
| 2019 | $9,207 +5.2% | $498,704 +3% |
| 2018 | $8,756 | $484,179 +3% |
| 2017 | $8,756 +13.8% | $470,077 +3% |
| 2016 | $7,691 | $456,385 +3% |
| 2015 | $7,691 +3.5% | $443,092 +3% |
| 2014 | $7,431 +6.4% | $430,186 +3% |
| 2013 | $6,983 +1.4% | $417,656 +3% |
| 2012 | $6,889 +1.9% | $405,491 +3% |
| 2011 | $6,759 +1.7% | $393,681 +3% |
| 2010 | $6,644 +1.1% | $382,215 +3% |
| 2009 | $6,575 +6.7% | $371,083 +3% |
| 2008 | $6,163 +4.6% | $360,275 +3% |
| 2007 | $5,891 +4.3% | $349,782 +3% |
| 2006 | $5,646 +15.6% | $339,594 +18.7% |
| 2005 | $4,884 +4.1% | $286,060 +3% |
| 2004 | $4,694 +4.9% | $277,728 +3% |
| 2003 | $4,476 +4.4% | $269,639 +3% |
| 2002 | $4,288 +1.9% | $261,785 +3% |
| 2001 | $4,208 +10.5% | $254,160 +3% |
| 2000 | $3,809 | $246,757 |
Find assessor info on the county website
Neighborhood: Palisades
Nearby homes
- $1,008,0004 bd2 ba3.4k sqft2110 Hillside Ct, Lake Oswego, OR 97034Off Market
- $1,057,0004 bd3 ba3.3k sqft2401 Hillside Dr, Lake Oswego, OR 97034Off Market
- $951,6004 bd3 ba3.4k sqft2441 Overlook Dr, Lake Oswego, OR 97034Off Market
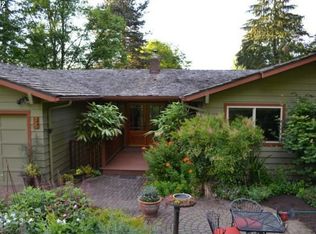
- $1,800,0004 bd4 ba4.2k sqft17796 Hillside Dr, Lake Oswego, OR 97034Sold

- $1,486,2005 bd4 ba4.1k sqft2201 Hillside Dr, Lake Oswego, OR 97034Off Market
- $967,6004 bd2 ba3k sqft2102 Hillside Dr, Lake Oswego, OR 97034Off Market
- $1,331,2005 bd2 ba3.9k sqft2130 Hillside Ct, Lake Oswego, OR 97034Off Market
- $1,453,3004 bd4 ba4.4k sqft2183 Hillside Ct, Lake Oswego, OR 97034Off Market
Nearby schools
GreatSchools rating
- 10/10Westridge Elementary SchoolGrades: K-5Distance: 0.6 mi
- 8/10Lakeridge Middle SchoolGrades: 6-8Distance: 1.2 mi
- 9/10Lakeridge High SchoolGrades: 9-12Distance: 0.4 mi
Schools provided by the listing agent
- Elementary: Westridge
- Middle: Lakeridge
- High: Lakeridge
Source: RMLS (OR). This data may not be complete. We recommend contacting the local school district to confirm school assignments for this home.
Get a cash offer in 3 minutes
Find out how much your home could sell for in as little as 3 minutes with a no-obligation cash offer.
Estimated market value
$1,600,300
Get a cash offer in 3 minutes
Find out how much your home could sell for in as little as 3 minutes with a no-obligation cash offer.
Estimated market value
$1,600,300
- Oregon
- Clackamas County
- Lake Oswego
- 97034
- Palisades
- 2100 Hillside Dr
Nearby cities
Nearby neighborhoods
Nearby zip codes
Other Lake Oswego Topics
