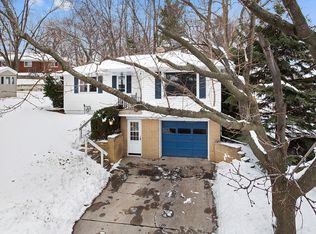
A perfect blend of character and convenience, this spacious home offers room to live, work, and entertain. The thoughtfully designed layout features a sun-filled living area, formal dining room, custom kitchen, and bonus spaces. The main floor includes a private primary suite, second bedroom, office/den, and laundry area, while the upstairs third bedroom adds versatility. Enjoy relaxing or entertaining in the fenced backyard. Conveniently located near schools, parks, and shopping, this move-in-ready home offers comfort, flexibility, and everyday convenience. Recent updates include a new roof (2024), new flooring (2025), new stairs (2026), new trim (2026), fresh interior paint (2026) and water heater (2023.) Please allow 48 hours binding acceptance.
Sold
Price history
| Date | Event | Price |
|---|---|---|
| 8/14/2026 | Sold | $317,000-2.4%$131/sqft |
Source: RANW as distributed by MLS GRID #50327673 Report a problem | ||
| 7/9/2026 | Contingent | $324,900$134/sqft |
Source:  WIREX MLS #50327673 Report a problem WIREX MLS #50327673 Report a problem | ||
| 7/6/2026 | Price change | $324,900-3%$134/sqft |
Source: RANW as distributed by MLS GRID #50327673 Report a problem | ||
| 6/18/2026 | Price change | $334,900+31.4%$138/sqft |
Source: RANW as distributed by MLS GRID #50327673 Report a problem | ||
| 5/26/2023 | Pending sale | $254,900-7.3%$105/sqft |
Source: RANW as distributed by MLS GRID #50272951 Report a problem | ||
| 5/25/2023 | Sold | $275,000+7.9%$114/sqft |
Source: RANW as distributed by MLS GRID #50272951 Report a problem | ||
| 4/19/2023 | Listed for sale | $254,900$105/sqft |
Source: RANW as distributed by MLS GRID #50272951 Report a problem | ||
| 4/17/2023 | Contingent | $254,900$105/sqft |
Source: WIREX MLS #50272951 Report a problem | ||
| 4/10/2023 | Listed for sale | $254,900+70%$105/sqft |
Source: RANW as distributed by MLS GRID #50272951 Report a problem | ||
| 9/22/2016 | Sold | $149,900$62/sqft |
Source: Public Record Report a problem | ||
| 9/16/2016 | Pending sale | $149,900$62/sqft |
Source: Meacham Realty, Inc. #50144456 Report a problem | ||
| 9/14/2016 | Listed for sale | $149,900$62/sqft |
Source: Meacham Realty, Inc. #50144456 Report a problem | ||
| 8/25/2016 | Pending sale | $149,900$62/sqft |
Source: Meacham Realty, Inc. #50144456 Report a problem | ||
| 7/21/2016 | Price change | $149,900-3.2%$62/sqft |
Source: Meacham Realty, Inc. Report a problem | ||
| 7/11/2016 | Listed for sale | $154,900$64/sqft |
Source: Meacham Realty, Inc. Report a problem | ||
| 6/27/2016 | Pending sale | $154,900$64/sqft |
Source: Meacham Realty, Inc. Report a problem | ||
| 6/3/2016 | Listed for sale | $154,900+13.5%$64/sqft |
Source: Meacham Realty, Inc. Report a problem | ||
| 11/5/2009 | Sold | $136,500$56/sqft |
Source: Public Record Report a problem | ||
| 7/31/2009 | Sold | $136,500-17.2%$56/sqft |
Source: Agent Provided Report a problem | ||
| 3/14/2009 | Listing removed | $164,900$68/sqft |
Source: Point2 #10807373 Report a problem | ||
| 10/27/2008 | Price change | $164,900-5.7%$68/sqft |
Source: Point2 #10807373 Report a problem | ||
| 8/7/2008 | Price change | $174,900+6.1%$72/sqft |
Source: Point2 #10807373 Report a problem | ||
| 7/26/2008 | Listed for sale | $164,900+60.1%$68/sqft |
Source: Point2 #10807373 Report a problem | ||
| 12/18/2003 | Sold | $103,000$43/sqft |
Source: Public Record Report a problem | ||


Sell for more on Zillow
Get a Zillow Showcase℠ listing at no additional cost and you could sell for .
$318,500
2% more
+$6,370
With Zillow Showcase(estimated)
$324,870
