Skip main navigation
For sale
  • Price cut: $17K (6/20)
    $258,000

    2100 Horne St, Lavaca, AR 72941

    3beds
    1,860sqft
    : 
    Loading
    Get pre-qualified
    Single Family Residence
    Built in 1991
    1 Acres Lot
    $255,100 Zestimate®
    $139/sqft
    $-- HOA

    What's special

    Updated living spaceAbundant storageNumerous updates throughoutBeautifully updated homeExpansive attached screened-in porch
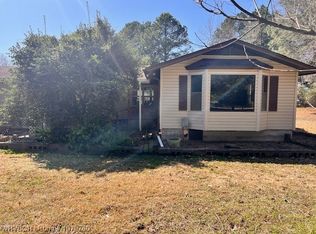
    Beautifully updated home on 1 acre with exceptional workshop space. This versatile 3-bedroom home- with the option for a 4th- sits on a spacious 1-acre lot and offers the kind of flexibility and functionality that's hard to find. A 3-car garage plus three detached workshops, all powered with electricity, make this property a dream for hobbyists, small-business owners, or anyone who needs serious workspace. One of the shops is ideally suited for a mechanic's setup, with plenty of room for tools, equipment, and projects. Inside, the home features numerous updates throughout, blending comfort with modern touches. The layout offers room to grow, work, or relax, with the potential fourth bedroom serving perfectly as an office, guest room, or flex space. Step out back and enjoy the expansive attached screened-in porch. With its combination of updated living space, abundant storage, and unmatched workshop potential, this property delivers both practicality and possibility.
    53 days
    |
    429
    |
    28
    |

    Zillow last checked:

    Listing updated:

    Listed by:

    Carie Holloway 479-414-6976,

    Coldwell Banker Fleming-Lau-Ft.Smith 479-782-7285

    Source: Western River Valley BOR,MLS#: 1089078Originating MLS: Fort Smith Board of Realtors

    Loading...

      Facts & features

      Interior

      Bedrooms & bathrooms
      • Bedrooms: 3
      • Bathrooms: 2
      • Full bathrooms: 2
      Heating
      • Central, Electric, Heat Pump
      Cooling
      • Central Air, Electric
      Appliances
      • Included: Some Gas Appliances, Dishwasher, Electric Water Heater, Oven, Range, Plumbed For Ice Maker
      • Laundry: Electric Dryer Hookup, Washer Hookup, Dryer Hookup
      Features
      • Pantry, Split Bedrooms, Walk-In Closet(s)
      • Flooring: Ceramic Tile, Vinyl
      • Has fireplace: No
      Interior area
      • Total interior livable area: 1,860 sqft
      Video & virtual tour

      Property

      Parking
      • Total spaces: 3
      • Parking features: Detached, Garage
      • Has garage: Yes
      • Covered spaces: 3
      Features
      • Levels: One
      • Stories: 1
      • Patio & porch: Covered, Patio, Porch, Screened
      • Exterior features: Concrete Driveway
      • Pool features: None
      • Fencing: Back Yard,Chain Link,Fenced,Partial
      Lot
      • Size: 1 Acres
      • Dimensions: 1 acre
      • Features: Cleared, City Lot, Level, Subdivision
      Details
      • Additional structures: Outbuilding
      • Parcel number: 6935900500000075
      • Special conditions: None

      Construction

      Type & style
      • Home type: SingleFamily
      • Property subtype: Single Family Residence
      Materials
      • Rock, Vinyl Siding
      • Roof: Metal
      Condition
      • New construction: No
      • Year built: 1991

      Utilities & green energy

      • Sewer: Septic Tank
      • Water: Public
      • Utilities for property: Electricity Available, Natural Gas Available, Septic Available, Water Available

      Community & HOA

      Community
      • Security: None
      • Subdivision: Acreage-Lavaca
      Location
      • Region: Lavaca

      Financial & listing details

      • Price per square foot: $139/sqft
      • Annual tax amount: $992
      • Date on market: 5/14/2026
      • Road surface type: Paved

        Estimated market value

        $255,100

        $242,000 - $268,000

        $1,585/mo

        Price history

        DateEventPrice
        6/20/2026Price change$258,000-6.2%$139/sqft
        Source: Western River Valley BOR #1089078 Report a problem
        5/14/2026Listed for sale$275,000$148/sqft
        Source: Western River Valley BOR #1089078 Report a problem
        4/28/2026Listing removed$275,000$148/sqft
        Source: Western River Valley BOR #1087770 Report a problem
        3/20/2026Listed for sale$275,000+225.4%$148/sqft
        Source: Western River Valley BOR #1087770 Report a problem
        12/7/2009Sold$84,500$45/sqft
        Source: Public Record Report a problem
        9/30/2009Listed for sale$84,500$45/sqft
        Source: Sagely & Edwards Realtors #583437 Report a problem

        Public tax history

        Tax history is unavailable.

        Monthly payment

        Est. payment

        Payment breakdown

        Explore the cost of this home by adjusting the details. Changes won't be saved.
        All calculations are estimates and provided by Zillow, Inc. for informational purposes only. Actual amounts may vary.
        HOA fees may include property taxes on listings classified as Co-Ops. Contact the listing agent and/or owner for fee details.
        Mortgage interest rates are dependent on a number of factors, including credit score, down payment, and repayment length. Interest rate data provided by Zillow Group Marketplace, Inc. as of 1/1/1970 from various mortgage lenders with which we have lead or other similar arrangements; the Estimated Payment is an average of those rates.
        See how much you could borrow to make a competitive offer.

        Climate risks

        Neighborhood: 72941

        Getting around

        1 / 100
        Car-Dependent
        25 / 100
        Somewhat Bikeable

        Nearby schools

        GreatSchools rating
        Schools provided by the listing agent
        • Elementary: Lavaca
        • Middle: Lavaca
        • High: Lavaca
        • District: Lavaca

        Source: Western River Valley BOR. This data may not be complete. We recommend contacting the local school district to confirm school assignments for this home.

        A local agent can set up tours, give advice and negotiate with sellers.

        Browse local experts

        Similar homes

        Skip to the end of the carouselSkip to the beginning of the carousel