Beautifully remodeled end unit townhome boasting over 1,800 sq. ft. offering four bedrooms, three full baths, and one half bath in a fantastic location. A welcoming and spacious entry greets you with a convenient powder room. The kitchen has been thoughtfully opened to flow seamlessly into the dining room and features modern updates including gorgeous granite countertops, custom cabinetry, a custom tile backsplash, abundant counter space, and an eye catching hood over the electric range. A large island with a BONUS refrigerator provides additional seating and makes this space perfect for both everyday living and entertaining. The main level showcases stunning hardwood floors and a bright living room with high ceilings, beautiful skylight and a charming corner wood burning fireplace. As an end unit, this home is filled with natural light from extra windows. Step outside from the living room onto the Trex deck, complete with a convenient spiral staircase leading down to the fenced yard. Upstairs, the primary suite offers a peaceful retreat with a designer bathroom featuring custom shower tile, two closets, and a large picture window with beautiful views. Two additional bedrooms with carpet and a full hall bath with a tub shower combination complete the upper level. The expansive walkout lower level provides incredible versatility with a cozy family room featuring a brick wood burning fireplace and a sliding glass door that opens directly to the patio and fenced yard, creating seamless indoor outdoor living. This level features new carpet on the stairs, hallway and bedroom along with a convenient kitchenette that includes ample cabinetry, sink, refrigerator, and microwave, along with a fourth bedroom and full bath. There is also plenty of storage throughout the home. The entire home has been freshly painted, enhancing its bright and move in ready appeal. Key system updates include HVAC replaced in 2020 and a new roof in 2023. Ideally located just minutes from major commuter routes including 495, 66, and Route 7, and close to shopping, dining, and everyday conveniences including Trader Joe's and Tysons Corner.
Sold for $770,000
$770,000
2100 Hutchison Grove Ct, Falls Church, VA 22043
4beds
1,919sqft
Townhouse
Built in 1985
2,282 Square Feet Lot
$770,800 Zestimate®
$401/sqft
$3,906 Estimated rent
Home value
$770,800
$725,000 - $817,000
$3,906/mo
Zestimate® history
Owner options
List your home for rent
$3,906/mo
Rent Zestimate®
Find your next renter with Zillow Rental Manager. Plus, with online applications, you can quickly screen prospective tenants – for free.
$3,906/mo
Rent Zestimate®
Refinance and save
$5,206/mo
Est. payment
Refinancing to a lower rate could help reduce your monthly payments and save thousands over the life of the loan.
$5,206/mo
Est. payment
Explore your selling options
Work with a Zillow partner agent
Leverage their expertise and Zillow's premium Showcase listings to get your home seen by more buyers.
Get startedList with your own agent
Get your home in front of millions of buyers by listing it on Zillow.
Learn how to do itSell it yourself
Take full control of how buyers see your home on Zillow by listing For Sale by Owner (FSBO).
List your homeWhat's special
Trex deckGorgeous granite countertopsFour bedroomsStunning hardwood floorsCustom cabinetryBeautiful skylightCustom tile backsplash
Zillow last checked:
Listing updated:
Listed by:
Kari Govan 703-463-4631,
Keller Williams Realty,
Co-Listing Agent: Lori A Boyle 571-449-1431,
Keller Williams Realty
Bought with:
Elena Voronova, 0225204115
KW Metro Center
Source: Bright MLS,MLS#: VAFX2304520
Facts & features
Interior
Bedrooms & bathrooms
- Bedrooms: 4
- Bathrooms: 4
- Full bathrooms: 3
- 1/2 bathrooms: 1
- Main level bathrooms: 1
Basement
- Area: 524
Heating
- Heat Pump, Electric
Cooling
- Central Air, Electric
Appliances
- Included: Dishwasher, Disposal, Dryer, Exhaust Fan, Oven/Range - Electric, Refrigerator, Washer, Water Heater, Electric Water Heater
- Laundry: Lower Level
Features
- Bathroom - Tub Shower, Bathroom - Walk-In Shower, Combination Dining/Living, Combination Kitchen/Dining, Dining Area, Family Room Off Kitchen, Open Floorplan, Formal/Separate Dining Room, Kitchen - Gourmet, Kitchen Island, Primary Bath(s), Recessed Lighting, Upgraded Countertops
- Flooring: Carpet, Wood
- Windows: Skylight(s), Window Treatments
- Basement: Partial,Heated,Improved,Exterior Entry,Walk-Out Access,Windows
- Number of fireplaces: 2
- Fireplace features: Brick, Corner, Wood Burning
Interior area
- Total structure area: 1,919
- Total interior livable area: 1,919 sqft
- Finished area above ground: 1,395
- Finished area below ground: 524
Property
Parking
- Total spaces: 2
- Parking features: Parking Lot
Accessibility
- Accessibility features: None
Features
- Levels: Three
- Stories: 3
- Patio & porch: Deck
- Pool features: None
- Fencing: Full
Lot
- Size: 2,282 Square Feet
Details
- Additional structures: Above Grade, Below Grade
- Parcel number: 0392 25 0161
- Zoning: 216
- Special conditions: Standard
Construction
Type & style
- Home type: Townhouse
- Architectural style: Colonial
- Property subtype: Townhouse
Materials
- Concrete
- Foundation: Concrete Perimeter
Condition
- New construction: No
- Year built: 1985
Utilities & green energy
- Sewer: Public Sewer
- Water: Public
- Utilities for property: Cable Connected, Electricity Available, Water Available
Community & HOA
Community
- Subdivision: Marshall Heights
HOA
- Has HOA: Yes
- Amenities included: Tot Lots/Playground
- Services included: Common Area Maintenance, Road Maintenance, Snow Removal, Trash
- HOA fee: $381 quarterly
- HOA name: FIRST SERVICE
Location
- Region: Falls Church
Financial & listing details
- Price per square foot: $401/sqft
- Tax assessed value: $730,440
- Annual tax amount: $8,486
- Date on market: 4/24/2026
- Listing agreement: Exclusive Right To Sell
- Ownership: Fee Simple
Price history
| Date | Event | Price |
|---|---|---|
| 6/23/2026 | Sold | $770,000-0.6%$401/sqft |
Source:  Bright MLS #VAFX2304520 Report a problem Bright MLS #VAFX2304520 Report a problem | ||
| 5/19/2026 | Contingent | $775,000$404/sqft |
Source: Bright MLS #VAFX2304520 Report a problem | ||
| 5/8/2026 | Price change | $775,000-2.5%$404/sqft |
Source: Bright MLS #VAFX2304520 Report a problem | ||
| 4/24/2026 | Listed for sale | $795,000$414/sqft |
Source: Bright MLS #VAFX2304520 Report a problem | ||
Public tax history
| Year | Property taxes | Tax assessment |
|---|---|---|
| 2025 | -- | $734,060 +5.2% |
| 2024 | -- | $697,690 +3.9% |
| 2023 | $7,581 | $671,750 +1.2% |
| 2022 | -- | $663,690 +8.5% |
| 2021 | -- | $611,470 +4.7% |
| 2020 | $6,909 +5.5% | $583,790 +5.5% |
| 2019 | $6,547 | $553,200 |
| 2018 | -- | $553,200 +1.2% |
| 2017 | -- | $546,480 +0.7% |
| 2016 | -- | $542,480 +0.2% |
| 2015 | -- | $541,600 +11.6% |
| 2014 | -- | $485,260 +4.5% |
| 2013 | -- | $464,450 +3.6% |
| 2012 | -- | $448,160 +2.5% |
| 2011 | -- | $437,410 +6.8% |
| 2010 | -- | $409,620 -6.3% |
| 2009 | -- | $437,350 -6.5% |
| 2008 | -- | $467,960 -4.4% |
| 2007 | -- | $489,330 +84.5% |
| 2003 | -- | $265,160 +15% |
| 2002 | -- | $230,575 |
Find assessor info on the county website
Neighborhood: 22043
Nearby homes
- $833,4004 bd4 ba2k sqft2102 Hutchison Grove Ct, Falls Church, VA 22043Off Market
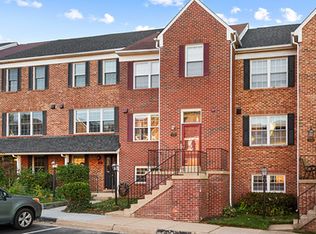
- $714,3003 bd3 ba1.1k sqft2104 Hutchison Grove Ct, Falls Church, VA 22043Off Market

- $748,8002 bd3 ba1.1k sqft2106 Hutchison Grove Ct, Falls Church, VA 22043Off Market
- $728,4004 bd3 ba1.1k sqft2108 Hutchison Grove Ct, Falls Church, VA 22043Off Market
- $782,7003 bd4 ba1.3k sqft2110 Hutchison Grove Ct, Falls Church, VA 22043Off Market
- $1,011,0003 bd4 ba1.9k sqft2098 Hutchison Grove Ct, Falls Church, VA 22043Sold
- $997,6003 bd3 ba2.3k sqft2096 Hutchison Grove Ct, Falls Church, VA 22043Off Market
- $985,2003 bd3 ba1.9k sqft2094 Hutchison Grove Ct, Falls Church, VA 22043Off Market
Nearby schools
GreatSchools rating
- 9/10Lemon Road Elementary SchoolGrades: PK-6Distance: 0.7 mi
- 9/10Kilmer Middle SchoolGrades: 7-8Distance: 0.9 mi
- 6/10Marshall High SchoolGrades: 9-12Distance: 0.2 mi
Schools provided by the listing agent
- Elementary: Lemon Road
- Middle: Kilmer
- High: Marshall
- District: Fairfax County Public Schools
Source: Bright MLS. This data may not be complete. We recommend contacting the local school district to confirm school assignments for this home.
Get a cash offer in 3 minutes
Find out how much your home could sell for in as little as 3 minutes with a no-obligation cash offer.
Estimated market value
$770,800
Get a cash offer in 3 minutes
Find out how much your home could sell for in as little as 3 minutes with a no-obligation cash offer.
Estimated market value
$770,800
- Virginia
- Fairfax County
- Falls Church
- 22043
- 2100 Hutchison Grove Ct
Nearby cities
Nearby neighborhoods
Nearby zip codes
Other Falls Church Topics
