Skip main navigation
Sold for $306,000
  • Tax assessed value
    $306,000

    2100 Japonica Way, Briarwood, KY 40242

    3beds
    1,603sqft
    Single Family Residence
    Built in 1955
    0.25 Acres Lot
    $333,200 Zestimate®
    $191/sqft
    $2,040 Estimated rent

    Home value

    $333,200

    $317,000 - $350,000

    $2,040/mo

    Zestimate® history
    Loading
    Loading...

    Owner options

    List your home for rent

    $2,040/mo

    Rent Zestimate®

    Find your next renter with Zillow Rental Manager. Plus, with online applications, you can quickly screen prospective tenants – for free.

    Learn more

    $2,040/mo

    Rent Zestimate®

    Refinance and save

    $1,886/mo

    Est. payment

    Refinancing to a lower rate could help reduce your monthly payments and save thousands over the life of the loan.

    See today's rates

    $1,886/mo

    Est. payment

    Explore your selling options

    Work with a Zillow partner agent

    Leverage their expertise and Zillow's premium Showcase listings to get your home seen by more buyers.

    Get started

    List with your own agent

    Get your home in front of millions of buyers by listing it on Zillow.

    Learn how to do it

    Sell it yourself

    Take full control of how buyers see your home on Zillow by listing For Sale by Owner (FSBO).

    List your home

    What's special

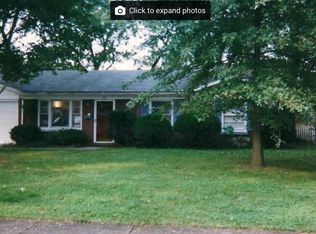
    Absolutely beautiful, move-in ready ranch in one of the most convenient locations in town! The classic curb appeal presents an inviting welcome for friends and family alike, with a brick facade, professionally painted shutters, and mature landscaping. Once inside, you'll find the spacious, light-filled living room with hardwood floors! It features a bonus bar area with a hall closet, tucked away by a sliding barn door. The large dining room adjoins the updated eat-in kitchen with stainless steel appliances, ample cabinetry, and subway tile backsplash. Here, you'll also find the laundry area and a utility room featuring the newer furnace and additional storage. The primary suite boasts a remodeled primary bathroom, a true retreat for the new owners! Two large bedrooms and an updated full bathroom complete the interior of this home. The fully fenced-in backyard includes a covered patio area, a detached 1.5 car garage, and a grassy, flat lawn area. With nothing to do but move right in, this house is the perfect place to call home!

    Zillow last checked:

    Listing updated:

    Listed by:

    The Ormerod Team 502-432-9825,

    Lenihan Sotheby's Int'l Realty

    Bought with:

    The Ormerod Team

    Lenihan Sotheby's Int'l Realty

    Source: Metro Search Inc. LLC DBA Apex MLS,MLS#: 1666443MLS Logo

    Facts & features

    Interior

    Bedrooms & bathrooms
    • Bedrooms: 3
    • Bathrooms: 2
    • Full bathrooms: 2
    Primary bedroom
    • Level: First
    Bedroom
    • Level: First
    Bedroom
    • Level: First
    Primary bathroom
    • Level: First
    Full bathroom
    • Level: First
    Dining room
    • Level: First
    Kitchen
    • Description: Eat in Kitchen
    • Level: First
    Laundry
    • Level: First
    Living room
    • Level: First
    Heating
    • Forced Air, Natural Gas
    Cooling
    • Central Air
    Features
    • Basement: None
    • Has fireplace: No
    Interior area
    • Total structure area: 1,603
    • Total interior livable area: 1,603 sqft
    • Finished area above ground: 1,603
    • Finished area below ground: 0

    Property

    Parking
    • Total spaces: 1
    • Parking features: Driveway
    • Garage spaces: 1
    • Has uncovered spaces: Yes
    Features
    • Stories: 1
    • Patio & porch: Patio
    • Fencing: Full,Wood
    Lot
    • Size: 0.25 Acres
    Details
    • Parcel number: 039400130084

    Construction

    Type & style
    • Home type: SingleFamily
    • Architectural style: Ranch
    • Property subtype: Single Family Residence
    Materials
    • Brick Veneer
    • Foundation: Crawl Space
    • Roof: Shingle
    Condition
    • Year built: 1955

    Utilities & green energy

    • Sewer: Public Sewer
    • Water: Public
    • Utilities for property: Electricity Connected, Natural Gas Connected

    Community & HOA

    Community
    • Subdivision: Briarwood Estates
    HOA
    • Has HOA: No
    Location
    • Region: Briarwood

    Financial & listing details

    • Price per square foot: $191/sqft
    • Tax assessed value: $306,000
    • Annual tax amount: $3,446
    • Date on market: 7/25/2024
    • Electric utility on property: Yes

    Price history

    DateEventPrice
    8/9/2024Sold$306,000+11.3%$191/sqft
    Source: Metro Search Inc. LLC DBA Apex MLS #1666443 Report a problem
    7/28/2024Pending sale$275,000$172/sqft
    Source: Metro Search Inc. LLC DBA Apex MLS #1666443 Report a problem
    7/25/2024Listed for sale$275,000+27.9%$172/sqft
    Source: Metro Search Inc. LLC DBA Apex MLS #1666443 Report a problem
    4/24/2019Sold$215,000+58.5%$134/sqft
    Source: Public Record Report a problem
    9/20/2013Sold$135,650$85/sqft
    Source: Metro Search Inc. LLC DBA Apex MLS #1364874 Report a problem

    Public tax history

    YearProperty taxesTax assessment
    2025$3,446 +45.9%$306,000 +44.4%
    2024$2,362 -2.9%$211,840
    2023$2,432 -0.3%$211,840
    2022$2,440 -8.8%$211,840 -1.5%
    2021$2,677 +7.6%$215,000
    2020$2,488 $215,000 +73.7%
    2019$2,488 +79.4%$123,770
    2018$1,387 $123,770
    2017$1,387 +2.2%$123,770 -8.8%
    2013$1,357 $135,650
    2011$1,357 $135,650
    Find assessor info on the county website

    Neighborhood: Briarwood

    Nearby schools

    GreatSchools rating
    Sell for more on Zillow
    Get a Zillow Showcase℠ listing at no additional cost and you could sell for .
    $333,200
    2% more
    +$6,664
    With Zillow Showcase(estimated)
    $339,864
    Sell for more on Zillow
    Get a Zillow Showcase℠ listing at no additional cost and you could sell for .
    $333,200
    2% more
    +$6,664
    With Zillow Showcase(estimated)
    $339,864