WOW! LOCATION! LOCATION! LOCATION! RIGHT IN THE HEART OF UPTOWN NEW ORLEANS! IF YOU ARE LOOKING FOR CLEAN AND PRISTINE, LOOK NO FURTHER! HUGE PRIVATE PRIMARY SUITE W/ MARBLE BATH! 5TH BEDROOM OR HOME OFFICE, LARGE 32 X 16 CRYSTAL BLUE POOL, REMOTE GARAGE DOOR/COVERED CARPORT FOR 1–2 CARS PLUS DRIVEWAY FOR 3 CARS, 2 LARGE WALK-IN STORAGE ROOMS FROM THE CARPORT AND THE DRIVEWAY (UTILITY/PANTRY/MUDROOM/2ND FRIG).<BR><BR>
1 SHORT BLOCK TO NEWMAN SCHOOL AND 2 BLOCKS TO WILLOW SCHOOL AND DANEEL PARK! STEPS TO THE ICONIC ST. CHARLES STREETCAR LINE, FRERET AND PRYTANIA CORRIDOR. STEPS TO HUSKY, PIGEON AND WHALE, CREPE NANOU, AND MANY MORE FABULOUS RESTAURANTS, COFFEE SHOPS, AND THE NEW TRADER JOE'S. ONLY MINUTES TO TULANE AND LOYOLA UNIVERSITIES, OCHSNER, CHILDREN'S, LCMC HOSPITALS. A STROLL OR JOG TO AUDUBON PARK/ZOO!<BR><BR>
IF YOU ARE LOOKING FOR A 1ST FLOOR PRIMARY SUITE, COULD CONVERT THE FORMAL AREAS QUITE SIMPLY. MAGNIFICENT VIEWS OF THE COOL BLUE POOL FROM YOUR BACK DEN AND DINING. WET BAR AND DRY BAR. GREAT FOR ENTERTAINING FAMILY AND FRIENDS! PERFECT FOR CRAWFISH BOILS, BIRTHDAY PARTIES, SWIM PARTIES, BARBECUES, GRILLING STEAKS, ETC.<BR><BR>
CHEF'S EAT-IN KITCHEN WITH BREAKFAST DINING, A LARGE ISLAND, GLASS CHINA CABINET, WALK-IN PANTRY, UTILITY ROOM, AND STORAGE ROOM FOR ALL OF YOUR COSTCO PURCHASES! STORAGE OR MUDROOM INDOORS LEADS STRAIGHT TO THE CARPORT/REMOTE-CONTROLLED GARAGE, WILL KEEP YOU DRY FROM THE RAIN. ATTACHED OUTDOOR STORAGE SHED FOR TOOLS AND GARDENING.<BR><BR>
LIST OF IMPROVEMENTS: EXTERIOR AND FRONT DOORS, KITCHEN CABINETS, CROWN MOULDING, GARAGE FLOOR PAINTED FEB 2026. NEW LANDSCAPING IN FRONT WITH BRONZE URN FEB 2026. NEW ROOF/LEAF GUARDS/DOWNSPOUTS 2021. ELECTRIC ROLL-DOWN HURRICANE SHUTTERS SO YOU CAN LOCK AND LEAVE. REMODELED PRIMARY MARBLE BATH 2023. REPLASTERED POOL 2021. WASHER/DRYER JAN 2024.<BR><BR>
4TH AND 5TH BEDROOMS ARE BOTH CURRENTLY USED AS AN OFFICE. CLOSETS GALORE! (5TH BEDROOM HAS CLOSET IN HALLWAY.) PERFECT 2ND HOME, DOWNSIZER, UPSIZER, LIVE-IN NANNY OR MOTHER-IN-LAW SUITE. YOU CHOOSE!!!<BR><BR>
A MUST SEE!<BR><BR>
Closed
Price Unknown
2100 Jefferson Ave, New Orleans, LA 70115
5beds
4,432sqft
Single Family Residence
Built in 1978
6,600 Square Feet Lot
$1,168,200 Zestimate®
$--/sqft
$6,685 Estimated rent
Home value
$1,168,200
$1.10M - $1.25M
$6,685/mo
Zestimate® history
Owner options
List your home for rent
$6,685/mo
Rent Zestimate®
Find your next renter with Zillow Rental Manager. Plus, with online applications, you can quickly screen prospective tenants – for free.
$6,685/mo
Rent Zestimate®
Refinance and save
Refinancing to a lower rate could help reduce your monthly payments and save thousands over the life of the loan.
Explore your selling options
Work with a Zillow partner agent
Leverage their expertise and Zillow's premium Showcase listings to get your home seen by more buyers.
Get startedList with your own agent
Get your home in front of millions of buyers by listing it on Zillow.
Learn how to do itSell it yourself
Take full control of how buyers see your home on Zillow by listing For Sale by Owner (FSBO).
List your homeWhat's special
Remote garage doorGarage floor paintedReplastered poolGlass china cabinetRemodeled primary marble bathUtility roomElectric roll-down hurricane shutters
Zillow last checked:
Listing updated:
Listed by:
Charlotte Dorion 504-237-8615,
Berkshire Hathaway HomeServices Preferred, REALTOR,
Christopher Dorion 504-451-4274,
Berkshire Hathaway HomeServices Preferred, REALTOR
Bought with:
Frederick Lemann
Berkshire Hathaway HomeServices Preferred, REALTOR
Source: GSREIN,MLS#: 2539025
Facts & features
Interior
Bedrooms & bathrooms
- Bedrooms: 5
- Bathrooms: 4
- Full bathrooms: 4
Primary bedroom
- Description: Flooring: Engineered Hardwood
- Level: Second
- Dimensions: 23.7 X 17.8
Bedroom
- Description: Flooring: Engineered Hardwood
- Level: Second
- Dimensions: 14 X 13.3
Bedroom
- Description: Flooring: Engineered Hardwood
- Level: Second
- Dimensions: 14 X 13.1
Bedroom
- Description: Flooring: Engineered Hardwood
- Level: Second
- Dimensions: 13.5 X 13.1
Bedroom
- Description: Flooring: Engineered Hardwood
- Level: Second
- Dimensions: 14 X 15.8
Den
- Description: Flooring: Engineered Hardwood
- Level: First
- Dimensions: 15.7 X 14
Dining room
- Description: Flooring: Engineered Hardwood
- Level: First
- Dimensions: 20 X 14
Kitchen
- Description: Flooring: Engineered Hardwood
- Level: First
- Dimensions: 23 X 13.4
Living room
- Description: Flooring: Engineered Hardwood
- Level: First
- Dimensions: 32 X 15.7
Heating
- Multiple Heating Units
Cooling
- 2 Units
Features
- Has fireplace: No
- Fireplace features: None
Interior area
- Total structure area: 4,875
- Total interior livable area: 4,432 sqft
Property
Parking
- Total spaces: 3
- Parking features: Carport, Garage, Three or more Spaces
- Has garage: Yes
- Has carport: Yes
Features
- Levels: Two
- Stories: 2
Lot
- Size: 6,600 Square Feet
- Dimensions: 60 x 110
- Features: Corner Lot, City Lot, Oversized Lot
Details
- Parcel number: 2100JEFFERSONAV
- Special conditions: None
Construction
Type & style
- Home type: SingleFamily
- Architectural style: Contemporary
- Property subtype: Single Family Residence
Materials
- Concrete, Stucco
- Foundation: Slab
- Roof: Asphalt,Shingle
Condition
- Excellent
- Year built: 1978
Utilities & green energy
- Sewer: Public Sewer
- Water: Public
Community & HOA
HOA
- Has HOA: No
Location
- Region: New Orleans
Financial & listing details
- Tax assessed value: $1,252,400
- Annual tax amount: $16,530
- Date on market: 3/1/2026
Price history
| Date | Event | Price |
|---|---|---|
| 4/7/2026 | Sold | -- |
Source:  GSREIN #2539025 Report a problem GSREIN #2539025 Report a problem | ||
| 3/16/2026 | Pending sale | $1,170,000$264/sqft |
Source: GSREIN #2539025 Report a problem | ||
| 3/2/2026 | Listed for sale | $1,170,000-7.9%$264/sqft |
Source: GSREIN #2539025 Report a problem | ||
| 1/1/2026 | Listing removed | $1,270,000$287/sqft |
Source: GSREIN #2499133 Report a problem | ||
| 10/29/2025 | Price change | $1,270,000-2.3%$287/sqft |
Source: GSREIN #2499133 Report a problem | ||
| 7/11/2025 | Price change | $1,300,000-3.7%$293/sqft |
Source: GSREIN #2499133 Report a problem | ||
| 5/4/2025 | Listed for sale | $1,350,000+50.2%$305/sqft |
Source: GSREIN #2499133 Report a problem | ||
| 12/11/2019 | Listing removed | $899,000$203/sqft |
Source: de Montluzin Investments #2203813 Report a problem | ||
| 8/27/2019 | Price change | $899,000-2.8%$203/sqft |
Source: de Montluzin Investments #2203813 Report a problem | ||
| 5/14/2019 | Listed for sale | $925,000$209/sqft |
Source: de Montluzin Investments #2203813 Report a problem | ||
Public tax history
| Year | Property taxes | Tax assessment |
|---|---|---|
| 2026 | $16,530 | $125,240 |
| 2025 | $16,530 -1.5% | $125,240 |
| 2024 | $16,781 +55.2% | $125,240 +63% |
| 2023 | $10,811 0% | $76,830 |
| 2022 | $10,811 -6.1% | $76,830 -4% |
| 2021 | $11,516 -6.2% | $80,000 -5.3% |
| 2020 | $12,282 -3.8% | $84,480 |
| 2019 | $12,763 | $84,480 |
| 2018 | $12,763 | $84,480 |
| 2017 | $12,763 -1.9% | $84,480 +15.9% |
| 2016 | $13,017 +17.7% | $72,890 |
| 2015 | $11,063 | $72,890 |
| 2014 | $11,063 +2.1% | $72,890 |
| 2013 | $10,837 | $72,890 +19.2% |
| 2012 | -- | $61,150 |
| 2011 | -- | $61,150 |
| 2010 | -- | $61,150 |
| 2009 | -- | $61,150 |
| 2007 | -- | $61,150 +94.1% |
| 2006 | -- | $31,500 |
| 2004 | -- | $31,500 |
| 2002 | -- | $31,500 |
| 2001 | -- | $31,500 |
| 2000 | -- | $31,500 |
Find assessor info on the county website
Neighborhood: Audubon
Nearby homes
- $--5 bd4 ba3.5k sqft2114 Jefferson Ave, New Orleans, LA 70115Sold

- $756,5003 bd2 ba2.1k sqft5417 S Liberty St, New Orleans, LA 70115Off Market
- $401,4003 bd1 ba-- sqft2118 Jefferson Ave, New Orleans, LA 70115Off Market
- $--4 bd3 ba2.5k sqft2032 Jefferson Ave, New Orleans, LA 70115Off Market
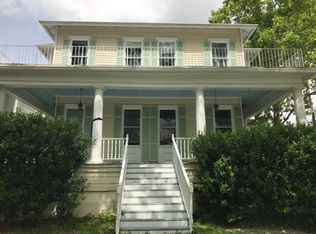
- $1,185,4004 bd3 ba3k sqft2030 Jefferson Ave, New Orleans, LA 70115Off Market
- $896,0004 bd2 ba2k sqft2122 Jefferson Ave, New Orleans, LA 70115Off Market
- $--2 bd2 ba1.1k sqft5420 S Liberty St, New Orleans, LA 70115Sold
- $1,196,3006 bd4 ba6.3k sqft2026 Jefferson Ave, New Orleans, LA 70115Off Market
Nearby schools
GreatSchools rating
- 7/10Benjamin Franklin Elementary Math And ScienceGrades: PK-8Distance: 0.7 mi
- NANew Orleans Charter Science And Mathematics High SchoolGrades: 9-12Distance: 0.2 mi
- 8/10Mary McLeod Bethune Elementary School of Literature & TechnologyGrades: PK-8Distance: 5.4 mi
Schools provided by the listing agent
- Elementary: HOLY NAME
- Middle: WILLOW
- High: SACRED HEART
Source: GSREIN. This data may not be complete. We recommend contacting the local school district to confirm school assignments for this home.
Get a cash offer in 3 minutes
Find out how much your home could sell for in as little as 3 minutes with a no-obligation cash offer.
Estimated market value
$1,168,200
Get a cash offer in 3 minutes
Find out how much your home could sell for in as little as 3 minutes with a no-obligation cash offer.
Estimated market value
$1,168,200
- Louisiana
- Orleans Parish
- New Orleans
- 70115
- Audubon
- 2100 Jefferson Ave
Nearby cities
Nearby neighborhoods
Nearby zip codes
Other New Orleans Topics
