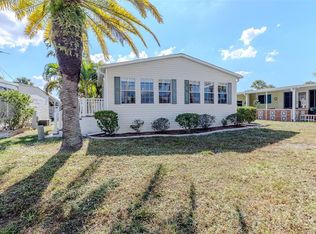
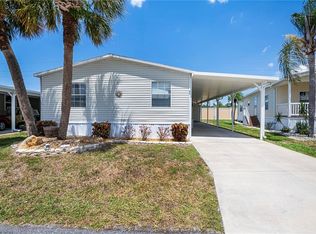
An Unrivaled 55+ Lifestyle in the Exclusive Maple Leaf Golf & Country Club - FULLY FURNISHED WITH GOLF CART Presenting a rare opportunity for a turn-key living within the resident-owned, gated Maple Leaf Golf & Country Club. This beautifully furnished home has been meticulously appointed with high-end custom features and is a testament to effortless luxury. Situated in a serene Florida setting, this property offers not only an exceptional residence but also access to a coveted, resort-style community. Exceptional features and premium upgrades: New roof (2023), New AC (2023), newer flooring (including plywood underneath), newer gutters, and drywall throughout. New Dryer 12/2025 A chef's dream kitchen, "wowing" from the moment you enter through the decorative front door, features elegant granite countertops, custom cabinetry, a stylish backsplash, a stainless steel sink with newer appliances throughout ( new dryer 12/2025), and modern recessed lighting. Upgraded interior finishes, including appealing high ceilings, desirable drywall throughout, crown molding, and high baseboards, create an air of refined elegance. Sleek, easy-care flooring, featuring upscale vinyl plank and ceramic tile, flows seamlessly throughout the home, ensuring a carpet-free and clean living environment. An expansive, air-conditioned lanai and an insulated roof provide a perfect all-season space for entertaining family and friends. Spacious living and dining areas, featuring an open and airy floor plan, are ideal for hosting gatherings of any size. The generously sized master suite includes a walk-in closet for ample storage. Tastefully updated bathrooms, complete with custom cabinets and granite countertops, have a spa-like feel. A brand-new, eco-conscious roof, installed in October 2023 with a reflective green ENERGY STAR® rating, provides both peace of mind and energy efficiency. Comprehensive peace of mind: This home also features newer vinyl siding and a newer A/C system, ensuring modern comfort and low maintenance for years to come. Charming tropical landscaping, enhanced with decorative edging and rock, boosts curb appeal and creates a welcoming atmosphere. Your resort-style life awaits: Fully furnished with a golf cart Beyond the home, an unparalleled lifestyle is at your fingertips. The community's extensive amenities cater to an active and social 55+ lifestyle : An 18-hole executive golf course, lighted tennis courts, and new pickleball courts. A fully equipped fitness room and four heated swimming pools. Clubhouses, fishing lakes, bocce ball, lawn bowling, mini-putt, and horseshoes. A diverse selection of over 70 clubs, including arts and crafts, cards, bingo, a fantastic woodworking shop, ceramics, and a computer club. An on-site bar and restaurants for convenient dining, music, and entertainment. Secure your private tour today! As a certificate (share)-owned community, this offering includes the share, representing a valuable investment in this exclusive resort lifestyle. This exceptional, turn-key home is a must-see for those seeking an active, vibrant, and secure community. Contact us now to schedule your exclusive private tour!
Sold for $195,000
$195,000
2100 KINGS HIGHWAY #404, PUNTA GORDA, FL 33980
2beds
1,269sqft
Manufactured Home, Single Family Residence
Built in 2005
4,571 Square Feet Lot
$195,100 Zestimate®
$154/sqft
$1,797 Estimated rent
Home value
$195,100
$178,000 - $215,000
$1,797/mo
Zestimate® history
Owner options
List your home for rent
$1,797/mo
Rent Zestimate®
Find your next renter with Zillow Rental Manager. Plus, with online applications, you can quickly screen prospective tenants – for free.
$1,797/mo
Rent Zestimate®
Refinance and save
$1,788/mo
Est. payment
Refinancing to a lower rate could help reduce your monthly payments and save thousands over the life of the loan.
$1,788/mo
Est. payment
Explore your selling options
Work with a Zillow partner agent
Leverage their expertise and Zillow's premium Showcase listings to get your home seen by more buyers.
Get startedList with your own agent
Get your home in front of millions of buyers by listing it on Zillow.
Learn how to do itSell it yourself
Take full control of how buyers see your home on Zillow by listing For Sale by Owner (FSBO).
List your homeWhat's special
Tastefully updated bathroomsNewer appliancesExpansive air-conditioned lanaiBeautifully furnished homeElegant granite countertopsHigh ceilingsInsulated roof
Zillow last checked:
Listing updated:
Listed by:
Robyn Thomas 914-396-7835,
COLDWELL BANKER SUNSTAR REALTY 941-627-3321
Bought with:
Robyn Thomas, 3438277
COLDWELL BANKER SUNSTAR REALTY
Source: Stellar MLS,MLS#: C7516623 Originating MLS: Port Charlotte
Originating MLS: Port Charlotte
Facts & features
Interior
Bedrooms & bathrooms
- Bedrooms: 2
- Bathrooms: 2
- Full bathrooms: 2
Rooms
- Room types: Florida Room
Primary bedroom
- Features: Walk-In Closet(s)
- Level: First
Bedroom 2
- Features: Walk-In Closet(s)
- Level: First
Balcony porch lanai
- Level: First
Dining room
- Level: First
Kitchen
- Level: First
Living room
- Level: First
Heating
- Central
Cooling
- Central Air
Appliances
- Included: Dishwasher, Dryer, Electric Water Heater, Microwave, Range, Range Hood, Refrigerator, Washer
- Laundry: In Kitchen, Inside
Features
- Built-in Features, Ceiling Fan(s), Crown Molding, Eating Space In Kitchen, High Ceilings, Living Room/Dining Room Combo, Open Floorplan, Other, Primary Bedroom Main Floor, Split Bedroom, Stone Counters, Walk-In Closet(s)
- Flooring: Ceramic Tile, Luxury Vinyl
- Windows: Window Treatments, Hurricane Shutters
- Has fireplace: No
- Furnished: Yes
Interior area
- Total structure area: 1,555
- Total interior livable area: 1,269 sqft
Property
Parking
- Total spaces: 2
- Parking features: Covered
- Carport spaces: 2
Features
- Levels: One
- Stories: 1
- Patio & porch: Covered, Enclosed, Other, Screened, Side Porch
- Exterior features: Irrigation System, Lighting, Other, Storage
- Pool features: Fiber Optic Lighting, Gunite, Heated, In Ground, Other, Outside Bath Access
- Has spa: Yes
- Spa features: Heated, In Ground, Other
- Has view: Yes
- View description: Park/Greenbelt
Lot
- Size: 4,571 Square Feet
- Features: Greenbelt, Landscaped, Level, Near Golf Course, Private
- Residential vegetation: Mature Landscaping, Trees/Landscaped
Details
- Additional structures: Other, Shed(s), Storage
- Parcel number: 402318210928
- Zoning: MHP
- Special conditions: None
Construction
Type & style
- Home type: MobileManufactured
- Architectural style: Florida,Ranch
- Property subtype: Manufactured Home, Single Family Residence
Materials
- Vinyl Siding
- Foundation: Crawlspace
- Roof: Shingle
Condition
- New construction: No
- Year built: 2005
Utilities & green energy
- Sewer: Public Sewer
- Water: Public
- Utilities for property: Cable Available, Electricity Connected, Fiber Optics, Phone Available, Public, Sewer Connected, Sprinkler Recycled, Street Lights, Underground Utilities, Water Connected
Community & HOA
Community
- Features: Fishing, Buyer Approval Required, Clubhouse, Community Mailbox, Fitness Center, Gated Community - Guard, Golf Carts OK, Golf, Irrigation-Reclaimed Water, Park, Pool, Restaurant, Stream Seasonal, Tennis Court(s)
- Pet fee: $0 monthly
- Senior community: Yes
- Subdivision: MAPLE LEAF ESTATES
HOA
- Has HOA: Yes
- Amenities included: Clubhouse, Fitness Center, Gated, Golf Course, Laundry, Maintenance, Optional Additional Fees, Other, Park, Pickleball Court(s), Pool, Recreation Facilities, Sauna, Security, Shuffleboard Court, Spa/Hot Tub, Tennis Court(s), Vehicle Restrictions
- Services included: 24-Hour Guard, Community Pool, Reserve Fund, Internet, Maintenance Grounds, Manager, Other, Pool Maintenance, Recreational Facilities, Security
- HOA fee: $408 monthly
- HOA name: Mitch Krach, CCM, CCE
- HOA phone: 941-625-3130
Location
- Region: Punta Gorda
Financial & listing details
- Price per square foot: $154/sqft
- Tax assessed value: $159,522
- Annual tax amount: $3,101
- Date on market: 10/27/2025
- Cumulative days on market: 165 days
- Listing terms: Cash
- Ownership: Fee Simple
- Total actual rent: 0
- Electric utility on property: Yes
- Road surface type: Paved
- Body type: Double Wide
Price history
| Date | Event | Price |
|---|---|---|
| 5/16/2026 | Sold | $195,000-13.3%$154/sqft |
Source:  Stellar MLS #C7516623 Report a problem Stellar MLS #C7516623 Report a problem | ||
| 4/10/2026 | Pending sale | $225,000$177/sqft |
Source: Stellar MLS #C7516623 Report a problem | ||
| 12/9/2025 | Price change | $225,000-4.3%$177/sqft |
Source: Stellar MLS #C7516623 Report a problem | ||
| 10/27/2025 | Listed for sale | $235,000+4.4%$185/sqft |
Source: Stellar MLS #C7516623 Report a problem | ||
| 3/19/2025 | Listing removed | $225,000$177/sqft |
Source: Stellar MLS #C7498136 Report a problem | ||
| 10/15/2024 | Price change | $225,000-6.3%$177/sqft |
Source: Stellar MLS #C7498136 Report a problem | ||
| 9/23/2024 | Listed for sale | $240,000-4%$189/sqft |
Source: Stellar MLS #C7498136 Report a problem | ||
| 7/11/2024 | Listing removed | $250,000$197/sqft |
Source: Stellar MLS #C7490202 Report a problem | ||
| 4/12/2024 | Price change | $250,000-5.7%$197/sqft |
Source: Stellar MLS #C7490202 Report a problem | ||
| 3/25/2024 | Listed for sale | $265,000+49.7%$209/sqft |
Source: Stellar MLS #C7490202 Report a problem | ||
| 12/31/2020 | Sold | $177,000-4.3%$139/sqft |
Source: Stellar MLS #C7431419 Report a problem | ||
| 11/29/2020 | Pending sale | $184,900$146/sqft |
Source: CENTURY 21 AZTEC & ASSOCIATES #C7431419 Report a problem | ||
| 7/30/2020 | Listed for sale | $184,900+92.1%$146/sqft |
Source: CENTURY 21 AZTEC & ASSOCIATES #C7431419 Report a problem | ||
| 3/14/2013 | Sold | $96,250$76/sqft |
Source: Stellar MLS #C7037757 Report a problem | ||
Public tax history
| Year | Property taxes | Tax assessment |
|---|---|---|
| 2025 | $3,017 -2.7% | $159,522 +1.6% |
| 2024 | $3,102 +5.5% | $157,071 +30.5% |
| 2023 | $2,942 +5.2% | $120,386 -7.3% |
| 2022 | $2,795 +5.3% | $129,812 +10% |
| 2021 | $2,653 +10% | $118,011 +1% |
| 2020 | $2,412 +2.7% | $116,810 +1.3% |
| 2019 | $2,347 +0.9% | $115,343 +3% |
| 2018 | $2,327 | $111,965 +8.1% |
| 2017 | $2,327 +5.2% | $103,561 +2.7% |
| 2016 | $2,212 +0.1% | $100,816 +10% |
| 2015 | $2,210 +8% | $91,651 -4.8% |
| 2014 | $2,047 +31.2% | $96,292 +21.8% |
| 2013 | $1,561 +16.2% | $79,061 -15.7% |
| 2012 | $1,343 +45.8% | $93,807 |
| 2011 | $922 -25% | $93,807 -15% |
| 2010 | $1,229 -2.6% | $110,297 -6.2% |
| 2009 | $1,261 | $117,572 |
Find assessor info on the county website
Neighborhood: 33980
Nearby homes
- $139,0002 bd2 ba1.3k sqft2100 Kings Hwy LOT 21, Port Charlotte, FL 33980Sold
- $155,0002 bd2 ba1.4k sqft2100 Kings Hwy LOT 40, Punta Gorda, FL 33980Sold
- $139,0002 bd2 ba864 sqft2100 Kings Hwy LOT 90, Port Charlotte, FL 33980Sold

- $220,0003 bd2 ba1.2k sqft2100 Kings Hwy LOT 376, Punta Gorda, FL 33980For Sale
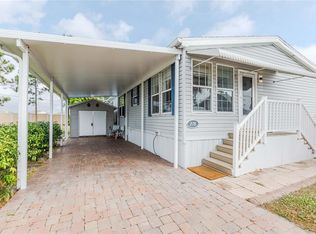
- $118,0002 bd2 ba1k sqft2100 Kings Hwy LOT 444, Port Charlotte, FL 33980Sold
- $134,0002 bd2 ba864 sqft2100 Kings Hwy LOT 655, Port Charlotte, FL 33980For Sale
- $225,5002 bd2 ba1.5k sqft2100 Kings Hwy LOT 246, Punta Gorda, FL 33980Sold
- $50,0005,560 Square Feet2100 Kings Hwy LOT 273, Punta Gorda, FL 33980Sold
- $189,0002 bd2 ba1k sqft2100 Kings Hwy LOT 274, Punta Gorda, FL 33980For Sale
Nearby schools
GreatSchools rating
- 4/10Kingsway Elementary SchoolGrades: PK-5Distance: 1.2 mi
- 7/10Port Charlotte Middle SchoolGrades: 6-8Distance: 1.5 mi
- 5/10Charlotte High SchoolGrades: 9-12Distance: 5 mi
Schools provided by the listing agent
- Elementary: Kingsway
- Middle: Port Charlotte Middle
- High: Charlotte High
Source: Stellar MLS. This data may not be complete. We recommend contacting the local school district to confirm school assignments for this home.
Get a cash offer in 3 minutes
Find out how much your home could sell for in as little as 3 minutes with a no-obligation cash offer.
Estimated market value
$195,100
Get a cash offer in 3 minutes
Find out how much your home could sell for in as little as 3 minutes with a no-obligation cash offer.
Estimated market value
$195,100
- Florida
- Charlotte County
- Port Charlotte
- 33980
- 2100 KINGS HIGHWAY Unit 404
Nearby cities
Nearby zip codes
Other Port Charlotte Topics
