MOVE-IN READY SHOWSTOPPER! 440 Trillium Crescent | Maple Leaf Golf & Country Club Welcome to your dream retreat! This stunning 2005-built, Turn-Key residence is the epitome of "Pride of Ownership." Meticulously maintained and Fully Furnished, this home is ready for immediate occupancy—just bring your toothbrush and start living the resort life today. We’re even including the Golf Cart to get you to the clubhouse in style! THE HOME PROVIDES: BRIGHT, AIRY & Spacious open layout with MODERN -DECOR and FULL OF UPGRADES! Step inside this Showstopper and be greeted by an explosion of Bright, Cheery Natural Light. The highly sought-after open-concept floor plan is a designer’s dream, featuring an expansive, bright kitchen. Boasts gorgeous upgraded Granite Countertops, a massive center island, and sleek waterproof laminate flooring. Entertainment Ready: Seamless flow from the kitchen to the dining and living areas—perfect for hosting family and friends. The Ultimate Lanai: A massive 240+ sq. ft. front lanai with soaring high ceilings, serving as a magnificent extension of your already spacious living space. or entertaining family and friends, or an additional guest quarters. Modern Updates: Newer plush carpet in the bedrooms and living areas, complemented by a pleasing, modern color palette throughout. Storage & Convenience: Features Ample Closet Space and the ultimate convenience of an Indoor Washer/Dryer. THE LIFESTYLE: AWARD-WINNING AMENITIES Located in the Maple Leaf Golf & Country Club, a resident-owned 55+ gated community of Maple Leaf, your home purchase includes the Certificate. Experience a true "active resort" lifestyle: Golf & Sports: Award-winning 18-hole par 62 course, 5 tennis courts, 4 pickleball courts (2 brand new!), bocce, lawn bowling, and shuffleboard. Relaxation: 4 heated swimming pools and 2 hot tubs. Community: 75+ clubs, a fitness center, a woodworking shop, on-site restaurants, and the famous Tiki Hut/Bar. Don't wait—this "Move-In Ready" gem won't last long! Experience why they say: It’s all about the lifestyle in Maple Leaf! Price Includes Certificate. READY FOR IMMEDIATE OCCUPANCY. A true gem!
Sold for $189,000
$189,000
2100 KINGS HIGHWAY #440, PORT CHARLOTTE, FL 33980
2beds
1,080sqft
Manufactured Home, Single Family Residence
Built in 2005
5,128 Square Feet Lot
$189,200 Zestimate®
$175/sqft
$1,606 Estimated rent
Home value
$189,200
$170,000 - $210,000
$1,606/mo
Zestimate® history
Owner options
List your home for rent
$1,606/mo
Rent Zestimate®
Find your next renter with Zillow Rental Manager. Plus, with online applications, you can quickly screen prospective tenants – for free.
$1,606/mo
Rent Zestimate®
Refinance and save
$1,720/mo
Est. payment
Refinancing to a lower rate could help reduce your monthly payments and save thousands over the life of the loan.
$1,720/mo
Est. payment
Explore your selling options
Work with a Zillow partner agent
Leverage their expertise and Zillow's premium Showcase listings to get your home seen by more buyers.
Get startedList with your own agent
Get your home in front of millions of buyers by listing it on Zillow.
Learn how to do itSell it yourself
Take full control of how buyers see your home on Zillow by listing For Sale by Owner (FSBO).
List your homeWhat's special
Massive center islandGorgeous upgraded granite countertopsFull of upgradesExpansive bright kitchenSleek waterproof laminate flooringAmple closet space
Zillow last checked:
Listing updated:
Listed by:
Robyn Thomas 914-396-7835,
COLDWELL BANKER SUNSTAR REALTY 941-627-3321
Bought with:
Robyn Thomas, 3438277
COLDWELL BANKER SUNSTAR REALTY
Source: Stellar MLS,MLS#: C7521851 Originating MLS: Port Charlotte
Originating MLS: Port Charlotte
Facts & features
Interior
Bedrooms & bathrooms
- Bedrooms: 2
- Bathrooms: 2
- Full bathrooms: 2
Primary bedroom
- Features: En Suite Bathroom, Walk-In Closet(s)
- Level: First
Bedroom 2
- Features: Built-in Closet
- Level: First
Balcony porch lanai
- Level: First
Dining room
- Level: First
Kitchen
- Level: First
Living room
- Level: First
Heating
- Central
Cooling
- Central Air
Appliances
- Included: Dishwasher, Dryer, Electric Water Heater, Microwave, Other, Range, Refrigerator, Washer
- Laundry: Laundry Closet
Features
- Ceiling Fan(s), Eating Space In Kitchen, Open Floorplan, Primary Bedroom Main Floor, Stone Counters, Thermostat, Walk-In Closet(s)
- Flooring: Laminate
- Doors: Sliding Doors
- Windows: Window Treatments
- Has fireplace: No
- Furnished: Yes
Interior area
- Total structure area: 1,320
- Total interior livable area: 1,080 sqft
Property
Parking
- Total spaces: 2
- Parking features: Covered, Driveway
- Carport spaces: 2
- Has uncovered spaces: Yes
Features
- Levels: One
- Stories: 1
- Patio & porch: Covered, Enclosed, Front Porch, Other, Screened
- Exterior features: Irrigation System, Lighting
- Pool features: Fiber Optic Lighting, Gunite, Heated, In Ground, Lighting, Other, Outside Bath Access
- Has spa: Yes
- Spa features: Heated, In Ground, Other
- Has view: Yes
- View description: Park/Greenbelt
Lot
- Size: 5,128 Square Feet
- Features: Landscaped, Near Golf Course
- Residential vegetation: Mature Landscaping, Trees/Landscaped
Details
- Additional structures: Shed(s), Storage
- Parcel number: 402318209909
- Zoning: MHP
- Special conditions: None
Construction
Type & style
- Home type: MobileManufactured
- Architectural style: Florida,Ranch
- Property subtype: Manufactured Home, Single Family Residence
Materials
- Vinyl Siding
- Foundation: Crawlspace
- Roof: Roof Over
Condition
- Completed
- New construction: No
- Year built: 2005
Utilities & green energy
- Sewer: Public Sewer
- Water: Public
- Utilities for property: Cable Available, Electricity Connected, Fiber Optics, Phone Available, Public, Sewer Connected, Sprinkler Recycled, Street Lights, Underground Utilities, Water Connected
Community & HOA
Community
- Features: Fishing, Buyer Approval Required, Clubhouse, Community Mailbox, Deed Restrictions, Fitness Center, Gated Community - Guard, Golf Carts OK, Golf, Irrigation-Reclaimed Water, Pool, Restaurant, Tennis Court(s)
- Security: Gated Community
- Pet fee: $0 monthly
- Senior community: Yes
- Subdivision: MAPLE LEAF ESTATES
HOA
- Has HOA: Yes
- Amenities included: Clubhouse, Fence Restrictions, Fitness Center, Gated, Golf Course, Laundry, Pickleball Court(s), Pool, Recreation Facilities, Security, Shuffleboard Court, Spa/Hot Tub, Tennis Court(s), Vehicle Restrictions
- Services included: 24-Hour Guard, Community Pool, Reserve Fund, Internet, Maintenance Grounds, Manager, Pool Maintenance, Private Road, Recreational Facilities, Security
- HOA fee: $380 monthly
- HOA name: Mitch Krach, CCM, CCE
- HOA phone: 941-625-3130
Location
- Region: Punta Gorda
Financial & listing details
- Price per square foot: $175/sqft
- Tax assessed value: $152,528
- Annual tax amount: $3,273
- Date on market: 2/15/2026
- Cumulative days on market: 3 days
- Listing terms: Cash
- Ownership: Fee Simple
- Total actual rent: 0
- Electric utility on property: Yes
- Road surface type: Paved
- Body type: Double Wide
Price history
| Date | Event | Price |
|---|---|---|
| 4/3/2026 | Sold | $189,000$175/sqft |
Source:  Stellar MLS #C7521851 Report a problem Stellar MLS #C7521851 Report a problem | ||
| 2/19/2026 | Pending sale | $189,000$175/sqft |
Source: Stellar MLS #C7521851 Report a problem | ||
| 2/15/2026 | Listed for sale | $189,000$175/sqft |
Source: Stellar MLS #C7521851 Report a problem | ||
| 5/3/2024 | Sold | $189,000-5%$175/sqft |
Source: Stellar MLS #C7490664 Report a problem | ||
| 4/6/2024 | Pending sale | $199,000$184/sqft |
Source: Stellar MLS #C7490664 Report a problem | ||
| 4/2/2024 | Listed for sale | $199,000$184/sqft |
Source: Stellar MLS #C7490664 Report a problem | ||
Public tax history
| Year | Property taxes | Tax assessment |
|---|---|---|
| 2025 | $2,911 -8.4% | $152,528 -10.7% |
| 2024 | $3,179 -2.9% | $170,741 -1.1% |
| 2023 | $3,274 +31.9% | $172,583 +40.2% |
| 2022 | $2,482 +5.7% | $123,121 +10% |
| 2021 | $2,348 +2.2% | $111,928 +1.7% |
| 2020 | $2,298 +2.7% | $110,038 +1.1% |
| 2019 | $2,237 +0.7% | $108,877 +3.2% |
| 2018 | $2,222 | $105,500 +8% |
| 2017 | $2,222 +5% | $97,705 +2.1% |
| 2016 | $2,116 -0.1% | $95,735 +10% |
| 2015 | $2,118 +7.7% | $87,032 -4.7% |
| 2014 | $1,967 +26.2% | $91,280 +15.7% |
| 2013 | $1,559 +16.3% | $78,912 -15.7% |
| 2012 | $1,341 -15% | $93,627 |
| 2011 | $1,577 -16.5% | $93,627 -15.1% |
| 2010 | $1,889 +0.8% | $110,296 -6.1% |
| 2009 | $1,873 | $117,522 |
Find assessor info on the county website
Neighborhood: 33980
Nearby homes
- $139,0002 bd2 ba1.3k sqft2100 Kings Hwy LOT 21, Port Charlotte, FL 33980Sold
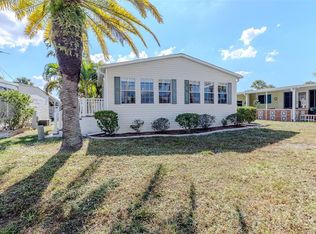
- $155,0002 bd2 ba1.4k sqft2100 Kings Hwy LOT 40, Punta Gorda, FL 33980Sold
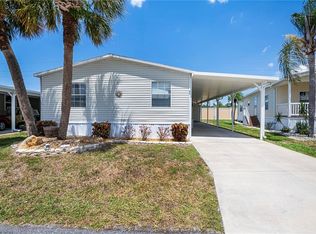
- $139,0002 bd2 ba864 sqft2100 Kings Hwy LOT 90, Port Charlotte, FL 33980Sold

- $220,0003 bd2 ba1.2k sqft2100 Kings Hwy LOT 376, Punta Gorda, FL 33980For Sale
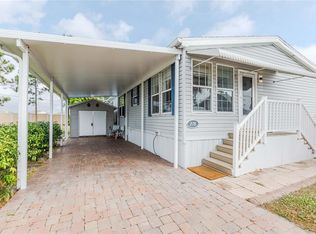
- $118,0002 bd2 ba1k sqft2100 Kings Hwy LOT 444, Port Charlotte, FL 33980Sold
- $225,5002 bd2 ba1.5k sqft2100 Kings Hwy LOT 246, Punta Gorda, FL 33980Sold
- $50,0005,560 Square Feet2100 Kings Hwy LOT 273, Punta Gorda, FL 33980Sold
- $189,0002 bd2 ba1k sqft2100 Kings Hwy LOT 274, Punta Gorda, FL 33980For Sale
- $170,0002 bd2 ba936 sqft2100 Kings Hwy LOT 283, Punta Gorda, FL 33980For Sale
Nearby schools
GreatSchools rating
- 4/10Kingsway Elementary SchoolGrades: PK-5Distance: 1.2 mi
- 7/10Port Charlotte Middle SchoolGrades: 6-8Distance: 1.5 mi
- 5/10Charlotte High SchoolGrades: 9-12Distance: 5 mi
Schools provided by the listing agent
- Elementary: Kingsway
- Middle: Port Charlotte Middle
- High: Charlotte High
Source: Stellar MLS. This data may not be complete. We recommend contacting the local school district to confirm school assignments for this home.
Get a cash offer in 3 minutes
Find out how much your home could sell for in as little as 3 minutes with a no-obligation cash offer.
Estimated market value
$189,200
Get a cash offer in 3 minutes
Find out how much your home could sell for in as little as 3 minutes with a no-obligation cash offer.
Estimated market value
$189,200
- Florida
- Charlotte County
- Port Charlotte
- 33980
- 2100 KINGS HIGHWAY Unit 440
Nearby cities
Nearby zip codes
Other Port Charlotte Topics
