Welcome Home to #461 Victoria Court! Your Move-In Ready Paradise Awaits. Imagine waking up in your fully furnished oasis, ready to enjoy the day without a single worry. This charming 2-bedroom, 2-bathroom home, nestled on a peaceful cul-de-sac, is a perfect winter retreat or year-round haven. The open-concept interior features upgraded engineered laminate flooring throughout, creating a seamless flow from the living room, with its sliding glass doors leading to a private enclosed lanai, to the dining area with built-in cabinetry perfect for showcasing your treasures. The primary suite offers a private en-suite bathroom with a walk-in shower, while the guest bathroom features a tub-shower combination for convenience. Enjoy the versatile enclosed front lanai or the back private patio, offering both shade and sun to suit your mood. The spacious shed doubles as a laundry room, complete with a washer and dryer for added convenience. But the truly remarkable aspect of this home is its location within the award-winning Maple Leaf Golf & Country Club. This popular 55+ gated golf course community is renowned for its active resort lifestyle. Indulge in a round of golf on the challenging Par 62, 18-hole course, or choose from a myriad of other activities like tennis (5 courts!), bocce ball, lawn bowling, and shuffleboard. Cool off in one of four heated swimming pools, relax in the hot tubs, or break a sweat at the fitness facility. Explore your creative side in the woodworking facility, or connect with neighbors through 75+ clubs and activities. Maple Leaf also boasts 4 pickleball courts, a restaurant with a full-service bar, and even a tiki hut/bar for those social evenings.
Sold for $85,000
$85,000
2100 KINGS HIGHWAY #461, PORT CHARLOTTE, FL 33980
2beds
906sqft
Manufactured Home, Single Family Residence
Built in 1979
5,421 Square Feet Lot
$84,900 Zestimate®
$94/sqft
$1,917 Estimated rent
Home value
$84,900
$76,000 - $94,000
$1,917/mo
Zestimate® history
Owner options
List your home for rent
$1,917/mo
Rent Zestimate®
Find your next renter with Zillow Rental Manager. Plus, with online applications, you can quickly screen prospective tenants – for free.
$1,917/mo
Rent Zestimate®
Refinance and save
$879/mo
Est. payment
Refinancing to a lower rate could help reduce your monthly payments and save thousands over the life of the loan.
$879/mo
Est. payment
Explore your selling options
Work with a Zillow partner agent
Leverage their expertise and Zillow's premium Showcase listings to get your home seen by more buyers.
Get startedList with your own agent
Get your home in front of millions of buyers by listing it on Zillow.
Learn how to do itSell it yourself
Take full control of how buyers see your home on Zillow by listing For Sale by Owner (FSBO).
List your homeWhat's special
Back private patioPrivate en-suite bathroomHeated swimming poolsOpen-concept interiorBuilt-in cabinetryPeaceful cul-de-sacEnclosed front lanai
Zillow last checked:
Listing updated:
Listed by:
Robyn Thomas 914-396-7835,
COLDWELL BANKER SUNSTAR REALTY 941-627-3321
Bought with:
Kathy Schober, 3514680
COLDWELL BANKER SUNSTAR REALTY
Source: Stellar MLS,MLS#: C7512331 Originating MLS: Port Charlotte
Originating MLS: Port Charlotte
Facts & features
Interior
Bedrooms & bathrooms
- Bedrooms: 2
- Bathrooms: 2
- Full bathrooms: 2
Rooms
- Room types: Florida Room
Primary bedroom
- Features: Ceiling Fan(s), En Suite Bathroom, Dual Closets
- Level: First
Bedroom 2
- Features: Ceiling Fan(s), Walk-In Closet(s)
- Level: First
Bathroom 1
- Features: En Suite Bathroom, Linen Closet
- Level: First
Bathroom 2
- Features: Tub With Shower, Linen Closet
- Level: First
Balcony porch lanai
- Level: First
Dining room
- Features: Built-In Shelving, Ceiling Fan(s)
- Level: First
Kitchen
- Features: Pantry
- Level: First
Living room
- Features: Built-In Shelving, Ceiling Fan(s)
- Level: First
Heating
- Central
Cooling
- Central Air
Appliances
- Included: Dishwasher, Dryer, Electric Water Heater, Other, Range, Refrigerator, Washer
- Laundry: Laundry Closet, Other
Features
- Ceiling Fan(s), Kitchen/Family Room Combo, Living Room/Dining Room Combo, Open Floorplan, Other, Primary Bedroom Main Floor, Walk-In Closet(s)
- Flooring: Carpet, Laminate
- Has fireplace: No
- Furnished: Yes
Interior area
- Total structure area: 1,189
- Total interior livable area: 906 sqft
Property
Parking
- Total spaces: 2
- Parking features: Driveway
- Carport spaces: 2
- Has uncovered spaces: Yes
Features
- Levels: One
- Stories: 1
- Patio & porch: Enclosed, Front Porch, Other, Patio, Rear Porch
- Exterior features: Irrigation System, Lighting, Other, Storage
- Pool features: Gunite, Heated, In Ground, Lighting, Other, Outside Bath Access
- Has spa: Yes
- Spa features: Heated, In Ground, Other
- Has view: Yes
- View description: Park/Greenbelt
Lot
- Size: 5,421 Square Feet
- Features: Cul-De-Sac, Landscaped, Near Golf Course
- Residential vegetation: Mature Landscaping, Trees/Landscaped
Details
- Additional structures: Other, Storage
- Parcel number: 402318209920
- Zoning: MHP
- Special conditions: None
Construction
Type & style
- Home type: MobileManufactured
- Architectural style: Florida,Ranch
- Property subtype: Manufactured Home, Single Family Residence
Materials
- Vinyl Siding
- Foundation: Crawlspace
- Roof: Roof Over
Condition
- New construction: No
- Year built: 1979
Utilities & green energy
- Sewer: Public Sewer
- Water: Public
- Utilities for property: Cable Available, Electricity Connected, Fiber Optics, Other, Phone Available, Public, Sewer Connected, Sprinkler Recycled, Street Lights, Underground Utilities, Water Connected
Community & HOA
Community
- Features: Fishing, Clubhouse, Community Mailbox, Fitness Center, Gated Community - Guard, Golf Carts OK, Golf, Irrigation-Reclaimed Water, Park, Pool, Restaurant, Stream Seasonal, Tennis Court(s)
- Pet fee: $0 monthly
- Senior community: Yes
- Subdivision: MAPLE LEAF ESTATES
HOA
- Has HOA: Yes
- Amenities included: Clubhouse, Fitness Center, Gated, Golf Course, Laundry, Maintenance, Optional Additional Fees, Other, Park, Pickleball Court(s), Pool, Recreation Facilities, Sauna, Security, Shuffleboard Court, Spa/Hot Tub, Tennis Court(s)
- Services included: Community Pool, Reserve Fund, Internet, Maintenance Grounds, Manager, Other, Pool Maintenance, Private Road, Recreational Facilities, Security
- HOA fee: $408 monthly
- HOA name: Mitch Krach, CCM, CCE
- HOA phone: 941-625-3130
Location
- Region: Punta Gorda
Financial & listing details
- Price per square foot: $94/sqft
- Tax assessed value: $116,041
- Annual tax amount: $2,165
- Date on market: 7/31/2025
- Cumulative days on market: 162 days
- Listing terms: Cash
- Ownership: Fee Simple
- Total actual rent: 0
- Electric utility on property: Yes
- Road surface type: Paved
- Body type: Double Wide
Price history
| Date | Event | Price |
|---|---|---|
| 2/4/2026 | Sold | $85,000-15%$94/sqft |
Source:  Stellar MLS #C7512331 Report a problem Stellar MLS #C7512331 Report a problem | ||
| 1/10/2026 | Pending sale | $100,000$110/sqft |
Source: Stellar MLS #C7512331 Report a problem | ||
| 12/15/2025 | Price change | $100,000-20%$110/sqft |
Source: Stellar MLS #C7512331 Report a problem | ||
| 9/18/2025 | Price change | $125,000-10.1%$138/sqft |
Source: Stellar MLS #C7512331 Report a problem | ||
| 7/31/2025 | Listed for sale | $139,000$153/sqft |
Source: Stellar MLS #C7512331 Report a problem | ||
Public tax history
| Year | Property taxes | Tax assessment |
|---|---|---|
| 2025 | $2,216 +2.3% | $99,361 +10% |
| 2024 | $2,165 +5.3% | $90,328 +10% |
| 2023 | $2,057 +21.3% | $82,116 +10% |
| 2022 | $1,696 +0.5% | $74,651 +3.9% |
| 2021 | $1,687 +4% | $71,819 +3.6% |
| 2020 | $1,622 +4.7% | $69,329 +2.1% |
| 2019 | $1,549 -2% | $67,918 +4.3% |
| 2018 | $1,581 | $65,095 +7% |
| 2017 | $1,581 +5.5% | $60,815 +13% |
| 2016 | $1,499 +4.4% | $53,797 +10% |
| 2015 | $1,436 +8.6% | $48,906 -4.2% |
| 2014 | $1,322 +56.2% | $51,074 -7.6% |
| 2013 | $847 -9.8% | $55,251 -9.8% |
| 2012 | $939 -9% | $61,277 |
| 2011 | $1,032 +4.4% | $61,277 +7% |
| 2010 | $989 +19.2% | $57,251 +10% |
| 2009 | $830 | $52,046 |
Find assessor info on the county website
Neighborhood: 33980
Nearby homes
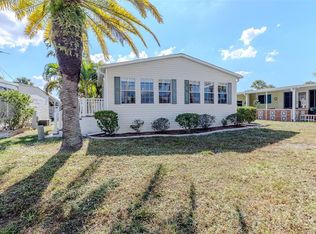
- $139,0002 bd2 ba1.3k sqft2100 Kings Hwy LOT 21, Port Charlotte, FL 33980Sold
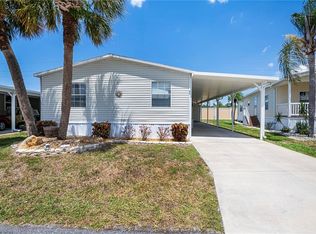
- $155,0002 bd2 ba1.4k sqft2100 Kings Hwy LOT 40, Punta Gorda, FL 33980Sold
- $139,0002 bd2 ba864 sqft2100 Kings Hwy LOT 90, Port Charlotte, FL 33980Sold

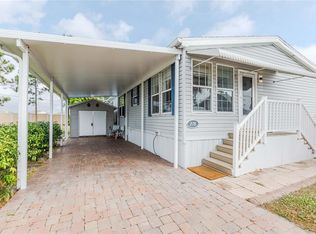
- $220,0003 bd2 ba1.2k sqft2100 Kings Hwy LOT 376, Punta Gorda, FL 33980For Sale
- $118,0002 bd2 ba1k sqft2100 Kings Hwy LOT 444, Port Charlotte, FL 33980Sold
- $225,5002 bd2 ba1.5k sqft2100 Kings Hwy LOT 246, Punta Gorda, FL 33980Sold
- $50,0005,560 Square Feet2100 Kings Hwy LOT 273, Punta Gorda, FL 33980Sold
- $189,0002 bd2 ba1k sqft2100 Kings Hwy LOT 274, Punta Gorda, FL 33980For Sale
- $170,0002 bd2 ba936 sqft2100 Kings Hwy LOT 283, Punta Gorda, FL 33980For Sale
Nearby schools
GreatSchools rating
- 4/10Kingsway Elementary SchoolGrades: PK-5Distance: 1.2 mi
- 7/10Port Charlotte Middle SchoolGrades: 6-8Distance: 1.5 mi
- 5/10Charlotte High SchoolGrades: 9-12Distance: 5 mi
Schools provided by the listing agent
- Elementary: Kingsway
- Middle: Port Charlotte Middle
- High: Port Charlotte High
Source: Stellar MLS. This data may not be complete. We recommend contacting the local school district to confirm school assignments for this home.
Get a cash offer in 3 minutes
Find out how much your home could sell for in as little as 3 minutes with a no-obligation cash offer.
Estimated market value
$84,900
Get a cash offer in 3 minutes
Find out how much your home could sell for in as little as 3 minutes with a no-obligation cash offer.
Estimated market value
$84,900
- Florida
- Charlotte County
- Port Charlotte
- 33980
- 2100 KINGS HIGHWAY Unit 461
Nearby cities
Nearby zip codes
Other Port Charlotte Topics
