WELCOME TO #559 SELKIRK -Welcome to Maple Leaf GOLF AND COUNTRY CLUB – Premier 55+ Gated Golf Community! The certificate conveys with the sale Discover resort-style living in this charming 2-bedroom, 2-bathroom home, perfectly situated in the highly sought-after Maple Leaf Estates. Whether you're looking for a cozy winter retreat or year-round comfort, this home offers everything you need! Home Features: 2 Bedrooms | 2 Bathrooms – Spacious and thoughtfully designed for comfort. Ample closet and storage throughout, Open Floor Plan – Bright and airy, with newer vinyl flooring and added plywood beneath for extra durability. Fully Furnished –- Move-in ready, including a non-warranted golf cart! Primary Suite – Generously sized with a walk-in closet and an updated en suite bath for added privacy. Guest Bedroom & Bath – Comfortable space for visitors, plus a full guest bath with a tub/shower combo. Outdoor Living – Enjoy morning coffee in the enclosed Florida room or relax in the screened lanai. Recent Updates – Newer roof, carport, and flooring. Prime Location – Nestled in a quiet, serene lot in the community, yet just a golf cart ride to all the amenities. Award-Winning 18-Hole, Par 62 Golf Course 5 Tennis Courts & 4 Pickleball Courts 4 Heated Swimming Pools & 2 Hot Tubs Fitness Center & Woodworking Facility Bocce Ball, Lawn Bowling, Shuffleboard & More! Restaurants, Tiki Bar, and Social Clubs It’s true what they say – it's all about the lifestyle at Maple Leaf Estates! Schedule a tour today and make this beautiful home yours! Resort-Style Living Awaits! Maple Leaf Estates is a resident-owned 55+ gated golf course community offering an active and vibrant lifestyle with world-class amenities,
Sold for $115,000
$115,000
2100 KINGS HIGHWAY #559, PORT CHARLOTTE, FL 33980
2beds
968sqft
Manufactured Home, Single Family Residence
Built in 1983
4,420 Square Feet Lot
$115,100 Zestimate®
$119/sqft
$1,920 Estimated rent
Home value
$115,100
$104,000 - $128,000
$1,920/mo
Zestimate® history
Owner options
List your home for rent
$1,920/mo
Rent Zestimate®
Find your next renter with Zillow Rental Manager. Plus, with online applications, you can quickly screen prospective tenants – for free.
$1,920/mo
Rent Zestimate®
Refinance and save
$1,034/mo
Est. payment
Refinancing to a lower rate could help reduce your monthly payments and save thousands over the life of the loan.
$1,034/mo
Est. payment
Explore your selling options
Work with a Zillow partner agent
Leverage their expertise and Zillow's premium Showcase listings to get your home seen by more buyers.
Get startedList with your own agent
Get your home in front of millions of buyers by listing it on Zillow.
Learn how to do itSell it yourself
Take full control of how buyers see your home on Zillow by listing For Sale by Owner (FSBO).
List your homeWhat's special
Screened lanaiGuest bedroom and bathOpen floor planPrime locationNewer roofEnclosed florida roomNewer vinyl flooring
Zillow last checked:
Listing updated:
Listed by:
Robyn Thomas 914-396-7835,
COLDWELL BANKER SUNSTAR REALTY 941-627-3321
Bought with:
Rob Nusbaum, 3572799
COLDWELL BANKER REALTY
Source: Stellar MLS,MLS#: C7507259 Originating MLS: Port Charlotte
Originating MLS: Port Charlotte
Facts & features
Interior
Bedrooms & bathrooms
- Bedrooms: 2
- Bathrooms: 2
- Full bathrooms: 2
Rooms
- Room types: Florida Room
Primary bedroom
- Features: Ceiling Fan(s), En Suite Bathroom, Walk-In Closet(s)
- Level: First
Bedroom 2
- Features: Ceiling Fan(s), Dual Closets
- Level: First
Bathroom 1
- Features: En Suite Bathroom, Linen Closet
- Level: First
Bathroom 2
- Features: Tub With Shower, Linen Closet
- Level: First
Balcony porch lanai
- Features: Ceiling Fan(s)
- Level: First
Dining room
- Features: Built-In Shelving, Ceiling Fan(s)
- Level: First
Kitchen
- Features: Ceiling Fan(s), Pantry, Storage Closet
- Level: First
Living room
- Features: Ceiling Fan(s)
- Level: First
Heating
- Central
Cooling
- Central Air
Appliances
- Included: Dishwasher, Disposal, Dryer, Electric Water Heater, Range, Refrigerator, Washer
- Laundry: Outside
Features
- Built-in Features, Ceiling Fan(s), Living Room/Dining Room Combo, Primary Bedroom Main Floor, Walk-In Closet(s)
- Flooring: Carpet, Luxury Vinyl, Tile
- Windows: Hurricane Shutters
- Has fireplace: No
- Furnished: Yes
Interior area
- Total structure area: 1,184
- Total interior livable area: 968 sqft
Property
Parking
- Total spaces: 2
- Parking features: Carport
- Carport spaces: 2
Features
- Levels: One
- Stories: 1
- Patio & porch: Enclosed, Front Porch, Patio
- Exterior features: Irrigation System, Lighting, Other, Storage
- Pool features: Fiber Optic Lighting, Gunite, Heated, In Ground, Lighting, Outside Bath Access
- Has spa: Yes
- Spa features: Heated
- Has view: Yes
- View description: Park/Greenbelt
- Waterfront features: Lake
Lot
- Size: 4,420 Square Feet
- Features: Level
- Residential vegetation: Mature Landscaping
Details
- Additional structures: Shed(s)
- Parcel number: 402318256905
- Zoning: MHP
- Special conditions: None
Construction
Type & style
- Home type: MobileManufactured
- Architectural style: Florida,Ranch
- Property subtype: Manufactured Home, Single Family Residence
Materials
- Vinyl Siding
- Foundation: Crawlspace
- Roof: Roof Over
Condition
- New construction: No
- Year built: 1983
Utilities & green energy
- Sewer: Public Sewer
- Water: Public
- Utilities for property: Electricity Connected, Fiber Optics, Other, Public, Sewer Connected, Sprinkler Recycled, Underground Utilities, Water Connected
Community & HOA
Community
- Features: Fishing, Lake, Association Recreation - Owned, Clubhouse, Community Mailbox, Fitness Center, Gated Community - Guard, Golf Carts OK, Golf, Irrigation-Reclaimed Water, Park, Pool, Restaurant, Stream Seasonal, Tennis Court(s)
- Security: Gated Community
- Pet fee: $0 monthly
- Senior community: Yes
- Subdivision: MAPLE LEAF ESTATES
HOA
- Has HOA: Yes
- Amenities included: Clubhouse, Fitness Center, Gated, Golf Course, Laundry, Other, Pickleball Court(s), Pool, Recreation Facilities, Sauna, Security, Shuffleboard Court, Spa/Hot Tub, Tennis Court(s)
- Services included: 24-Hour Guard, Community Pool, Reserve Fund, Internet, Maintenance Grounds, Manager, Other, Pool Maintenance, Recreational Facilities, Security
- HOA fee: $396 monthly
- HOA name: Mitch Krach, CCM, CCE
- HOA phone: 941-625-3130
Location
- Region: Punta Gorda
Financial & listing details
- Price per square foot: $119/sqft
- Tax assessed value: $120,110
- Annual tax amount: $2,288
- Date on market: 4/1/2025
- Cumulative days on market: 294 days
- Listing terms: Cash
- Ownership: Fee Simple
- Total actual rent: 0
- Electric utility on property: Yes
- Road surface type: Paved
- Body type: Double Wide
Price history
| Date | Event | Price |
|---|---|---|
| 4/7/2026 | Sold | $115,000-10.9%$119/sqft |
Source:  Stellar MLS #C7507259 Report a problem Stellar MLS #C7507259 Report a problem | ||
| 1/22/2026 | Pending sale | $129,000$133/sqft |
Source: Stellar MLS #C7507259 Report a problem | ||
| 1/8/2026 | Price change | $129,000-11%$133/sqft |
Source: Stellar MLS #C7507259 Report a problem | ||
| 9/9/2025 | Price change | $145,000-6.5%$150/sqft |
Source: Stellar MLS #C7507259 Report a problem | ||
| 7/26/2025 | Price change | $155,000-8.3%$160/sqft |
Source: Stellar MLS #C7507259 Report a problem | ||
| 4/1/2025 | Listed for sale | $169,000+196.5%$175/sqft |
Source: Stellar MLS #C7507259 Report a problem | ||
| 8/8/2011 | Sold | $57,000$59/sqft |
Source: Stellar MLS #C7019996 Report a problem | ||
Public tax history
| Year | Property taxes | Tax assessment |
|---|---|---|
| 2025 | $2,288 +0% | $104,744 +10% |
| 2024 | $2,288 +1.4% | $95,222 +10% |
| 2023 | $2,256 +28.2% | $86,565 +10% |
| 2022 | $1,759 +3.1% | $78,695 +7.7% |
| 2021 | $1,707 +4.1% | $73,081 +3.7% |
| 2020 | $1,640 +1.4% | $70,471 -2.1% |
| 2019 | $1,617 -2.4% | $71,966 +5.8% |
| 2018 | $1,656 | $68,031 +1% |
| 2017 | $1,656 +5.6% | $67,386 +19.9% |
| 2016 | $1,568 +7.9% | $56,224 0% |
| 2015 | $1,452 -0.3% | $56,239 +10% |
| 2014 | $1,457 +65.9% | $51,126 +6% |
| 2013 | $878 +7.2% | $48,221 -8.3% |
| 2012 | $819 +86.2% | $52,589 |
| 2011 | $440 -0.5% | $52,589 +1.5% |
| 2010 | $442 +10.1% | $51,812 +2.7% |
| 2009 | $402 | $50,450 |
Find assessor info on the county website
Neighborhood: 33980
Nearby homes
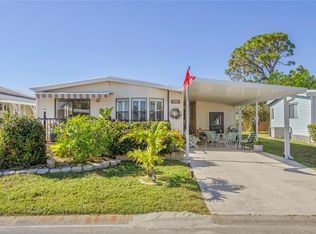
- $172,0002 bd2 ba1.2k sqft2100 Kings Hwy LOT 989, Punta Gorda, FL 33980Sold
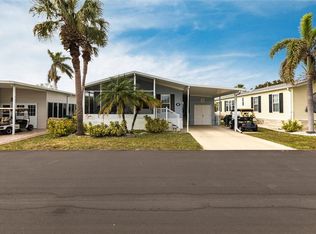
- $190,0002 bd2 ba1.2k sqft2100 Kings Hwy LOT 476, Punta Gorda, FL 33980Sold

- $230,0002 bd2 ba1.4k sqft2100 Kings Hwy LOT 442, Punta Gorda, FL 33980Sold
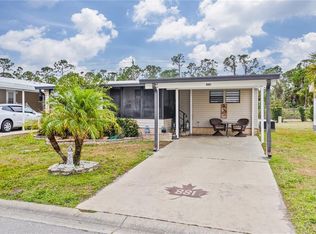
- $100,0002 bd2 ba864 sqft2100 Kings Hwy LOT 881, Punta Gorda, FL 33980For Sale
- $140,0002 bd2 ba1k sqft2100 Kings Hwy LOT 763, Punta Gorda, FL 33980Sold
- $158,0002 bd2 ba1.6k sqft2100 Kings Hwy LOT 769, Punta Gorda, FL 33980Sold
- $149,9003 bd2 ba1k sqft2100 Kings Hwy LOT 636, Punta Gorda, FL 33980For Sale
- $170,0003 bd2 ba1.2k sqft2100 Kings Hwy #184, Punta Gorda, FL 33980Sold
Nearby schools
GreatSchools rating
- 4/10Kingsway Elementary SchoolGrades: PK-5Distance: 1.3 mi
- 7/10Port Charlotte Middle SchoolGrades: 6-8Distance: 1.5 mi
- 5/10Charlotte High SchoolGrades: 9-12Distance: 4.9 mi
Schools provided by the listing agent
- Elementary: Kingsway
- Middle: Port Charlotte Middle
- High: Port Charlotte High
Source: Stellar MLS. This data may not be complete. We recommend contacting the local school district to confirm school assignments for this home.
Get a cash offer in 3 minutes
Find out how much your home could sell for in as little as 3 minutes with a no-obligation cash offer.
Estimated market value
$115,100
Get a cash offer in 3 minutes
Find out how much your home could sell for in as little as 3 minutes with a no-obligation cash offer.
Estimated market value
$115,100
- Florida
- Charlotte County
- Port Charlotte
- 33980
- 2100 KINGS HIGHWAY Unit 559
Nearby cities
Nearby zip codes
Other Port Charlotte Topics
