The Ultimate Resort Lifestyle Awaits Luxury Living in Paradise – Fully Furnished 2012 Home with Golf Cart Included! Step into the active retirement of your dreams at #651 Selkirk Lane, tucked away in the "Best of the Best" award-winning community: Maple Leaf Golf & Country Club. This impeccably maintained 2012 Jacobsen home isn't just a place to live; it’s your ticket to a paradise, the Home You Deserve. From the moment you step onto the charming front covered porch, you'll feel the quality. Inside, high ceilings and elegant crown molding create a sense of airy sophistication. The entire home features engineered hardwood flooring —no carpet here! The heart of the home is a gourmet kitchen designed for the modern chef, complete with newer appliances and custom pull-out, soft-close cabinet drawers. Rest easy knowing the big-ticket items are already taken care of: a partial roof replacement in 2022, a new AC system in 2024, and a new vapor barrier for ultimate peace of mind. Turn-Key & Ready for Fun. This home comes fully furnished, so all you need is your suitcase. Even better? A golf cart (non-warranted) is included to help you zip around the community in style. This one-of-a-kind home offers an open floor plan with natural light. This 2-bedroom, 2 full-bath primary bedroom has an en suite bathroom, many upgrades, and ample closet space for year-round or seasonal living. The Maple Leaf Lifestyle. Your purchase includes the sought-after ownership certificate, giving you full access to world-class amenities: Golf & More: An award-winning 18-hole par 62 course, 5 tennis courts, and 4 pickleball courts. Relaxation: 4 heated swimming pools, 2 hot tubs, and a poolside Tiki Bar. Hobbies: A state-of-the-art fitness center, a woodworking shop, and over 75 active clubs. Dining: Enjoy on-site restaurants without ever leaving the gated security of home. Don’t miss this rare opportunity to own a piece of Florida’s premier 55+ community. Schedule your showing today and start living the lifestyle you've earned!
Sold for $177,000
$177,000
2100 KINGS HIGHWAY #651, PORT CHARLOTTE, FL 33980
2beds
1,080sqft
Manufactured Home, Single Family Residence
Built in 2012
4,709 Square Feet Lot
$176,900 Zestimate®
$164/sqft
$1,786 Estimated rent
Home value
$176,900
$163,000 - $193,000
$1,786/mo
Zestimate® history
Owner options
List your home for rent
$1,786/mo
Rent Zestimate®
Find your next renter with Zillow Rental Manager. Plus, with online applications, you can quickly screen prospective tenants – for free.
$1,786/mo
Rent Zestimate®
Refinance and save
$1,661/mo
Est. payment
Refinancing to a lower rate could help reduce your monthly payments and save thousands over the life of the loan.
$1,661/mo
Est. payment
Explore your selling options
Work with a Zillow partner agent
Leverage their expertise and Zillow's premium Showcase listings to get your home seen by more buyers.
Get startedList with your own agent
Get your home in front of millions of buyers by listing it on Zillow.
Learn how to do itSell it yourself
Take full control of how buyers see your home on Zillow by listing For Sale by Owner (FSBO).
List your homeWhat's special
Newer appliancesHigh ceilingsCharming front covered porchElegant crown moldingMany upgradesEngineered hardwood flooringAmple closet space
Zillow last checked:
Listing updated:
Listed by:
Robyn Thomas 914-396-7835,
COLDWELL BANKER SUNSTAR REALTY 941-627-3321
Bought with:
Robyn Thomas, 3438277
COLDWELL BANKER SUNSTAR REALTY
Source: Stellar MLS,MLS#: C7520336 Originating MLS: Port Charlotte
Originating MLS: Port Charlotte
Facts & features
Interior
Bedrooms & bathrooms
- Bedrooms: 2
- Bathrooms: 2
- Full bathrooms: 2
Primary bedroom
- Features: En Suite Bathroom, Walk-In Closet(s)
- Level: First
Bedroom 2
- Features: Dual Closets
- Level: First
Primary bathroom
- Features: En Suite Bathroom
- Level: First
Bathroom 2
- Features: Tub With Shower
- Level: First
Balcony porch lanai
- Level: First
Kitchen
- Level: First
Living room
- Level: First
Heating
- Central
Cooling
- Central Air
Appliances
- Included: Dishwasher, Dryer, Microwave, Range, Refrigerator, Washer
- Laundry: Inside, Laundry Room
Features
- Built-in Features, Ceiling Fan(s), Crown Molding, High Ceilings, Open Floorplan, Primary Bedroom Main Floor, Walk-In Closet(s)
- Flooring: Luxury Vinyl
- Windows: Skylight(s)
- Has fireplace: No
- Furnished: Yes
Interior area
- Total structure area: 1,193
- Total interior livable area: 1,080 sqft
Property
Parking
- Total spaces: 2
- Parking features: Carport
- Carport spaces: 2
Features
- Levels: One
- Stories: 1
- Patio & porch: Covered, Front Porch, Patio
- Exterior features: Lighting, Other
- Pool features: Fiber Optic Lighting, Gunite, Heated, Lighting, Outside Bath Access
- Has spa: Yes
- Spa features: Heated, In Ground, Other
- Has view: Yes
- View description: Park/Greenbelt
Lot
- Size: 4,709 Square Feet
- Features: Landscaped, Near Golf Course
- Residential vegetation: Mature Landscaping, Trees/Landscaped
Details
- Additional structures: Shed(s), Storage
- Parcel number: 402318406905
- Zoning: MHP
- Special conditions: None
Construction
Type & style
- Home type: MobileManufactured
- Architectural style: Florida,Ranch
- Property subtype: Manufactured Home, Single Family Residence
Materials
- Vinyl Siding
- Foundation: Crawlspace
- Roof: Shingle
Condition
- New construction: No
- Year built: 2012
Utilities & green energy
- Sewer: Public Sewer
- Water: Public
- Utilities for property: Cable Available, Electricity Connected, Fiber Optics, Other, Phone Available, Public, Sewer Connected, Sprinkler Recycled, Underground Utilities, Water Connected
Community & HOA
Community
- Features: Fishing, Clubhouse, Community Mailbox, Gated Community - Guard, Golf Carts OK, Golf, Irrigation-Reclaimed Water, Park, Pool, Restaurant, Stream Seasonal, Tennis Court(s)
- Pet fee: $0 monthly
- Senior community: Yes
- Subdivision: MAPLE LEAF ESTATES
HOA
- Has HOA: Yes
- Amenities included: Clubhouse, Fitness Center, Gated, Golf Course, Laundry, Maintenance, Optional Additional Fees, Other, Park, Pickleball Court(s), Pool, Recreation Facilities, Sauna, Security, Shuffleboard Court, Spa/Hot Tub, Tennis Court(s)
- Services included: 24-Hour Guard, Community Pool, Reserve Fund, Internet, Maintenance Grounds, Manager, Other, Pool Maintenance, Recreational Facilities, Security
- HOA fee: $408 monthly
- HOA name: Mitch Krach, CCM, CCE
- HOA phone: 941-625-3130
Location
- Region: Punta Gorda
Financial & listing details
- Price per square foot: $164/sqft
- Tax assessed value: $175,724
- Annual tax amount: $3,239
- Date on market: 1/23/2026
- Cumulative days on market: 478 days
- Listing terms: Cash
- Ownership: Fee Simple
- Total actual rent: 0
- Electric utility on property: Yes
- Road surface type: Paved
- Body type: Double Wide
Price history
| Date | Event | Price |
|---|---|---|
| 6/15/2026 | Sold | $177,000-1.6%$164/sqft |
Source:  Stellar MLS #C7520336 Report a problem Stellar MLS #C7520336 Report a problem | ||
| 5/11/2026 | Pending sale | $179,900$167/sqft |
Source: Stellar MLS #C7520336 Report a problem | ||
| 1/24/2026 | Listed for sale | $179,900-10%$167/sqft |
Source: Stellar MLS #C7520336 Report a problem | ||
| 12/14/2025 | Listing removed | $199,900$185/sqft |
Source: Stellar MLS #C7501631 Report a problem | ||
| 10/30/2025 | Price change | $199,900-10.8%$185/sqft |
Source: Stellar MLS #C7501631 Report a problem | ||
| 3/14/2025 | Price change | $224,000-4.3%$207/sqft |
Source: Stellar MLS #C7501631 Report a problem | ||
| 1/3/2025 | Price change | $234,000-2.1%$217/sqft |
Source: Stellar MLS #C7501631 Report a problem | ||
| 12/8/2024 | Listed for sale | $239,000+127.6%$221/sqft |
Source: Stellar MLS #C7501631 Report a problem | ||
| 8/29/2017 | Sold | $105,000+950%$97/sqft |
Source: Stellar MLS #C7237052 Report a problem | ||
| 3/19/2012 | Sold | $10,000$9/sqft |
Source: Stellar MLS #C7026644 Report a problem | ||
Public tax history
| Year | Property taxes | Tax assessment |
|---|---|---|
| 2025 | $3,239 +0.6% | $173,149 +10% |
| 2024 | $3,221 +1.7% | $157,408 +10% |
| 2023 | $3,167 +20.4% | $143,098 +10% |
| 2022 | $2,630 +7.1% | $130,089 +10% |
| 2021 | $2,455 +2.7% | $118,263 +2.5% |
| 2020 | $2,389 +2.9% | $115,394 +1.4% |
| 2019 | $2,322 +1.5% | $113,769 +3.9% |
| 2018 | $2,289 | $109,534 +8.9% |
| 2017 | $2,289 +5.8% | $100,547 +2% |
| 2016 | $2,164 -0.4% | $98,571 +10% |
| 2015 | $2,172 +7.9% | $89,610 +0.5% |
| 2014 | $2,013 +6.1% | $89,157 +160.8% |
| 2013 | $1,897 +226.6% | $34,187 |
| 2012 | $581 +0.9% | $34,187 |
| 2011 | $576 -1.6% | $34,187 +0% |
| 2010 | $585 +7.4% | $34,179 0% |
| 2009 | $545 | $34,193 |
Find assessor info on the county website
Neighborhood: 33980
Nearby homes
- $139,0002 bd2 ba1.3k sqft2100 Kings Hwy LOT 21, Port Charlotte, FL 33980Sold
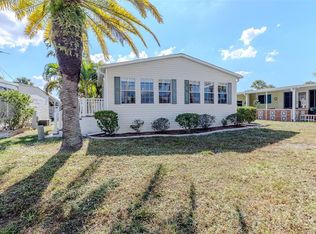
- $155,0002 bd2 ba1.4k sqft2100 Kings Hwy LOT 40, Punta Gorda, FL 33980Sold
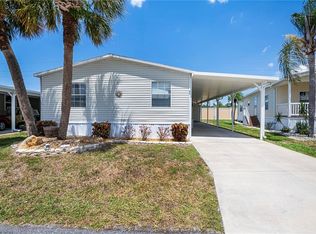
- $139,0002 bd2 ba864 sqft2100 Kings Hwy LOT 90, Port Charlotte, FL 33980Sold

- $220,0003 bd2 ba1.2k sqft2100 Kings Hwy LOT 376, Punta Gorda, FL 33980For Sale
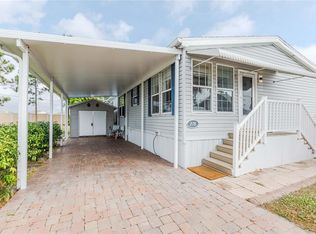
- $118,0002 bd2 ba1k sqft2100 Kings Hwy LOT 444, Port Charlotte, FL 33980Sold
- $225,5002 bd2 ba1.5k sqft2100 Kings Hwy LOT 246, Punta Gorda, FL 33980Sold
- $50,0005,560 Square Feet2100 Kings Hwy LOT 273, Punta Gorda, FL 33980Sold
- $189,0002 bd2 ba1k sqft2100 Kings Hwy LOT 274, Punta Gorda, FL 33980For Sale
- $170,0002 bd2 ba936 sqft2100 Kings Hwy LOT 283, Punta Gorda, FL 33980For Sale
Nearby schools
GreatSchools rating
- 4/10Kingsway Elementary SchoolGrades: PK-5Distance: 1.2 mi
- 7/10Port Charlotte Middle SchoolGrades: 6-8Distance: 1.5 mi
- 5/10Charlotte High SchoolGrades: 9-12Distance: 5 mi
Schools provided by the listing agent
- Elementary: Kingsway
- Middle: Port Charlotte Middle
- High: Port Charlotte High
Source: Stellar MLS. This data may not be complete. We recommend contacting the local school district to confirm school assignments for this home.
Get a cash offer in 3 minutes
Find out how much your home could sell for in as little as 3 minutes with a no-obligation cash offer.
Estimated market value
$176,900
Get a cash offer in 3 minutes
Find out how much your home could sell for in as little as 3 minutes with a no-obligation cash offer.
Estimated market value
$176,900
- Florida
- Charlotte County
- Port Charlotte
- 33980
- 2100 KINGS HIGHWAY Unit 651
Nearby cities
Nearby zip codes
Other Port Charlotte Topics
