OPEN HOUSE - SAT. NOV 23rd - 1 PM TO 3 PM! Stunning 2BR, 2BA Corner Unit Condo in Arlington! Welcome to 2100 Langston Blvd #210, a beautifully maintained 2-bedroom, 2-bath corner unit condo with a private balcony, offering a spacious and open floor plan. This gorgeous unit comes with two separate underground garage spaces and a large storage unit for added convenience. This unit is move-in ready! Upgrades & Appliances: 2017: HVAC, 2019: Dishwasher, Stove, Microwave, 2020: Washer/dryer with new shut-off valves and hoses, 2023: Main water shut-off valves and plumbing replaced, Refrigerator, Master bathroom toilet replaced, 2024: Property professionally painted, carpets cleaned, and new blinds in bedrooms. The open living and dining room combination boasts sparkling hardwood floors, creating a warm and inviting space for relaxing or entertaining. The kitchen is a chef's dream, featuring upgraded cabinets, countertops, and stainless steel appliances. A washer and dryer are conveniently located inside the unit. The primary bedroom includes a dressing room and a private bath, while the secondary bedroom is adjacent to a full hall bath. Don't miss this fantastic opportunity to live in the heart of Arlington with easy access to shops, restaurants and major commuter routes. The residents will enjoy easy access to Courthouse Metro, a short stroll away, and benefit from 24-hour building security, on-site staff, and a variety of amenities, including community rooms, tennis courts, a pool, fitness center, grills and outdoor space, trash service, water, and exterior maintenance—all included in the condo fees.
Sold for $489,900
$489,900
2100 Langston Blvd APT 210, Arlington, VA 22201
2beds
943sqft
Condominium
Built in 1987
-- sqft lot
$498,100 Zestimate®
$520/sqft
$3,165 Estimated rent
Home value
$498,100
$463,000 - $538,000
$3,165/mo
Zestimate® history
Owner options
List your home for rent
$3,165/mo
Rent Zestimate®
Find your next renter with Zillow Rental Manager. Plus, with online applications, you can quickly screen prospective tenants – for free.
$3,165/mo
Rent Zestimate®
Refinance and save
$3,049/mo
Est. payment
Refinancing to a lower rate could help reduce your monthly payments and save thousands over the life of the loan.
$3,049/mo
Est. payment
Explore your selling options
Work with a Zillow partner agent
Leverage their expertise and Zillow's premium Showcase listings to get your home seen by more buyers.
Get startedList with your own agent
Get your home in front of millions of buyers by listing it on Zillow.
Learn how to do itSell it yourself
Take full control of how buyers see your home on Zillow by listing For Sale by Owner (FSBO).
List your homeWhat's special
Private balconyCorner unitGrills and outdoor spaceTennis courtsUpgraded cabinetsStainless steel appliances
Zillow last checked:
Listing updated:
Listed by:
Janice Spearbeck 703-772-3435,
Compass
Bought with:
Chris Craddock, 0225207192
EXP Realty, LLC
TJ O'Connell
EXP Realty, LLC
Source: Bright MLS,MLS#: VAAR2050726
Facts & features
Interior
Bedrooms & bathrooms
- Bedrooms: 2
- Bathrooms: 2
- Full bathrooms: 2
- Main level bathrooms: 2
- Main level bedrooms: 2
Rooms
- Room types: Living Room, Dining Room, Primary Bedroom, Bedroom 2, Kitchen, Foyer, Primary Bathroom, Full Bath
Basement
- Area: 0
Heating
- Forced Air, Electric
Cooling
- Central Air, Electric
Appliances
- Included: Dishwasher, Disposal, Dryer, Oven/Range - Electric, Refrigerator, Washer, Microwave, Ice Maker, Electric Water Heater
- Laundry: Dryer In Unit, Washer In Unit, In Unit
Features
- Combination Dining/Living, Elevator, Primary Bath(s), Upgraded Countertops, Recessed Lighting, Open Floorplan
- Flooring: Carpet, Hardwood, Ceramic Tile, Wood
- Doors: Sliding Glass
- Windows: Window Treatments
- Has basement: No
- Has fireplace: No
Interior area
- Total structure area: 943
- Total interior livable area: 943 sqft
- Finished area above ground: 943
- Finished area below ground: 0
Property
Parking
- Total spaces: 2
- Parking features: Underground, Assigned, Parking Space Conveys, Secured, Permit Required, Attached
- Attached garage spaces: 2
- Details: Assigned Parking, Assigned Space #: 137, 191
Accessibility
- Accessibility features: Other
Features
- Levels: One
- Stories: 1
- Exterior features: Sidewalks, Balcony
- Pool features: Community
- Has view: Yes
- View description: Trees/Woods
Lot
- Features: Landscaped, Corner Lot
Details
- Additional structures: Above Grade, Below Grade
- Parcel number: 16026315
- Zoning: RA7-16
- Special conditions: Standard
Construction
Type & style
- Home type: Condo
- Architectural style: Traditional
- Property subtype: Condominium
- Attached to another structure: Yes
Materials
- Brick
Condition
- New construction: No
- Year built: 1987
Utilities & green energy
- Sewer: Public Sewer
- Water: Public
Community & HOA
Community
- Security: 24 Hour Security
- Condo and coop fee: $911 monthly
- Subdivision: Astoria Condominium
HOA
- Has HOA: No
- Amenities included: Elevator(s), Fitness Center, Storage, Pool, Tennis Court(s)
- Services included: Common Area Maintenance, Maintenance Structure, Insurance, Lawn Care Front, Maintenance Grounds, Management, Parking Fee, Pool(s), Reserve Funds, Road Maintenance, Snow Removal, Trash, Water
Location
- Region: Arlington
Financial & listing details
- Price per square foot: $520/sqft
- Tax assessed value: $438,300
- Annual tax amount: $4,528
- Date on market: 11/13/2024
- Listing agreement: Exclusive Right To Sell
- Ownership: Condominium
Price history
| Date | Event | Price |
|---|---|---|
| 1/2/2025 | Sold | $489,900$520/sqft |
Source:  Bright MLS #VAAR2050726 Report a problem Bright MLS #VAAR2050726 Report a problem | ||
| 11/26/2024 | Pending sale | $489,900$520/sqft |
Source: Bright MLS #VAAR2050726 Report a problem | ||
| 11/13/2024 | Listed for sale | $489,900-2%$520/sqft |
Source: Bright MLS #VAAR2050726 Report a problem | ||
| 10/28/2024 | Listing removed | $500,000$530/sqft |
Source: Bright MLS #VAAR2048930 Report a problem | ||
| 10/4/2024 | Listed for sale | $500,000$530/sqft |
Source: Bright MLS #VAAR2048930 Report a problem | ||
Public tax history
Tax history is unavailable.
Neighborhood: Colonial Village
Nearby homes
- $362,0001 bd1 ba721 sqft2100 Lee Hwy APT 349, Arlington, VA 22201Sold
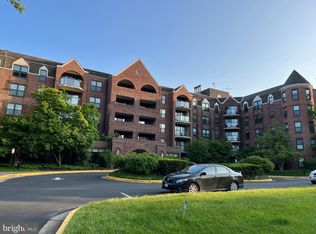
- $450,0002 bd2 ba943 sqft2100 Langston Blvd APT 203, Arlington, VA 22201Sold

- $360,0001 bd1 ba721 sqft2100 Langston Blvd APT 320, Arlington, VA 22201Sold

- $270,000-- bd1 ba494 sqft2100 Langston Blvd APT 339, Arlington, VA 22201For Sale
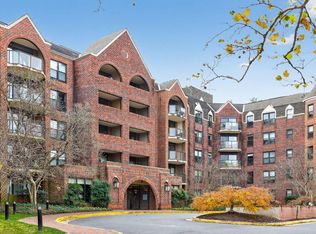
- $485,0002 bd2 ba910 sqft2100 Langston Blvd APT 228, Arlington, VA 22201Sold
- $528,0002 bd2 ba1.2k sqft2100 Langston Blvd APT 316, Arlington, VA 22201Sold
- $360,5001 bd1 ba721 sqft2100 Lee Hwy APT 234, Arlington, VA 22201Off Market
- $473,2002 bd2 ba943 sqft2100 Lee Hwy APT 342, Arlington, VA 22201Off Market
Nearby schools
GreatSchools rating
- 7/10Innovation Elementary SchoolGrades: PK-5Distance: 0.3 mi
- 9/10Dorothy Hamm MiddleGrades: 6-8Distance: 1.5 mi
- 8/10Yorktown High SchoolGrades: 9-12Distance: 3.1 mi
Schools provided by the listing agent
- District: Arlington County Public Schools
Source: Bright MLS. This data may not be complete. We recommend contacting the local school district to confirm school assignments for this home.
Get a cash offer in 3 minutes
Find out how much your home could sell for in as little as 3 minutes with a no-obligation cash offer.
Estimated market value
$498,100
Get a cash offer in 3 minutes
Find out how much your home could sell for in as little as 3 minutes with a no-obligation cash offer.
Estimated market value
$498,100
- Virginia
- Arlington County
- Arlington
- 22201
- Colonial Village
- 2100 Langston Blvd Apartment 210
Nearby cities
Nearby neighborhoods
Nearby zip codes
Other Arlington Topics
