Skip main navigation
Sold for $435,000
  • $435,000

    2100 Langston Blvd APT 237, Arlington, VA 22201

    2beds
    910sqft
    Condominium
    Built in 1987
    -- sqft lot
    $430,800 Zestimate®
    $478/sqft
    $2,968 Estimated rent

    Home value

    $430,800

    $401,000 - $461,000

    $2,968/mo

    Zestimate® history
    Loading
    Loading...

    Owner options

    List your home for rent

    $2,968/mo

    Rent Zestimate®

    Find your next renter with Zillow Rental Manager. Plus, with online applications, you can quickly screen prospective tenants – for free.

    Learn more

    $2,968/mo

    Rent Zestimate®

    Refinance and save

    $2,878/mo

    Est. payment

    Refinancing to a lower rate could help reduce your monthly payments and save thousands over the life of the loan.

    See today's rates

    $2,878/mo

    Est. payment

    Explore your selling options

    Work with a Zillow partner agent

    Leverage their expertise and Zillow's premium Showcase listings to get your home seen by more buyers.

    Get started

    List with your own agent

    Get your home in front of millions of buyers by listing it on Zillow.

    Learn how to do it

    Sell it yourself

    Take full control of how buyers see your home on Zillow by listing For Sale by Owner (FSBO).

    List your home

    What's special

    Garage fully restoredBrand-new paint throughoutBeautifully improved buildingBright spacious meticulously maintainedNew roofGarage parking
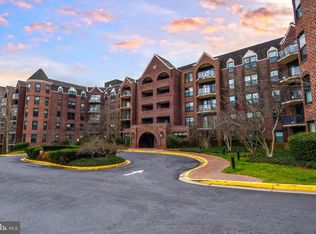
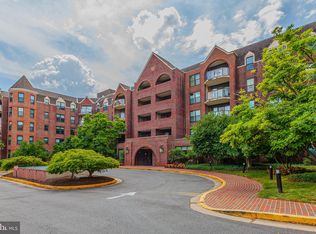
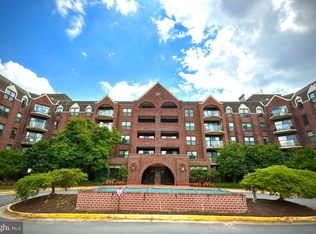
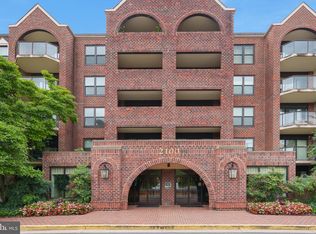
    Welcome to the Astoria - one of Arlington's best kept secrets! Unit #237 is an oversized 2-bedroom, 1.5-bath condo and one of the most coveted floor plans in the community, featuring a massive, light-filled sunroom overlooking the serene gardens and patio on the quiet side of the building. It’s a standout space that immediately feels warm, open, and inviting. With nearly 1,000 sq ft of bright, airy living, this home offers dedicated areas for relaxing, entertaining, working, and cooking. The open kitchen with a breakfast bar blends beautifully into the living and dining areas — ideal for casual mornings or hosting friends. The home has been lovingly maintained and updated with a new HVAC system, a refreshed kitchen with stainless steel appliances, and brand-new paint throughout. Completely move-in ready! The owner’s suite features excellent storage and an en suite bath, while the spacious second bedroom makes an ideal office, guest room, or flex space. Oversized closets throughout the home ensure you never run out of storage. The Astoria has also just completed major building upgrades, giving you added peace of mind: New roof New fire panel system Garage fully restored Lobby and all hallways currently being redesigned and refreshed Meeting room/library being updated Even better — the assessment for these improvements has already been paid, and the upgrades come at no cost to you, the new owner. In addition to all conventional financing options, The Astoria offers FHA-approved financing as well, providing excellent flexibility for buyers. Enjoy resort-style amenities including a fitness center, sauna, outdoor pool, tennis courts, grilling area, party room, patio, pet-friendly policies, 24/7 security, garage parking, on-site management, and additional private storage. All of this in an unbeatable location — minutes to shopping, dining, and conveniences, less than ½ mile to the Courthouse and Rosslyn Metro stations for an effortless commute and 2 traffic lights away from Georgetown. Bright, spacious, meticulously maintained, and located in a beautifully improved building — this rare gem won’t last!

    Zillow last checked:

    Listing updated:

    Listed by:

    Irena Menisher 202-468-7846,

    KW Metro Center,

    Co-Listing Agent: Matthew H Shepard 703-403-4003,

    KW Metro Center

    Bought with:

    NON MEMBER, 0225194075

    Non Subscribing Office

    Source: Bright MLS,MLS#: VAAR2066760MLS Logo

    Facts & features

    Interior

    Bedrooms & bathrooms
    • Bedrooms: 2
    • Bathrooms: 2
    • Full bathrooms: 1
    • 1/2 bathrooms: 1
    • Main level bathrooms: 2
    • Main level bedrooms: 2
    Basement
    • Area: 0
    Heating
    • Forced Air, Natural Gas
    Cooling
    • Central Air, Electric
    Appliances
    • Included: Gas Water Heater
    • Laundry: In Unit
    Features
    • Open Floorplan
    • Has basement: No
    • Has fireplace: No
    Interior area
    • Total structure area: 910
    • Total interior livable area: 910 sqft
    • Finished area above ground: 910
    • Finished area below ground: 0

    Property

    Parking
    • Total spaces: 1
    • Parking features: Covered, Inside Entrance, Assigned, Parking Space Conveys, Garage
    • Garage spaces: 1
    • Details: Assigned Parking, Assigned Space #: 59
    Accessibility
    • Accessibility features: None
    Features
    • Levels: One
    • Stories: 1
    • Pool features: Community
    Details
    • Additional structures: Above Grade, Below Grade
    • Parcel number: 16026342
    • Zoning: RA7-16
    • Special conditions: Standard

    Construction

    Type & style
    • Home type: Condo
    • Architectural style: Other
    • Property subtype: Condominium
    • Attached to another structure: Yes
    Materials
    • Brick
    Condition
    • New construction: No
    • Year built: 1987

    Utilities & green energy

    • Sewer: Public Sewer
    • Water: Public

    Community & HOA

    Community
    • Condo and coop fee: $861 monthly
    • Subdivision: Astoria Condominium
    HOA
    • Has HOA: No
    • Amenities included: Common Grounds, Concierge, Elevator(s), Fitness Center, Party Room, Pool, Reserved/Assigned Parking, Tennis Court(s)
    • Services included: Common Area Maintenance, Maintenance Structure, Management, Pool(s), Snow Removal, Sewer, Trash, Water
    • HOA name: Astoria
    Location
    • Region: Arlington

    Financial & listing details

    • Price per square foot: $478/sqft
    • Tax assessed value: $442,600
    • Annual tax amount: $4,572
    • Date on market: 12/13/2025
    • Listing agreement: Exclusive Right To Sell
    • Ownership: Condominium

    Price history

    DateEventPrice
    2/23/2026Sold$435,000-3.3%$478/sqft
    Source: Bright MLS #VAAR2066760 Report a problem
    1/27/2026Contingent$450,000$495/sqft
    Source: Bright MLS #VAAR2066760 Report a problem
    12/13/2025Listed for sale$450,000$495/sqft
    Source: Bright MLS #VAAR2066760 Report a problem

    Public tax history

    Tax history is unavailable.

    Neighborhood: Colonial Village

    Nearby schools

    GreatSchools rating
    Schools provided by the listing agent
    • District: Arlington County Public Schools

    Source: Bright MLS. This data may not be complete. We recommend contacting the local school district to confirm school assignments for this home.

    Get a cash offer in 3 minutes
    Find out how much your home could sell for in as little as 3 minutes with a no-obligation cash offer.
    Estimated market value
    $430,800
    Get a cash offer in 3 minutes
    Find out how much your home could sell for in as little as 3 minutes with a no-obligation cash offer.
    Estimated market value
    $430,800