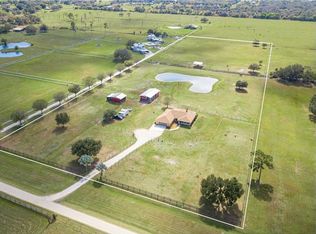
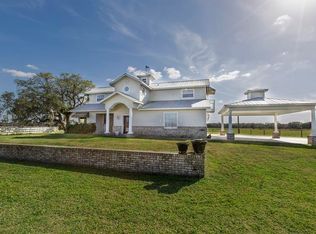
Country living with an exquisite modern design. This custom 8,189 total square foot home on 5 acres was built to perfection in 2020. The main house is 5,297sq. ft total with 3 bedrooms, 3.5 baths, an office/den, with option for a 4th bedroom conversion of the upstairs bonus room. This magnificently designed home features custom 10'-8" step ceilings with floating wood beams, with quartz stone entertainment wall with an electric fireplace, a custom kitchen with all the bells and whistles from very impressive custom cabinets, 48" chef style gas range, kitchenaid appliances, LARGE 12'x 9' island with built in sitting dining booth, walk-in custom built-in pantry, a formal dining room, gorgeous laundry room, OVERSIZED 873sq. ft 2 car attached garage with 2 12'x10' impact insulated doors, and much more. When you enter this home, you will be in awe over the well thought out details. Gorgeous open floor plan overlooking the massive pool and marble deck patio with gas fire pit and outdoor kitchen. Relax in the moonlight soaking in the spa overflowing into the pool while enjoying the beauty of the private manicured back acreage lawn. Inside the primary suite has his and hers custom built in closets with shelving and cabinets for optimal organization and wide-open space. Moving into the primary bath you will discover yet another fascinating beautifully designed room with massive double vanities, a walk in shower and free-standing tub featuring stone and tile. Such a great design. The Main living room offers a beautiful stone electric fireplace with custom lighting for the cozy setting, 10' ft ceilings thru out the home, gorgeous LVP flooring and more. The office/den has custom shelves and cabinets, a Perfect place to work from home It is hard to explain in words all the added features this home entails. Convert the upstairs sitting room to a 5th bedroom with ease. This home is built to withstand 175mph winds, with hurricane impact windows, standing seam metal roof, spray foam insulated throughout walls and ceilings, pest controlled tubing, gas tankless hot water heater, range, gas grill. Take it outside to the massive 2,892 square feet detached garage with 16-foot ceilings with 2- 12'x14' tall & 12'x8' impact insulated garage doors to park your RV or Boat inside. Loft inside the detached garage. Wait there is more. There's an in-law or guest apartment with custom cabinets, stone wall electric fireplace, full kitchen, open floor plan with a huge- covered screened porch. The property is fenced in around the home separating the pastures and with an impressive entry gate that adds to the extreme beauty of the property. Beautiful landscaping with large oak trees. This home is minutes away from downtown Lakewood Ranch & UTC & 30 minutes away from our GORGEOUS white sand Florida beaches. Come take a tour. You will fall in love with this PEACEFUL, QUIET, BEAUTIFUL COUNTRY LIVING. Please provide financing pre-qualifications or proof of adequate funds to schedule an in home showing. Allow 24 hours notice to schedule a showing. Contact home owner by phone or email.
Sold for $2,000,000
$2,000,000
2100 Lena Ln, Sarasota, FL 34240
4beds
4,436sqft
SingleFamily
Built in 2020
5 Acres Lot
$1,863,700 Zestimate®
$451/sqft
$4,710 Estimated rent
Home value
$1,863,700
$1.68M - $2.07M
$4,710/mo
Zestimate® history
Owner options
List your home for rent
$4,710/mo
Rent Zestimate®
Find your next renter with Zillow Rental Manager. Plus, with online applications, you can quickly screen prospective tenants – for free.
$4,710/mo
Rent Zestimate®
Refinance and save
$13,054/mo
Est. payment
Refinancing to a lower rate could help reduce your monthly payments and save thousands over the life of the loan.
$13,054/mo
Est. payment
Explore your selling options
Work with a Zillow partner agent
Leverage their expertise and Zillow's premium Showcase listings to get your home seen by more buyers.
Get startedList with your own agent
Get your home in front of millions of buyers by listing it on Zillow.
Learn how to do itSell it yourself
Take full control of how buyers see your home on Zillow by listing For Sale by Owner (FSBO).
List your homeWhat's special
Stone wall electric fireplaceMassive poolOutdoor kitchenMarble deck patioLarge oak treesGorgeous laundry roomOpen floor plan
Facts & features
Interior
Bedrooms & bathrooms
- Bedrooms: 4
- Bathrooms: 1
- Full bathrooms: 3
- 1/2 bathrooms: 1
Heating
- Other, Electric
Cooling
- Central
Appliances
- Included: Dishwasher, Dryer, Garbage disposal, Microwave, Range / Oven, Refrigerator, Washer
- Laundry: Inside, Laundry Room
Features
- Ceiling Fans(s), High Ceiling(s), Living Room/Dining Room Combo, Split Bedroom, Central Vaccum, Crown Molding, Walk-In Closet(s), Window Treatments, Open Floorplan, Solid Surface Counters, Solid Wood Cabinets, Eating Space In Kitchen, Kitchen/Family Room Combo, Built in Features, Tray Ceiling(s), In Wall Pest System, Coffered Ceiling(s), Pest Guard System
- Flooring: Other
- Windows: Window Treatments, Thermal Windows, ENERGY STAR Qualified Windows, Shades, Insulated Windows
- Has fireplace: Yes
- Fireplace features: Family Room, Electric
Interior area
- Structure area source: Builder
- Total interior livable area: 4,436 sqft
Property
Parking
- Parking features: Garage - Attached, Garage - Detached
Features
- Levels: One
- Patio & porch: Covered, Porch, Front Porch
- Exterior features: Shingle, Stone, Stucco, Cement / Concrete
- Pool features: Child Safety Fence, Heated, Salt Water, Auto Cleaner, Screen Enclosure, In Ground, Fiber Optic Lighting, Lighting, Self Cleaning
- Has spa: Yes
Lot
- Size: 5 Acres
- Features: In County, Street Paved, Pasture, Zoned for Horses
- Residential vegetation: Trees/Landscaped, Oak Trees
Details
- Additional structures: Workshop
- Parcel number: 0573002008
- Zoning: OUE
Construction
Type & style
- Home type: SingleFamily
- Architectural style: Traditional
Materials
- Wood
- Foundation: Slab
- Roof: Metal
Condition
- Completed
- Year built: 2020
Utilities & green energy
- Sewer: Septic Tank
- Water: Well
- Utilities for property: Electricity Connected, Electricity Available, Phone Available, Propane
Green energy
- Green verification: Florida Friendly Landscape
- Energy efficient items: Thermostat, Insulation, Windows, HVAC, Water Heater, Lighting
- Indoor air quality: Whole House Vacuum System, HVAC UV/Elec. Filtration
Community & HOA
Community
- Security: Smoke Detector(s)
- Subdivision: NOT PART OF SUBDIVISION
Location
- Region: Sarasota
Financial & listing details
- Price per square foot: $451/sqft
- Tax assessed value: $1,717,800
- Annual tax amount: $10,508
Price history
| Date | Event | Price |
|---|---|---|
| 1/22/2025 | Sold | $2,000,000-7%$451/sqft |
Source: Public Record Report a problem | ||
| 12/23/2024 | Pending sale | $2,150,000$485/sqft |
Source: Owner Report a problem | ||
| 12/17/2024 | Listed for sale | $2,150,000+186.7%$485/sqft |
Source: Owner Report a problem | ||
| 3/6/2019 | Listing removed | $749,800$169/sqft |
Source: A PARADISE INC REALTOR #A4425337 Report a problem | ||
| 2/3/2019 | Listed for sale | $749,800+399.9%$169/sqft |
Source: A PARADISE INC REALTOR #A4425337 Report a problem | ||
| 5/24/2018 | Sold | $150,000-5.1%$34/sqft |
Source: Public Record Report a problem | ||
| 3/21/2018 | Price change | $158,000-1.3%$36/sqft |
Source: KEY REALTY #A4204470 Report a problem | ||
| 3/7/2018 | Price change | $160,000-4.8%$36/sqft |
Source: KEY REALTY #A4204470 Report a problem | ||
| 12/14/2017 | Listed for sale | $168,000-22%$38/sqft |
Source: KEY REALTY #A4204470 Report a problem | ||
| 10/9/2017 | Listing removed | $215,500$49/sqft |
Source: SAND DOLLAR REALTY GROUP INC #O5508790 Report a problem | ||
| 8/15/2017 | Price change | $215,500-4.4%$49/sqft |
Source: SAND DOLLAR REALTY GROUP INC #O5508790 Report a problem | ||
| 5/30/2017 | Listed for sale | $225,500$51/sqft |
Source: SAND DOLLAR REALTY GROUP INC #O5508790 Report a problem | ||
Public tax history
| Year | Property taxes | Tax assessment |
|---|---|---|
| 2025 | $10,508 +6% | $828,941 +2.9% |
| 2024 | $9,911 +3.4% | $805,579 +3% |
| 2023 | $9,588 +2.4% | $782,116 +3% |
| 2022 | $9,366 +2.4% | $759,336 +3% |
| 2021 | $9,142 +443.3% | $737,219 +487.4% |
| 2020 | $1,683 +16.8% | $125,510 +10% |
| 2019 | $1,441 | $114,100 +10.7% |
| 2018 | $1,441 +15.7% | $103,100 +23.8% |
| 2017 | $1,245 +32.7% | $83,248 -1.6% |
| 2016 | $938 -12.3% | $84,600 +23% |
| 2015 | $1,069 +5.2% | $68,800 +2.5% |
| 2014 | $1,016 +8.8% | $67,100 |
| 2013 | $934 -1.7% | $67,100 -2.8% |
| 2012 | $950 +1.7% | $69,000 |
| 2011 | $934 -18.3% | $69,000 -16.3% |
| 2010 | $1,143 -20.7% | $82,400 -20.2% |
| 2009 | $1,440 | $103,300 -8.3% |
| 2008 | $1,440 -9.7% | $112,600 -9.3% |
| 2007 | $1,596 | $124,200 -7.7% |
| 2006 | -- | $134,600 +46.8% |
| 2005 | -- | $91,700 +87.1% |
| 2004 | $739 +29.2% | $49,000 +34.6% |
| 2003 | $572 +1.5% | $36,400 -0.5% |
| 2002 | $564 +6.8% | $36,600 +4% |
| 2001 | $528 | $35,200 |
Find assessor info on the county website
Neighborhood: Miakka
Nearby homes
- $861,6003 bd2 ba1.6k sqft15170 Rawls Rd, Sarasota, FL 34240Off Market
- $861,2003 bd2 ba2k sqft15100 Rawls Rd, Sarasota, FL 34240Off Market
- $1,271,5002 bd2 ba1.3k sqft15200 Rawls Rd, Sarasota, FL 34240Off Market
- $631,4003 bd2 ba1.6k sqft15151 Rawls Rd, Sarasota, FL 34240Off Market
- $164,800-- bd-- ba-- sqft15200 Rawls Rd, Sarasota, FL 34240Off Market
- $1,456,7004 bd3 ba3.6k sqft15060 Rawls Rd, Sarasota, FL 34240Off Market
- $850,4003 bd2 ba1.9k sqft1900 Lena Ln, Sarasota, FL 34240Off Market
- $1,500,0003 bd3 ba3k sqft15101 Rawls Rd, Sarasota, FL 34240Sold
Nearby schools
GreatSchools rating
- 9/10Tatum Ridge Elementary SchoolGrades: PK-5Distance: 8.4 mi
- 5/10Mcintosh Middle SchoolGrades: 6-8Distance: 11.7 mi
- 3/10Booker High SchoolGrades: 9-12Distance: 16.1 mi
Schools provided by the listing agent
- Elementary: Tatum Ridge Elementary
- Middle: McIntosh Middle
- High: Booker High
Source: The MLS. This data may not be complete. We recommend contacting the local school district to confirm school assignments for this home.
Get a cash offer in 3 minutes
Find out how much your home could sell for in as little as 3 minutes with a no-obligation cash offer.
Estimated market value
$1,863,700
Get a cash offer in 3 minutes
Find out how much your home could sell for in as little as 3 minutes with a no-obligation cash offer.
Estimated market value
$1,863,700
- Florida
- Sarasota County
- Sarasota
- 34240
- Miakka
- 2100 Lena Ln
Nearby cities
Nearby neighborhoods
Nearby zip codes
Other Sarasota Topics
