Welcome to this spacious and versatile 5-bedroom, 3 full and 2 half-bathroom water view home located on a desirable corner lot in the highly sought-after area of Sparrows Point. This unique residence offers the functionality of two homes in one, making it ideal for multi-generational living or extended guest accommodations. The upper level features a well-appointed kitchen, two full bathrooms, three generously sized bedrooms, and three walk-in closets. The layout also includes a formal dining room and a comfortable living room, providing ample space for everyday living and entertaining. A washer/dryer hookup is conveniently located on this level. A well-placed closet offers valuable additional storage, providing the perfect solution for keeping everyday essentials organized and out of sight. The main level serves as a fully functional second living space, complete with its own kitchen, additional bedrooms, and a washer and dryer included with the property. This flexible layout enhances both privacy and usability. One of the main-level bedrooms offers excellent potential for conversion into a home office, study, or flex space to suit a variety of needs. The expansive basement offers endless possibilities-perfect for a cozy family room, entertainment space, home gym, or play area. A convenient half bath offers additional functionality for both everyday living and guests. You'll also find a dedicated working area complete with built-in cabinetry. Idea for a home office, hobby station, or additional storage. The well-sized laundry area provides ample space for organization and efficiency, making household tasks a breeze. whether you're looking for extra living space or a multi-dash functional retreat, this lower-level delivers conform, convenience and flexibility. As mentioned, the home is situated on a prominent corner lot and boasts beautiful water views. The backyard is a private retreat, enclosed by mature trees and featuring a generously sized walk-out patio—perfect for entertaining, relaxing, or enjoying the natural surroundings. Additional Highlights: -Two-car garage -Custom woodwork throughout the home, adding character and craftsmanship -Flexible dual-living design -Desirable water view setting This property presents a rare opportunity to own a spacious, multi-functional home in one of Sparrows Point’s most desirable locations. With its unique layout, scenic views, and thoughtful features, it offers exceptional value and versatility for a wide range of buyers.
Sold for $599,900
$599,900
2100 Lodge Forest Dr, Baltimore, MD 21219
5beds
4,136sqft
Single Family Residence
Built in 1974
10,800 Square Feet Lot
$600,500 Zestimate®
$145/sqft
$4,635 Estimated rent
Home value
$600,500
$552,000 - $649,000
$4,635/mo
Zestimate® history
Owner options
List your home for rent
$4,635/mo
Rent Zestimate®
Find your next renter with Zillow Rental Manager. Plus, with online applications, you can quickly screen prospective tenants – for free.
$4,635/mo
Rent Zestimate®
Refinance and save
$3,708/mo
Est. payment
Refinancing to a lower rate could help reduce your monthly payments and save thousands over the life of the loan.
$3,708/mo
Est. payment
Explore your selling options
Work with a Zillow partner agent
Leverage their expertise and Zillow's premium Showcase listings to get your home seen by more buyers.
Get startedList with your own agent
Get your home in front of millions of buyers by listing it on Zillow.
Learn how to do itSell it yourself
Take full control of how buyers see your home on Zillow by listing For Sale by Owner (FSBO).
List your homeWhat's special
Valuable additional storageTwo-car garageFlexible dual-living designDesirable corner lotConvenient half bathBeautiful water viewsDesirable water view setting
Zillow last checked:
Listing updated:
Listed by:
Janelle Brubach 410-499-3175,
Realty Plus Associates
Bought with:
Mike Maxwell, RSR003090
Keller Williams Gateway LLC
Source: Bright MLS,MLS#: MDBC2158678
Facts & features
Interior
Bedrooms & bathrooms
- Bedrooms: 5
- Bathrooms: 5
- Full bathrooms: 3
- 1/2 bathrooms: 2
- Main level bathrooms: 2
- Main level bedrooms: 2
Rooms
- Room types: Living Room, Dining Room, Bedroom 2, Bedroom 3, Bedroom 4, Bedroom 5, Kitchen, Family Room, Bedroom 1, Laundry, Recreation Room, Hobby Room, Full Bath, Half Bath
Bedroom 1
- Level: Main
- Area: 299 Square Feet
- Dimensions: 23 X 13
Bedroom 2
- Level: Main
- Area: 117 Square Feet
- Dimensions: 13 X 9
Bedroom 3
- Features: Flooring - Carpet, Walk-In Closet(s)
- Level: Upper
- Area: 190 Square Feet
- Dimensions: 10 X 19
Bedroom 4
- Features: Flooring - Carpet, Walk-In Closet(s)
- Level: Upper
- Area: 200 Square Feet
- Dimensions: 10 X 20
Bedroom 5
- Features: Walk-In Closet(s)
- Level: Upper
- Area: 392 Square Feet
- Dimensions: 28 X 14
Dining room
- Level: Upper
- Area: 21 Square Feet
- Dimensions: 3 X 7
Dining room
- Features: Flooring - Ceramic Tile
- Level: Main
- Area: 220 Square Feet
- Dimensions: 11 X 20
Family room
- Features: Flooring - HardWood
- Level: Main
- Area: 198 Square Feet
- Dimensions: 18 X 11
Other
- Features: Soaking Tub
- Level: Main
- Area: 54 Square Feet
- Dimensions: 6 X 9
Other
- Features: Bathroom - Tub Shower
- Level: Upper
- Area: 81 Square Feet
- Dimensions: 9 X 9
Other
- Features: Bathroom - Walk-In Shower, Bathroom - Tub Shower, Jack and Jill Bathroom
- Level: Upper
- Area: 140 Square Feet
- Dimensions: 14 X 10
Half bath
- Level: Main
- Area: 28 Square Feet
- Dimensions: 7 X 4
Other
- Level: Lower
- Area: 132 Square Feet
- Dimensions: 11 X 12
Kitchen
- Features: Flooring - Ceramic Tile
- Level: Main
- Area: 220 Square Feet
- Dimensions: 11 X 20
Kitchen
- Features: Eat-in Kitchen
- Level: Upper
- Area: 189 Square Feet
- Dimensions: 9 X 21
Laundry
- Features: Flooring - Ceramic Tile
- Level: Lower
- Area: 190 Square Feet
- Dimensions: 10 X 19
Living room
- Level: Upper
- Area: 196 Square Feet
- Dimensions: 14 X 14
Recreation room
- Features: Flooring - Carpet
- Level: Lower
- Area: 651 Square Feet
- Dimensions: 21 X 31
Heating
- Forced Air, Heat Pump, Electric
Cooling
- Central Air, Electric
Appliances
- Included: Electric Water Heater
- Laundry: Laundry Room
Features
- 2nd Kitchen, Ceiling Fan(s)
- Flooring: Hardwood, Carpet, Ceramic Tile
- Basement: Sump Pump,Finished
- Has fireplace: No
Interior area
- Total structure area: 4,336
- Total interior livable area: 4,136 sqft
- Finished area above ground: 3,232
- Finished area below ground: 904
Property
Parking
- Total spaces: 6
- Parking features: Garage Faces Front, Garage Door Opener, Concrete, Attached, Driveway
- Attached garage spaces: 2
- Uncovered spaces: 4
Accessibility
- Accessibility features: Doors - Lever Handle(s), Accessible Doors
Features
- Levels: Three
- Stories: 3
- Pool features: None
- Fencing: Full,Picket
- Has view: Yes
- View description: Garden, Water
- Has water view: Yes
- Water view: Water
- Waterfront features: Bay
Lot
- Size: 10,800 Square Feet
- Dimensions: 1.00 x
- Features: Corner Lot, Level, SideYard(s)
Details
- Additional structures: Above Grade, Below Grade
- Parcel number: 04151508004233
- Zoning: R
- Special conditions: Standard
Construction
Type & style
- Home type: SingleFamily
- Architectural style: Colonial
- Property subtype: Single Family Residence
Materials
- Brick, Aluminum Siding
- Foundation: Block
- Roof: Shingle
Condition
- New construction: No
- Year built: 1974
Utilities & green energy
- Sewer: Public Sewer
- Water: Public
- Utilities for property: Above Ground, Cable Connected
Community & HOA
Community
- Subdivision: Lodge Forest Manor
HOA
- Has HOA: No
Location
- Region: Baltimore
Financial & listing details
- Price per square foot: $145/sqft
- Tax assessed value: $503,500
- Annual tax amount: $5,511
- Date on market: 5/1/2026
- Listing agreement: Exclusive Right To Sell
- Listing terms: Cash,Conventional,FHA,VA Loan,Other
- Ownership: Fee Simple
Price history
| Date | Event | Price |
|---|---|---|
| 6/8/2026 | Sold | $599,900$145/sqft |
Source:  Bright MLS #MDBC2158678 Report a problem Bright MLS #MDBC2158678 Report a problem | ||
| 5/8/2026 | Pending sale | $599,900$145/sqft |
Source: Bright MLS #MDBC2158678 Report a problem | ||
| 5/1/2026 | Listed for sale | $599,900$145/sqft |
Source: Bright MLS #MDBC2158678 Report a problem | ||
| 8/31/2023 | Listing removed | $599,900$145/sqft |
Source: Bright MLS #MDBC2066134 Report a problem | ||
| 6/4/2023 | Price change | $599,900-7.7%$145/sqft |
Source: Bright MLS #MDBC2066134 Report a problem | ||
| 6/1/2023 | Listed for sale | $649,900$157/sqft |
Source: Bright MLS #MDBC2066134 Report a problem | ||
Public tax history
| Year | Property taxes | Tax assessment |
|---|---|---|
| 2025 | $4,254 -13.5% | $454,700 +12% |
| 2024 | $4,920 +13.7% | $405,900 +13.7% |
| 2023 | $4,328 +3.9% | $357,100 |
| 2022 | $4,166 +4% | $357,100 +8.1% |
| 2021 | $4,004 +4.2% | $330,367 +4.2% |
| 2020 | $3,842 +2.3% | $317,000 |
| 2019 | $3,754 +2.4% | $317,000 +4.8% |
| 2018 | $3,666 +2.5% | $302,467 +2.5% |
| 2017 | $3,578 +38.5% | $295,200 +7% |
| 2016 | $2,583 | $275,933 +7.5% |
| 2015 | $2,583 | $256,667 +8.1% |
| 2014 | $2,583 | $237,400 |
| 2013 | -- | $237,400 |
| 2012 | -- | $237,400 -23.4% |
| 2011 | -- | $310,100 +4% |
| 2010 | -- | $298,192 +4.2% |
| 2009 | -- | $286,206 +4.4% |
| 2008 | -- | $274,220 +8.8% |
| 2007 | -- | $252,026 +9.7% |
| 2006 | -- | $229,833 +10.7% |
| 2005 | -- | $207,640 +3.4% |
| 2004 | -- | $200,826 +3.5% |
| 2003 | -- | $194,013 +3.6% |
| 2002 | -- | $187,200 +15.6% |
| 2001 | -- | $161,876 |
Find assessor info on the county website
Neighborhood: 21219
Nearby homes
- $457,4005 bd3 ba2.4k sqft2112 Lodge Forest Rd, Baltimore, MD 21219Off Market
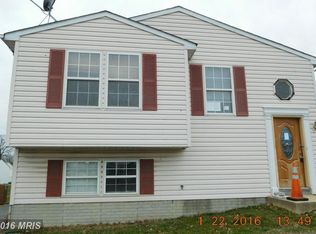
- $337,300-- bd1 ba1k sqft2114 Lodge Forest Dr, Baltimore, MD 21219Off Market
- $498,5005 bd6 ba2.6k sqft7700 Bay Front Rd, Baltimore, MD 21219Off Market
- $279,200-- bd1 ba1k sqft7608 Bay Front Rd, Baltimore, MD 21219Off Market
- $58,567-- bd-- ba-- sqft7608 Bay Front Rd, Baltimore, MD 21219Off Market
- $484,3004 bd3 ba1.6k sqft7702 Bay Front Rd, Sparrows Point, MD 21219Off Market
- $463,4004 bd4 ba2.9k sqft2109 Lodge Forest Rd, Sparrows Pt, MD 21219Off Market
- $343,800-- bd2 ba987 sqft2116 Lodge Forest Rd, Sparrows Pt, MD 21219Off Market
Nearby schools
GreatSchools rating
- 4/10Chesapeake Terrace Elementary SchoolGrades: PK-5Distance: 0.2 mi
- 2/10Sparrows Point Middle SchoolGrades: 6-8Distance: 1.2 mi
- 3/10Sparrows Point High SchoolGrades: 9-12Distance: 1.3 mi
Schools provided by the listing agent
- District: Baltimore County Public Schools
Source: Bright MLS. This data may not be complete. We recommend contacting the local school district to confirm school assignments for this home.
Get a cash offer in 3 minutes
Find out how much your home could sell for in as little as 3 minutes with a no-obligation cash offer.
Estimated market value
$600,500
Get a cash offer in 3 minutes
Find out how much your home could sell for in as little as 3 minutes with a no-obligation cash offer.
Estimated market value
$600,500
- Maryland
- Baltimore County
- Edgemere
- 21219
- 2100 Lodge Forest Dr
Nearby cities
Nearby zip codes
Other Edgemere Topics
