Skip main navigation
Sold
  • Price Unknown

    2100 Long Bow Dr, Leander, TX 78641

    4beds
    3,721sqft
    SingleFamily
    Built in 2013
    0.31 Acres Lot
    $869,900 Zestimate®
    $--/sqft
    $4,660 Estimated rent

    Home value

    $869,900

    $809,000 - $931,000

    $4,660/mo

    Zestimate® history
    Loading
    Loading...

    Owner options

    List your home for rent

    $4,660/mo

    Rent Zestimate®

    Find your next renter with Zillow Rental Manager. Plus, with online applications, you can quickly screen prospective tenants – for free.

    Learn more

    $4,660/mo

    Rent Zestimate®

    Refinance and save

    $80/mo

    Est. payment

    Refinancing to a lower rate could help reduce your monthly payments and save thousands over the life of the loan.

    See today's rates

    $80/mo

    Est. payment

    Explore your selling options

    Work with a Zillow partner agent

    Leverage their expertise and Zillow's premium Showcase listings to get your home seen by more buyers.

    Get started

    List with your own agent

    Get your home in front of millions of buyers by listing it on Zillow.

    Learn how to do it

    Sell it yourself

    Take full control of how buyers see your home on Zillow by listing For Sale by Owner (FSBO).

    List your home

    What's special

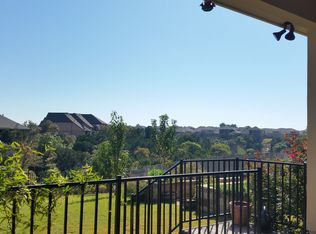
    Discover you & your family's happy place in this outstanding home located on a prime 1/3 ac corner lot in the coveted gated community, The Fairways at Crystal Falls. Loads of curb appeal make you eager to explore all this 4/3.5 home offers. The front door reveals a dramatic open interior where natural light illuminates expansive tile & high quality hardwood floors (no carpet here!), soaring ceilings & a bank of windows. After initial oohs & ahs, notice the spacious dining room with crown molding. An adjacent butler's pantry eases entertaining. Discover an ideal home office with built-in cabinetry. The sophisticated open concept floor plan includes a giant family room with fireplace, bank of windows, cheerful breakfast area, view of the immense fenced level back yard & covered patio. Now, for the stupendous island kitchen! Striking granite countertops, with even a kitchen desk, & an abundance of cabinets, create an exceptional space for creativity & storage. Built-in stainless steel appliances form the workhorse of the kitchen. Notice the breakfast bar, just right for snacks or homework. A generously-sized laundry room is adjacent to the kitchen. Discover the private haven for the owners downstairs, a spacious tranquil retreat with an elegant ensuite bathroom. With dual vanities, major closet, garden tub with mosaic tile surround & separate glassed shower with a seat, this is room is appointed for comfort. At over 3700 sf, we have only just begun! Upstairs you will find 3 more bedrooms, 2 bathrooms & a giant loft game room. As an added bonus, look at the luxurious theater room with custom built-ins. The theater room includes the projector & 120" screen, ceiling speakers already wired to a sound system & 2 HDMI cables in the ceiling for a clean look. The 3-stall garage is a super perk & the home is all sides masonry. The Fairways of Crystal Falls offers gated access & many amenities, including pool, park, tennis courts, golf club, lake, disc golf, playscapes & park.

    Facts & features

    Interior

    Bedrooms & bathrooms
    • Bedrooms: 4
    • Bathrooms: 4
    • Full bathrooms: 3
    • 1/2 bathrooms: 1
    • Main level bedrooms: 1
    Heating
    • Forced air, Electric, Gas
    Cooling
    • Central
    Appliances
    • Included: Dishwasher, Garbage disposal, Microwave
    • Laundry: Washer Hookup, Electric Dryer Hookup, Gas Dryer Hookup
    Features
    • Ceiling Fan(s), Breakfast Bar, Kitchen Island, See Remarks, Pantry, Double Vanity, Recessed Lighting, Walk-In Closet(s), Crown Molding, Bookcases, Entrance Foyer, In-Law Floorplan, Open Floorplan, Interior Steps, Multiple Dining Areas, Multiple Living Areas
    • Flooring: Tile, Hardwood
    • Doors: French Doors
    • Has fireplace: Yes
    Interior area
    • Total interior livable area: 3,721 sqft

    Property

    Parking
    • Total spaces: 6
    • Parking features: Garage - Attached
    Features
    • Patio & porch: Patio, Covered
    • Exterior features: Stone, Brick
    • Has spa: Yes
    Lot
    • Size: 0.31 Acres
    • Features: Level, Corner Lot, Landscaped, Curbs
    • Residential vegetation: Partially Wooded, Trees-Medium (20 Ft - 40 Ft), Trees-Small (Under 20 Ft)
    Details
    • Parcel number: 831245

    Construction

    Type & style
    • Home type: SingleFamily
    Materials
    • Foundation: Slab
    • Roof: Composition
    Condition
    • Year built: 2013

    Utilities & green energy

    • Utilities for property: Cable Available, Natural Gas Connected, Electricity Connected, Electricity Available, Natural Gas Available, Underground Utilities, Water Available, Water Connected, Sewer Connected, Sewer Available

    Community & HOA

    Community
    • Security: Fire Alarm, Security System Owned
    HOA
    • Has HOA: Yes
    • HOA fee: $80 monthly
    Location
    • Region: Leander

    Financial & listing details

    • Tax assessed value: $731,097
    • Annual tax amount: $13,455

    Price history

    DateEventPrice
    10/10/2025Sold--
    Source: Agent Provided Report a problem
    9/13/2025Contingent$825,000$222/sqft
    Source: Unlock MLS #8467069 Report a problem
    9/5/2025Listed for sale$825,000+46%$222/sqft
    Source: Unlock MLS #8467069 Report a problem
    11/5/2020Sold--
    Source: Agent Provided Report a problem
    10/7/2020Pending sale$565,000$152/sqft
    Source: E-Team Austin Realty #4510578 Report a problem
    10/1/2020Listed for sale$565,000+27%$152/sqft
    Source: E-Team Austin Realty #4510578 Report a problem
    11/24/2016Listing removed$445,000$120/sqft
    Source: Culhane Premier Properties #4764208 Report a problem
    7/1/2016Listed for sale$445,000$120/sqft
    Source: Culhane Premier Properties #4764208 Report a problem

    Public tax history

    YearProperty taxesTax assessment
    2025$13,455 -5.2%$731,097 -3.7%
    2024$14,191 +4.6%$759,149 +3%
    2023$13,562 -7%$736,763 +6.7%
    2022$14,579 $690,539 +36.3%
    2021-- $506,491 +9.2%
    2020$11,222 -0.5%$463,800
    2019$11,284 +6.4%$463,800 -8.9%
    2018$10,601 $508,949 +28%
    2017$10,601 -0.9%$397,500 -11.2%
    2016$10,696 $447,543 +15.2%
    2015$10,696 $388,388 +3.2%
    2014$10,696 $376,388
    Find assessor info on the county website

    Neighborhood: 78641

    Nearby schools

    GreatSchools rating
    Schools provided by the listing agent
    • Elementary: William J Winkley
    • Middle: Running Brushy
    • High: Leander High
    • District: Leander ISD

    Source: The MLS. This data may not be complete. We recommend contacting the local school district to confirm school assignments for this home.

    Get a cash offer in 3 minutes
    Find out how much your home could sell for in as little as 3 minutes with a no-obligation cash offer.
    Estimated market value
    $869,900
    Get a cash offer in 3 minutes
    Find out how much your home could sell for in as little as 3 minutes with a no-obligation cash offer.
    Estimated market value
    $869,900