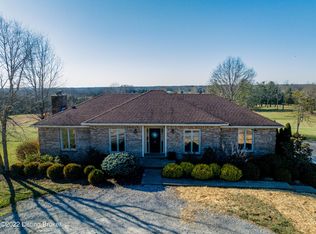
Welcome to 2100 Mayfield Dr, a stunning property nestled in Oldham County on 6 acres. Enjoy the beautiful, tranquil setting with views of wooded rolling hills and a large pond stocked with bass, bluegill, catfish, and more. The expansive driveway, complete with a circular drive, leads you to the front of the home. As you enter, you are greeted by a vaulted foyer and staircase, transitioning to a catwalk that overlooks the great room. The great room features a floor-to-ceiling stacked stone wood-burning fireplace, creating a warm, open, and inviting atmosphere with plenty of natural light. The spacious kitchen boasts a large center island, double oven, pull-out shelves, and double pantry doors for ample storage. Adjacent to the kitchen is a bright sunroom, perfect for enjoying morning coffee or relaxing with a good book. The formal dining room offers a classic space for entertaining. The primary bedroom is a private retreat with direct access to the deck, where you can unwind and enjoy the peaceful surroundings and beautiful view of the property, to finish off the primary, a trey ceiling, two walk-in closets, a walk-in shower, and a Jacuzzi tub. The primary ensuite also connects to the half bath off the front foyer. Upstairs, a catwalk and loft area overlook the great room below, adding to the home's open feel. Two spacious bedrooms each boast huge walk-in closets, with one offering enough space to be used as a bonus room or play area. The lower level is designed for versatility and enjoyment, offering a family room with ceramic flooring, a game room, and walkout access to the patio. A fourth bedroom with ceramic flooring and a new full bathroom, complete with a walk-in shower and double-length vanity, adds to the living space. The large detached garage provides additional options for hobbies and projects, including finished square footage converted into a home office. The property's outdoor spaces are equally impressive, featuring a roughly one-acre stocked pond with an aerator. Additional features include a detached carport, an electric dog fence, a whole-house generator (propane), an RV 30-amp hookup, and a new heat pump (2020). This home offers everything you need for comfortable, country living in Oldham County, with the added benefit of award-winning schools and close proximity to shopping, dining, and more. Schedule a private showing today!
Sold for $675,000
$675,000
2100 Mayfield Dr, Crestwood, KY 40014
4beds
3,758sqft
Single Family Residence
Built in 1993
6 Acres Lot
$736,200 Zestimate®
$180/sqft
$3,455 Estimated rent
Home value
$736,200
$699,000 - $773,000
$3,455/mo
Zestimate® history
Owner options
List your home for rent
$3,455/mo
Rent Zestimate®
Find your next renter with Zillow Rental Manager. Plus, with online applications, you can quickly screen prospective tenants – for free.
$3,455/mo
Rent Zestimate®
Refinance and save
$4,160/mo
Est. payment
Refinancing to a lower rate could help reduce your monthly payments and save thousands over the life of the loan.
$4,160/mo
Est. payment
Explore your selling options
Work with a Zillow partner agent
Leverage their expertise and Zillow's premium Showcase listings to get your home seen by more buyers.
Get startedList with your own agent
Get your home in front of millions of buyers by listing it on Zillow.
Learn how to do itSell it yourself
Take full control of how buyers see your home on Zillow by listing For Sale by Owner (FSBO).
List your homeWhat's special
Zillow last checked:
Listing updated:
Listed by:
GarrettsRealty Group 502-741-1692,
Coldwell Banker McMahan
Bought with:
Lynette Masterson, 209217
Lenihan Sotheby's Int'l Realty
Source: Metro Search Inc. LLC DBA Apex MLS,MLS#: 1662836
Facts & features
Interior
Bedrooms & bathrooms
- Bedrooms: 4
- Bathrooms: 3
- Full bathrooms: 3
Primary bedroom
- Level: First
Bedroom
- Level: Second
Bedroom
- Level: Second
Bedroom
- Level: Basement
Primary bathroom
- Level: First
Full bathroom
- Level: Second
Full bathroom
- Level: Basement
Dining room
- Level: First
Family room
- Level: Basement
Game room
- Level: Basement
Great room
- Level: First
Kitchen
- Level: First
Laundry
- Level: First
Sun room
- Level: First
Heating
- Heat Pump
Cooling
- Central Air, Heat Pump
Features
- Basement: Walkout Finished
- Number of fireplaces: 1
Interior area
- Total structure area: 2,783
- Total interior livable area: 3,758 sqft
- Finished area above ground: 2,783
- Finished area below ground: 975
Property
Parking
- Total spaces: 5
- Parking features: Detached, Attached, Entry Side, Lower Level
- Attached garage spaces: 4
- Carport spaces: 1
- Covered spaces: 5
Features
- Stories: 2
- Patio & porch: Patio, Porch
- Exterior features: Balcony
- Fencing: Electric
Lot
- Size: 6 Acres
- Features: Pond on Lot, Cleared, Level
Details
- Additional structures: Outbuilding
- Parcel number: 4919A005
Construction
Type & style
- Home type: SingleFamily
- Architectural style: Cape Cod
- Property subtype: Single Family Residence
Materials
- Vinyl Siding, Wood Frame
- Foundation: Concrete Perimeter
- Roof: Shingle
Condition
- Year built: 1993
Utilities & green energy
- Sewer: Septic Tank
- Water: Public
- Utilities for property: Electricity Connected, Propane
Community & HOA
Community
- Subdivision: Mayfield Farms
HOA
- Has HOA: No
Location
- Region: Crestwood
Financial & listing details
- Price per square foot: $180/sqft
- Tax assessed value: $410,000
- Annual tax amount: $5,061
- Date on market: 6/14/2024
- Electric utility on property: Yes
Price history
| Date | Event | Price |
|---|---|---|
| 7/2/2024 | Sold | $675,000$180/sqft |
Source:  Metro Search Inc. LLC DBA Apex MLS #1662836 Report a problem Metro Search Inc. LLC DBA Apex MLS #1662836 Report a problem | ||
| 6/17/2024 | Pending sale | $675,000$180/sqft |
Source: Metro Search Inc. LLC DBA Apex MLS #1662836 Report a problem | ||
| 6/14/2024 | Listed for sale | $675,000+73.1%$180/sqft |
Source: Metro Search Inc. LLC DBA Apex MLS #1662836 Report a problem | ||
| 6/16/2017 | Sold | $390,000-1.3%$104/sqft |
Source: Metro Search Inc. LLC DBA Apex MLS #1459386 Report a problem | ||
| 2/13/2017 | Price change | $395,000-2.5%$105/sqft |
Source: Coldwell Banker McMahan Co. #1459386 Report a problem | ||
| 9/30/2016 | Listed for sale | $405,000+5.2%$108/sqft |
Source: Coldwell Banker McMahan Co. #1459386 Report a problem | ||
| 3/16/2015 | Sold | $385,000-1.3%$102/sqft |
Source: Public Record Report a problem | ||
| 1/31/2015 | Price change | $389,900+1.3%$104/sqft |
Source: Semonin Realtors #1409940 Report a problem | ||
| 11/19/2014 | Price change | $384,900-1.3%$102/sqft |
Source: Keller Williams Realty, Louisville East #1394868 Report a problem | ||
| 10/2/2014 | Price change | $389,900-2.5%$104/sqft |
Source: Keller Williams Realty, Louisville East #1394868 Report a problem | ||
| 9/25/2014 | Price change | $399,9000%$106/sqft |
Source: Keller Williams Realty, Louisville East #1394868 Report a problem | ||
| 8/28/2014 | Price change | $400,000-5.9%$106/sqft |
Source: Keller Williams Realty, Louisville East #1394868 Report a problem | ||
| 8/6/2014 | Price change | $425,000-2.3%$113/sqft |
Source: Keller Williams Realty, Louisville East #1394868 Report a problem | ||
| 7/5/2014 | Listed for sale | $434,900+7.4%$116/sqft |
Source: Keller Williams Realty, Louisville East #1394868 Report a problem | ||
| 7/1/2010 | Sold | $405,000$108/sqft |
Source: Public Record Report a problem | ||
Public tax history
| Year | Property taxes | Tax assessment |
|---|---|---|
| 2024 | $5,061 -1.5% | $410,000 |
| 2023 | $5,136 +5.4% | $410,000 +5.1% |
| 2022 | $4,874 +0.6% | $390,000 |
| 2021 | $4,843 -0.2% | $390,000 |
| 2020 | $4,854 +0.9% | $390,000 |
| 2019 | $4,809 +0.7% | $390,000 |
| 2018 | $4,777 +7.4% | $390,000 +1.3% |
| 2017 | $4,449 | $385,000 -4.9% |
| 2013 | $4,449 | $405,000 |
| 2011 | -- | $405,000 +11% |
| 2010 | -- | $365,000 |
| 2009 | -- | $365,000 |
Find assessor info on the county website
Neighborhood: 40014
Nearby homes
- $422,2003 bd3 ba1.5k sqft1918 Mayfield Dr, Crestwood, KY 40014Off Market
- $497,0003 bd2 ba1.6k sqft1924 Mayfield Dr, Crestwood, KY 40014Off Market
- $567,7003 bd3 ba1.7k sqft1908 Mayfield Dr, Crestwood, KY 40014Off Market
- $734,4003 bd2 ba2.2k sqft1920 Longview Cir, Crestwood, KY 40014Off Market
- $536,1004 bd2 ba2.1k sqft1921 Mayfield Dr, Crestwood, KY 40014Off Market
- $839,5004 bd4 ba4.2k sqft1928 Mayfield Dr, Crestwood, KY 40014Sold
- $75,000-- bd-- ba-- sqft1915 Mayfield Dr, Crestwood, KY 40014Off Market
- $555,4003 bd2 ba2.4k sqft1906 Mayfield Dr, Crestwood, KY 40014Off Market
Nearby schools
GreatSchools rating
- 7/10Centerfield Elementary SchoolGrades: K-5Distance: 3.2 mi
- 9/10East Oldham Middle SchoolGrades: 6-8Distance: 2.5 mi
- 9/10Oldham County High SchoolGrades: 9-12Distance: 5.9 mi


Get pre-qualified for a loan
At Zillow Home Loans, we can pre-qualify you in as little as 5 minutes with no impact to your credit score.An equal housing lender. NMLS #10287.
Sell for more on Zillow
Get a Zillow Showcase℠ listing at no additional cost and you could sell for .
$736,200
2% more
+$14,724
With Zillow Showcase(estimated)
$750,924
- Kentucky
- Oldham County
- Crestwood
- 40014
- 2100 Mayfield Dr
Nearby cities
Nearby zip codes
Other Crestwood Topics
