Skip main navigation
Off market
  • $593,700

    2100 Morgan Hill Dr, Pennsburg, PA 18073

    4beds
    4,067sqft
    SingleFamily
    Built in 2009
    9,583 Square Feet Lot
    $593,700 Zestimate®
    $146/sqft
    $3,836 Estimated rent

    Home value

    $593,700

    $564,000 - $623,000

    $3,836/mo

    Zestimate® history
    Loading
    Loading...

    Owner options

    List your home for rent

    $3,836/mo

    Rent Zestimate®

    Find your next renter with Zillow Rental Manager. Plus, with online applications, you can quickly screen prospective tenants – for free.

    Learn more

    $3,836/mo

    Rent Zestimate®

    Refinance and save

    $3,959/mo

    Est. payment

    Refinancing to a lower rate could help reduce your monthly payments and save thousands over the life of the loan.

    See today's rates

    $3,959/mo

    Est. payment

    Explore your selling options

    Work with a Zillow partner agent

    Leverage their expertise and Zillow's premium Showcase listings to get your home seen by more buyers.

    Get started

    List with your own agent

    Get your home in front of millions of buyers by listing it on Zillow.

    Learn how to do it

    Sell it yourself

    Take full control of how buyers see your home on Zillow by listing For Sale by Owner (FSBO).

    List your home

    What's special

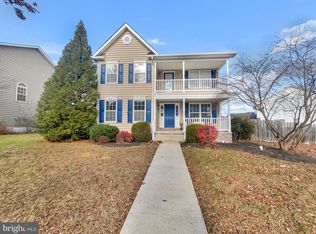
    Absolutely Stunning single family home in the ever popular Northgate Subdivision in Upper Hanover Township, within the Upper Perkiomen School District. Pride of ownership is evident with the immaculate condition of this home, along with the quality upgrades that the current owners have made, from the full bath and media room in the lower level, to the fenced in yard with poly fence, extensive hardscape patio, and the automatically water landscaping and raised vegetable and flower beds. This home has a wonderful location, just minutes from the Quakertown interchange of the PA Turnpike, with easy access to the Lehigh Valley, Plymouth Meeting, King of Prussia, Philadelphia and beyond. This home boasts a hardwood entry foyer open to the home office and huge dining room leading into the two story family room, open to the gourmet kitchen and breakfast room with granite countertops, subway tile back splash, maple cabinetry and stainless steel appliances. The master suite is an absolute private oasis at home, with beautiful hardwood floors, crown molding, walk in closet with built in organizers and an amazing super bath with a tiled surround oval soaking tub, tile build shower stall, twin maple vanity, tile floors and water closet. The laundry is conveniently located on upper level with all the bedrooms, and the three additional bedrooms are all a very nice size, with neutral wall to wall carpeting and ceiling fans. The home has a view of a pond and woods across the street and the neighborhood has a walking path with several tot lots and sport courts. This home really does have it all!!!

    This property is not currently displayed as for sale or rent on Zillow. This may be different from what's on other websites or public sources.

    Facts & features

    Interior

    Bedrooms & bathrooms
    • Bedrooms: 4
    • Bathrooms: 4
    • Full bathrooms: 3
    • 1/2 bathrooms: 1
    Heating
    • Forced air
    Cooling
    • Central
    Appliances
    • Included: Dishwasher, Garbage disposal, Microwave, Range / Oven, Washer
    Features
    • Ceiling Fan(s), Kitchen Island, Window Treatments, Walk-In Closet(s), Built-Ins, Dining Area, Eat-in Kitchen, Soaking Tub, Crown Molding, Carpet, Open Floorplan, Wood Floors, Formal/Separate Dining Room, Master Bath(s), Upgraded Countertops, Kitchen - Table Space, Kitchen - Gourmet, Family Room Off Kitchen, Chair Railings, Water Treat System, Tub Shower
    • Flooring: Hardwood
    • Basement: Finished
    • Has fireplace: Yes
    Interior area
    • Total interior livable area: 4,067 sqft
    • Finished area below ground: 1024

    Property

    Parking
    • Total spaces: 4
    • Parking features: Garage - Attached
    Features
    • Exterior features: Other
    Lot
    • Size: 9,583 Square Feet
    Details
    • Parcel number: 570001015754
    • Special conditions: Standard

    Construction

    Type & style
    • Home type: SingleFamily
    • Architectural style: Traditional
    Condition
    • Year built: 2009

    Community & HOA

    HOA
    • Has HOA: Yes
    • HOA fee: $103 monthly
    Location
    • Region: Pennsburg
    • Municipality: UPPER HANOVER TWP

    Financial & listing details

    • Price per square foot: $146/sqft
    • Tax assessed value: $183,050
    • Annual tax amount: $6,308

    Price history

    DateEventPrice
    8/18/2020Sold$390,000-2.5%$96/sqft
    Source: Public Record Report a problem
    6/22/2020Pending sale$399,900$98/sqft
    Source: RE/MAX of Reading #PAMC648094 Report a problem
    6/6/2020Price change$399,900-5.9%$98/sqft
    Source: RE/MAX Of Reading #PAMC648094 Report a problem
    5/20/2020Listed for sale$425,000+37.6%$104/sqft
    Source: RE/MAX Of Reading #PAMC648094 Report a problem
    12/22/2014Sold$308,800-0.2%$76/sqft
    Source: Public Record Report a problem
    2/1/2012Sold$309,522+23.2%$76/sqft
    Source: Public Record Report a problem
    12/8/2011Sold$251,237-20.2%$62/sqft
    Source: Public Record Report a problem
    8/22/2011Listed for sale$314,990$77/sqft
    Source: The Davidson Group #5937324 Report a problem

    Public tax history

    YearProperty taxesTax assessment
    2025$6,308 +4.5%$183,050
    2024$6,035 $183,050
    2023$6,035 +4.7%$183,050
    2022$5,765 +2.6%$183,050
    2021$5,619 +0.6%$183,050
    2020$5,587 +2.3%$183,050
    2019$5,461 +0.6%$183,050
    2018$5,426 +3.8%$183,050
    2017$5,225 +2.1%$183,050
    2016$5,120 +3.8%$183,050
    2015$4,931 +1.5%$183,050
    2014$4,860 $183,050
    2013$4,860 $183,050
    2012$4,860 +1.8%$183,050
    2011$4,776 +0.7%$183,050
    2010$4,741 $183,050
    Find assessor info on the county website

    Neighborhood: 18073

    Nearby schools

    GreatSchools rating
    Schools provided by the listing agent
    • Elementary: HEREFORD
    • Middle: U PERKIOMN
    • High: U PERKIOMN
    • District: UPPER PERKIOMEN

    Source: The MLS. This data may not be complete. We recommend contacting the local school district to confirm school assignments for this home.

    Get a cash offer in 3 minutes
    Find out how much your home could sell for in as little as 3 minutes with a no-obligation cash offer.
    Estimated market value
    $593,700
    Get a cash offer in 3 minutes
    Find out how much your home could sell for in as little as 3 minutes with a no-obligation cash offer.
    Estimated market value
    $593,700