Welcome to this 4 bed, 2.5 bath single family home with a two car garage located in Joppa in the Fallston School district with easy access to I-95 and Rt 40. This home has been thoughtfully remodeled from top to bottom. Pull into the large two car garage, which has its own convenient powder room, or park in the driveway and walk up to the front door. Enjoy the large covered front and side porch which is perfect for relaxing and soaking up the good weather. Inside, you enter into an open concept floorpan with LVP flooring throughout. You are first greeted by the living room area which flows into the kitchen and dining area. The kitchen is fully remodeled with new stainless appliances, granite countertops and breakfast bar, and custom soft close cabinetry. There is a side door off of the kitchen which leads out into the driveway for easy access. A room that sits just off of the living room/kitchen area can be a small first floor bedroom or be used as an office. Lastly, there is a full modern bath on this level with a tub/shower combo. Taking the stairs to the second floor brings you to a level with hardwood flooring throughout. Up here there are two spacious bedrooms as well as a full modern bath with a tub/shower combo. Next, heading to the fully finished basement brings you to a level down completely in LVP flooring. There is a fourth bedroom down here, plenty of room for storage and access to mechanicals, as well as laundry facilities. Back on the main level there are French doors that lead out onto the newly built wood deck which overlooks the fully fenced in rear yard and storage shed beyond. This house is immaculate, well done, and waiting for you to come see it today!
For sale
$422,700
2100 Mountain Rd, Joppa, MD 21085
4beds
2,256sqft
Single Family Residence
Built in 1948
9,583 Square Feet Lot
$415,500 Zestimate®
$187/sqft
$-- HOA
What's special
Custom soft close cabinetryBreakfast barNew stainless appliancesGranite countertopsLarge two car garage
- 3 days
- 515
- 56
Zillow last checked:
Listing updated:
Listed by:
Daniel McGhee 410-652-6003,
Homeowners Real Estate (410) 967-5995
Source: Bright MLS,MLS#: MDHR2060212
Facts & features
Interior
Bedrooms & bathrooms
- Bedrooms: 4
- Bathrooms: 3
- Full bathrooms: 2
- 1/2 bathrooms: 1
- Main level bathrooms: 2
- Main level bedrooms: 1
Basement
- Area: 720
Heating
- Central, Electric
Cooling
- Central Air, Electric
Appliances
- Included: Electric Water Heater
Features
- Basement: Finished
- Has fireplace: No
Interior area
- Total structure area: 2,256
- Total interior livable area: 2,256 sqft
- Finished area above ground: 1,536
- Finished area below ground: 720
Property
Parking
- Total spaces: 2
- Parking features: Garage Faces Side, Attached, Driveway
- Attached garage spaces: 2
- Has uncovered spaces: Yes
Accessibility
- Accessibility features: None
Features
- Levels: Three
- Stories: 3
- Pool features: None
Lot
- Size: 9,583 Square Feet
Details
- Additional structures: Above Grade, Below Grade
- Parcel number: 1301036351
- Zoning: AG
- Special conditions: Standard
Construction
Type & style
- Home type: SingleFamily
- Architectural style: Cape Cod,Colonial
- Property subtype: Single Family Residence
Materials
- Mixed
- Foundation: Permanent
Condition
- New construction: No
- Year built: 1948
Utilities & green energy
- Sewer: Septic Exists
- Water: Well
Community & HOA
Community
- Subdivision: None Available
HOA
- Has HOA: No
Location
- Region: Joppa
Financial & listing details
- Price per square foot: $187/sqft
- Tax assessed value: $230,400
- Annual tax amount: $2,511
- Date on market: 9/18/2026
- Listing agreement: Exclusive Right To Sell
- Ownership: Fee Simple
Estimated market value
$415,500
$395,000 - $436,000
$2,054/mo
Price history
| Date | Event | Price |
|---|---|---|
| 9/18/2026 | Listed for sale | $422,700+839.3%$187/sqft |
Source:  Bright MLS #MDHR2060212 Report a problem Bright MLS #MDHR2060212 Report a problem | ||
| 9/26/2000 | Sold | $45,000$20/sqft |
Source: Public Record Report a problem | ||
Public tax history
| Year | Property taxes | Tax assessment |
|---|---|---|
| 2025 | $2,419 +9.6% | $216,433 +6.9% |
| 2024 | $2,207 +7.4% | $202,467 +7.4% |
| 2023 | $2,054 +1.6% | $188,500 |
| 2022 | $2,022 -2.8% | $188,500 +3.2% |
| 2021 | $2,080 +0.3% | $182,633 +1.6% |
| 2020 | $2,074 | $179,700 |
| 2019 | $2,074 | $179,700 |
| 2018 | $2,074 -4.3% | $179,700 -4.3% |
| 2017 | $2,166 | $187,700 +14.6% |
| 2016 | -- | $163,767 +17.1% |
| 2015 | -- | $139,833 +20.6% |
| 2014 | $1,247 | $115,900 |
| 2013 | -- | $115,900 |
| 2012 | -- | $115,900 -22.6% |
| 2011 | -- | $149,700 +4.6% |
| 2010 | -- | $143,072 +4.9% |
| 2009 | -- | $136,446 +5.1% |
| 2008 | -- | $129,820 +16.2% |
| 2007 | -- | $111,702 +19.4% |
| 2006 | -- | $93,586 +24% |
| 2005 | -- | $75,470 +12.7% |
| 2004 | -- | $66,936 +14.6% |
| 2003 | -- | $58,403 +17.1% |
| 2002 | -- | $49,870 |
| 2001 | -- | $49,870 |
Find assessor info on the county website
Monthly payment
Est. payment
Payment breakdown
Explore the cost of this home by adjusting the details. Changes won't be saved.Climate risks
Neighborhood: 21085
Nearby schools
Schools provided by the listing agent
- Middle: Fallston
- High: Fallston
- District: Harford County Public Schools
Source: Bright MLS. This data may not be complete. We recommend contacting the local school district to confirm school assignments for this home.
Similar homes
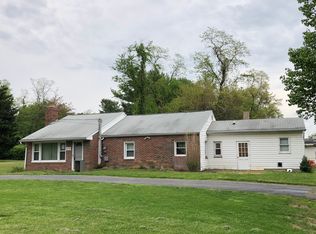
- $--4 bd2 ba1.4k sqft421 Breslin Rd, Joppa, MD 21085Auction
 Auction.com 2
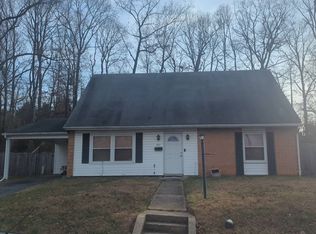
 - $402,0004 bd3 ba1.9k sqft1943 Cypress Dr, Bel Air, MD 21015For Sale

 MLS ID #MDHR2057698, Melanie Gamble, 212 Degrees Realty, LLC. Bright MLS
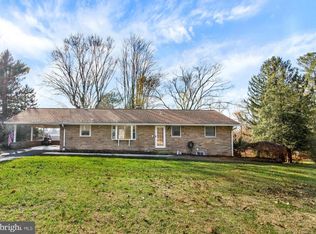
 - $425,0004 bd4 ba2.3k sqft1704 Philadelphia Rd, Joppa, MD 21085For Sale
 MLS ID #MDHR2056106, Laura Snyder, American Premier Realty, LLC. Bright MLS
 - $429,0004 bd3 ba2.1k sqft1610 S Tollgate Rd, Bel Air, MD 21015For Sale
 MLS ID #MDHR2060088, Monique Ford, Long & Foster Real Estate, Inc.. Bright MLS
 - $460,0005 bd3 ba2k sqft904 Averill Rd, Joppa, MD 21085For SaleMLS ID #MDHR2059334, Giileh Kebbie Scholz, The Home Team Realty Group, LLC. Bright MLS
- $379,0004 bd2 ba1.7k sqft416 Enfield Rd, Joppa, MD 21085For SaleMLS ID #MDHR2057434, Dena Wasmer, Samson Properties. Bright MLS
- $460,0004 bd3 ba1.9k sqft612 Winesap Ct, Joppa, MD 21085For SaleMLS ID #MDHR2058076, Jane Winslow, CENTURY 21 New Millennium. Bright MLS
- $429,9904 bd4 ba2.2k sqft721 Beadilly Way, Joppa, MD 21085New ConstructionMLS ID #MDHR2060234, Justin K Wood, D.R. Horton Realty of Virginia, LLC. Bright MLS
- $398,0004 bd2 ba2.1k sqft7813 Bradshaw Rd, Upper Falls, MD 21156For SaleMLS ID #MDBC2174668, Yelena Dorfman, Craft Realty. Bright MLS
- $430,0004 bd3 ba1.9k sqft2927 Haddington Ct, Abingdon, MD 21009For SaleMLS ID #MDHR2059160, Heather Schafer Adkins, Long & Foster Real Estate, Inc.. Bright MLS
- $420,0003 bd4 ba2.5k sqft616 Berwick Ct, Abingdon, MD 21009For SaleMLS ID #MDHR2060144, Aimee C O'Neill, O'Neill Enterprises Realty. Bright MLS
- $474,9004 bd2 ba1.7k sqft704 Hares Tail Ct, Joppa, MD 21085For SaleMLS ID #MDHR2059888, Christopher Dershak, Revol Real Estate, LLC. Bright MLS
- $519,9905 bd3 ba2.5k sqft813 Spikeresh Way, Joppa, MD 21085New ConstructionBright MLS
- $389,5004 bd4 ba1.9k sqft347 Althea Ct, Bel Air, MD 21015For SaleMLS ID #MDHR2060224, Timothy Langhauser, Compass Home Group, LLC. Bright MLS
- $492,9903 bd3 ba1.4k sqftTrimble Rd, Joppa, MD 21085New ConstructionMLS ID #MDHR2040874, Mary Ann Hammel, Mary Ann Hammel. Bright MLS
- $569,9004 bd3 ba2.8k sqft316 Woltham Ct, Joppa, MD 21085For SaleMLS ID #MDHR2057682, Matthew Smoot, Realty Plus Associates. Bright MLS
- $479,9904 bd3 ba2.1k sqft811 Spikeresh Way, Joppa, MD 21085New ConstructionBright MLS
