Skip main navigation
For sale
  • Price cut: $10K (6/4)
    $230,000

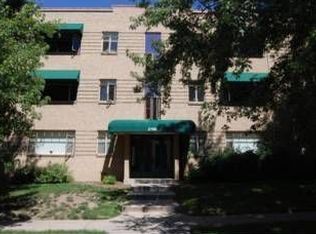
    2100 N Franklin Street #20, Denver, CO 80205

    1beds
    650sqft
    : 
    Loading
    Get pre-qualified
    Condominium
    Built in 1951
    -- sqft lot
    $226,900 Zestimate®
    $354/sqft
    $383/mo HOA

    What's special

    Contemporary cabinetrySerene luxurious feelGenerous closet spaceSleek countertops
    Experience the best of urban living in this beautifully renovated 1-bedroom, 1-bathroom condo, ideally located in the heart of City Park. Thoughtfully updated throughout, this stylish home features a modern kitchen with high-end appliances, sleek countertops, and contemporary cabinetry—perfect for cooking and entertaining. The spa-inspired bathroom offers designer finishes and a serene, luxurious feel. An open-concept living and dining area provides a welcoming space for relaxing or hosting, while large south-facing windows fill the home with natural light. Generous closet space ensures convenient and clutter-free living. Enjoy this unbeatable location next to City Park’s top restaurants, green spaces, and local attractions. With exceptional updates and a prime location, this condo offers incredible value and lifestyle—don’t miss your opportunity to make it yours! Priced to move—don’t miss this opportunity to secure a high-performing asset in City Park.
    69 days
    |
    60
    |
    4
    |

    Zillow last checked:

    Listing updated:

    Listed by:

    Karen Zeile 303-947-3665 karen@kentwoodcommercial.com,

    Kentwood Commercial, Llc

    Source: REcolorado as distributed by MLS GRID,MLS#: 4943107MLS Logo

    Loading...

      Facts & features

      Interior

      Bedrooms & bathrooms
      • Bedrooms: 1
      • Bathrooms: 1
      • Full bathrooms: 1
      • Main level bathrooms: 1
      • Main level bedrooms: 1
      Bedroom
      • Features: Primary Suite
      • Level: Main
      Bathroom
      • Level: Main
      Heating
      • Natural Gas
      Cooling
      • Air Conditioning-Room
      Appliances
      • Included: Cooktop, Dishwasher, Freezer, Microwave, Oven, Refrigerator
      • Laundry: Common Area
      Features
      • Ceiling Fan(s), Quartz Counters
      • Flooring: Laminate, Tile
      • Has basement: No
      • Common walls with other units/homes: End Unit,1 Common Wall
      Interior area
      • Total structure area: 650
      • Total interior livable area: 650 sqft
      • Finished area above ground: 650

      Property

      Features
      • Levels: One
      • Stories: 1
      • Has view: Yes
      • View description: City
      Details
      • Parcel number: 235140037
      • Zoning: U-TU-B
      • Special conditions: Standard

      Construction

      Type & style
      • Home type: Condo
      • Property subtype: Condominium
      • Attached to another structure: Yes
      Materials
      • Block, Concrete
      • Roof: Unknown
      Condition
      • Year built: 1951

      Utilities & green energy

      • Sewer: Public Sewer
      • Water: Public
      • Utilities for property: Cable Available, Phone Available

      Community & HOA

      Community
      • Subdivision: City Park West
      HOA
      • Has HOA: Yes
      • HOA fee: $383 monthly
      • HOA name: Audrey Point Condominium
      • HOA phone: 303-320-1660
      Location
      • Region: Denver

      Financial & listing details

      • Price per square foot: $354/sqft
      • Tax assessed value: $245,600
      • Annual tax amount: $1,011
      • Date on market: 5/8/2026
      • Listing terms: 1031 Exchange,Cash,Conventional
      • Exclusions: Owner's Personal Property
      • Ownership: Individual
      • Electric utility on property: Yes

        Estimated market value

        $226,900

        $216,000 - $238,000

        $1,463/mo

        Price history

        DateEventPrice
        6/4/2026Price change$230,000-4.2%$354/sqft
        Source: REcolorado as distributed by MLS GRID #4943107 Report a problem
        5/8/2026Listed for sale$240,000+23.1%$369/sqft
        Source: REcolorado as distributed by MLS GRID #4943107 Report a problem
        5/31/2024Sold$195,000+4.8%$300/sqft
        Source: REcolorado as distributed by MLS GRID #2857107 Report a problem
        8/2/2016Sold$186,000-2.1%$286/sqft
        Source: Public Record Report a problem
        6/11/2016Listed for sale$190,000+22.7%$292/sqft
        Source: HotPads.com Report a problem
        6/2/2014Listing removed$154,900$238/sqft
        Source: GERRETSON REALTY INC #9412185 Report a problem
        5/7/2014Price change$154,900-6.1%$238/sqft
        Source: GERRETSON REALTY INC #9412185 Report a problem
        4/18/2014Listed for sale$165,000+98.8%$254/sqft
        Source: GERRETSON REALTY INC #9412185 Report a problem
        7/16/2009Sold$83,000$128/sqft
        Source: Public Record Report a problem

        Public tax history

        YearProperty taxesTax assessment
        2024$990 -16%$12,770 -18.1%
        2023$1,178 +3.6%$15,600 +5.3%
        2022$1,137 -0.1%$14,810 -2.8%
        2021$1,138 +2.9%$15,240 -0.6%
        2020$1,106 +14.9%$15,337 -0.7%
        2019$963 $15,444 +24%
        2018$963 +0.3%$12,450
        2017$960 +27%$12,450 +28.6%
        2016$756 +61.2%$9,680
        2015$469 0%$9,680 +71.3%
        2014$469 -15.8%$5,650
        2013$557 +17.9%$5,650 -14.8%
        2012$473 -12%$6,630 +3.1%
        2011$537 +2.2%$6,430 -20.3%
        2010$526 -17.6%$8,070
        2009$638 $8,070
        Find assessor info on the county website

        Monthly payment

        Est. payment

        Payment breakdown

        Explore the cost of this home by adjusting the details. Changes won't be saved.
        All calculations are estimates and provided by Zillow, Inc. for informational purposes only. Actual amounts may vary.
        HOA fees may include property taxes on listings classified as Co-Ops. Contact the listing agent and/or owner for fee details.
        Mortgage interest rates are dependent on a number of factors, including credit score, down payment, and repayment length. Interest rate data provided by Zillow Group Marketplace, Inc. as of 1/1/1970 from various mortgage lenders with which we have lead or other similar arrangements; the Estimated Payment is an average of those rates.
        See how much you could borrow to make a competitive offer.

        Climate risks

        Neighborhood: City Park West

        Getting around

        88 / 100
        Very Walkable
        52 / 100
        Good Transit
        98 / 100
        Biker's Paradise

        Nearby schools

        GreatSchools rating
        Schools provided by the listing agent
        • Elementary: Cole Arts And Science Academy
        • Middle: Bruce Randolph
        • High: East
        • District: Denver 1

        Source: REcolorado as distributed by MLS GRID. This data may not be complete. We recommend contacting the local school district to confirm school assignments for this home.

        A local agent can set up tours, give advice and negotiate with sellers.

        Browse local experts

        Similar homes