Skip main navigation
For sale
  • $270,000

    2100 N Franklin Street #21, Denver, CO 80205

    1beds
    650sqft
    : 
    Loading
    Get pre-qualified
    Condominium
    Built in 1951
    -- sqft lot
    $-- Zestimate®
    $415/sqft
    $384/mo HOA

    What's special

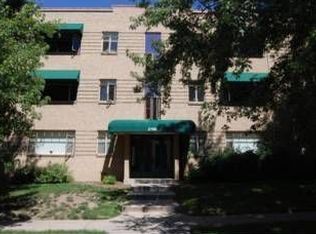
    Downtown living doesn't get more dialed in than this. Tucked on the third floor of a secure Audre Pointe building in one of Denver's most walkable neighborhoods, Unit 21 puts you steps from world class dining, shopping, entertainment, and the city's best festivals, without ever needing your car. Inside, you'll find beautiful finishes throughout, brand new energy-efficient windows that mean lower utility bills from day one, and a layout that just flows right. A deeded parking spot located steps from the back door, rounds out the package, because in Denver, that's gold! Take a walk to City Park or the Denver Zoo anytime, hop over to the medical corridor, or grab a bite of just about any cuisine you desire all in minutes. Whether you're a first-time buyer, a traveling professional in need of a consistent place, or a seasoned Denver dweller, this address delivers the full city experience without compromise.
    43 days
    |
    30
    |
    2
    |

    Zillow last checked:

    Listing updated:

    Listed by:

    Laura Griswold 720-281-0980,

    Navigate Realty

    Source: REcolorado as distributed by MLS GRID,MLS#: 6302371MLS Logo

    Loading...

      Facts & features

      Interior

      Bedrooms & bathrooms
      • Bedrooms: 1
      • Bathrooms: 1
      • 3/4 bathrooms: 1
      • Main level bathrooms: 1
      • Main level bedrooms: 1
      Bedroom
      • Level: Main
      Bathroom
      • Level: Main
      Kitchen
      • Level: Main
      Living room
      • Level: Main
      Heating
      • Hot Water, Natural Gas
      Cooling
      • Air Conditioning-Room
      Appliances
      • Laundry: Common Area
      Features
      • Flooring: Wood
      • Has basement: No
      • Common walls with other units/homes: End Unit,1 Common Wall
      Interior area
      • Total structure area: 650
      • Total interior livable area: 650 sqft
      • Finished area above ground: 650
      Video & virtual tour

      Property

      Parking
      • Total spaces: 1
      • Parking features: Asphalt
      • Details: Off Street Spaces: 1
      Features
      • Levels: One
      • Stories: 1
      • Entry location: Ground
      Details
      • Parcel number: 235140038
      • Zoning: U-TU-B
      • Special conditions: Standard

      Construction

      Type & style
      • Home type: Condo
      • Architectural style: Mid-Century Modern
      • Property subtype: Condominium
      • Attached to another structure: Yes
      Materials
      • Brick
      • Roof: Unknown
      Condition
      • Year built: 1951

      Utilities & green energy

      • Sewer: Public Sewer
      • Water: Public
      • Utilities for property: Cable Available, Electricity Connected, Internet Access (Wired), Phone Available, Phone Connected

      Community & HOA

      Community
      • Security: Security Entrance
      • Subdivision: City Park West
      HOA
      • Has HOA: Yes
      • Services included: Gas, Heat, Insurance, Maintenance Grounds, Maintenance Structure, Snow Removal, Trash, Water
      • HOA fee: $384 monthly
      • HOA name: M & M Property Management
      • HOA phone: 866-611-5864
      Location
      • Region: Denver

      Financial & listing details

      • Price per square foot: $415/sqft
      • Tax assessed value: $281,400
      • Annual tax amount: $1,202
      • Date on market: 6/9/2026
      • Listing terms: Cash,Conventional,FHA
      • Exclusions: Sellers Personal Property And Staging Items If Any
      • Ownership: Individual
      • Electric utility on property: Yes
      • Road surface type: Paved

        Estimated market value

        Not available

        Estimated sales range

        Not available

        Not available

        Price history

        DateEventPrice
        6/9/2026Listed for sale$270,000+8%$415/sqft
        Source: REcolorado as distributed by MLS GRID #6302371 Report a problem
        3/26/2021Sold$250,000+12.6%$385/sqft
        Source: Public Record Report a problem
        5/5/2017Sold$222,000+3.3%$342/sqft
        Source: Public Record Report a problem
        3/28/2017Pending sale$215,000$331/sqft
        Source: Kentwood Real Estate #2619773 Report a problem
        3/25/2017Listed for sale$215,000+128.2%$331/sqft
        Source: Kentwood Real Estate #2619773 Report a problem
        10/16/2008Sold$94,200$145/sqft
        Source: Public Record Report a problem

        Public tax history

        YearProperty taxesTax assessment
        2024$1,175 -10.1%$15,170 -15.9%
        2023$1,307 +3.6%$18,030 +9.7%
        2022$1,263 -0.9%$16,440 -2.8%
        2021$1,274 +2.9%$16,920 -1.4%
        2020$1,238 +6.2%$17,167 -0.7%
        2019$1,166 $17,288 +14.7%
        2018$1,166 +21.4%$15,070 +21%
        2017$960 +27%$12,450 +28.6%
        2016$756 +61.2%$9,680
        2015$469 0%$9,680 +71.3%
        2014$469 -15.8%$5,650
        2013$557 +17.9%$5,650 -14.8%
        2012$473 -12%$6,630 +3.1%
        2011$537 +2.2%$6,430 -20.3%
        2010$526 -17.6%$8,070
        2009$638 $8,070
        Find assessor info on the county website

        Monthly payment

        Est. payment

        Payment breakdown

        Explore the cost of this home by adjusting the details. Changes won't be saved.
        All calculations are estimates and provided by Zillow, Inc. for informational purposes only. Actual amounts may vary.
        HOA fees may include property taxes on listings classified as Co-Ops. Contact the listing agent and/or owner for fee details.
        Mortgage interest rates are dependent on a number of factors, including credit score, down payment, and repayment length. Interest rate data provided by Zillow Group Marketplace, Inc. as of 1/1/1970 from various mortgage lenders with which we have lead or other similar arrangements; the Estimated Payment is an average of those rates.
        See how much you could borrow to make a competitive offer.

        Climate risks

        Neighborhood: City Park West

        Getting around

        88 / 100
        Very Walkable
        52 / 100
        Good Transit
        98 / 100
        Biker's Paradise

        Nearby schools

        GreatSchools rating
        Schools provided by the listing agent
        • Elementary: Cole Arts And Science Academy
        • Middle: Wyatt
        • High: East
        • District: Denver 1

        Source: REcolorado as distributed by MLS GRID. This data may not be complete. We recommend contacting the local school district to confirm school assignments for this home.

        A local agent can set up tours, give advice and negotiate with sellers.

        Browse local experts

        Similar homes