There’s so much to love inside and out of this beautifully maintained Evansville home, set on a rare double lot offering space, privacy, and incredible outdoor living! Step inside to find fresh paint throughout the first floor and newly shampooed carpets, creating a clean, move-in ready feel. The neutral décor provides the perfect canvas for any style. This home features two spacious living areas, each with its own wood-burning fireplace (cleaned just two years ago), giving you flexibility for entertaining, relaxing, or spreading out. The kitchen offers solid surface countertops, abundant cabinetry, and a unique stovetop that doubles as an indoor grilling feature. It opens seamlessly into the second living space, which flows directly out to the screened-in porch and expansive back deck—perfect for indoor-outdoor living. Upstairs, you’ll find two staircases leading to the second level, where all three bedrooms are located. The primary suite is spacious and features an updated double vanity, while the second full bathroom has been beautifully updated with a tile shower. With three bedrooms and three full bathrooms, this home offers both comfort and functionality. Outside is where this property truly shines—your own private retreat! Enjoy the 20x40 sport pool, pergola-covered patio, screened porch, and large deck, all surrounded by mature trees for shade and privacy. The fully fenced backyard also offers convenient access from Villa Drive, adding both ease and flexibility. In addition, residents enjoy access to a beautiful 7-acre private lake, stocked with fish and partially surrounded by woods, complete with a walking trail—perfect for relaxing, fishing, or enjoying the outdoors just steps from home. The property also includes two sheds with electric for extra storage or workspace, a two-car garage with a generator hookup, newer roof, HVAC, and water heater, and a security system through Vivint. The pool is on a separate water meter for added convenience, and the home offers great curb appeal with a freshly painted front door and shutters in a bold gloss black. Located in a quiet area with easy access to shopping, dining, and schools, this home offers the perfect combination of space, updates, and lifestyle.
Closed
$360,000
2100 N Thomas Ave, Evansville, IN 47711
3beds
2,595sqft
Single Family Residence
Built in 1986
0.38 Acres Lot
$362,200 Zestimate®
$--/sqft
$2,613 Estimated rent
Home value
$362,200
$322,000 - $409,000
$2,613/mo
Zestimate® history
Owner options
List your home for rent
$2,613/mo
Rent Zestimate®
Find your next renter with Zillow Rental Manager. Plus, with online applications, you can quickly screen prospective tenants – for free.
$2,613/mo
Rent Zestimate®
Refinance and save
$2,195/mo
Est. payment
Refinancing to a lower rate could help reduce your monthly payments and save thousands over the life of the loan.
$2,195/mo
Est. payment
Explore your selling options
Work with a Zillow partner agent
Leverage their expertise and Zillow's premium Showcase listings to get your home seen by more buyers.
Get startedList with your own agent
Get your home in front of millions of buyers by listing it on Zillow.
Learn how to do itSell it yourself
Take full control of how buyers see your home on Zillow by listing For Sale by Owner (FSBO).
List your homeWhat's special
Large deckScreened-in porchScreened porchPrimary suite is spaciousExpansive back deckPergola-covered patioNewly shampooed carpets
Zillow last checked:
Listing updated:
Listed by:
Roxanne Martin 812-549-1036,
Catanese Real Estate
Bought with:
Wade Cartwright, RB20001751
KELLER WILLIAMS CAPITAL REALTY
Source: IRMLS,MLS#: 202613813
Facts & features
Interior
Bedrooms & bathrooms
- Bedrooms: 3
- Bathrooms: 3
- Full bathrooms: 3
Bedroom 1
- Level: Upper
Bedroom 2
- Level: Upper
Family room
- Level: Main
- Area: 405
- Dimensions: 27 x 15
Kitchen
- Level: Main
- Area: 240
- Dimensions: 20 x 12
Living room
- Level: Main
- Area: 308
- Dimensions: 22 x 14
Heating
- Forced Air
Cooling
- Central Air
Appliances
- Included: Dishwasher, Microwave, Refrigerator, Electric Cooktop, Oven-Built-In, Electric Water Heater
Features
- Windows: Window Treatments
- Basement: Crawl Space
- Number of fireplaces: 2
- Fireplace features: Family Room, Living Room
Interior area
- Total structure area: 2,595
- Total interior livable area: 2,595 sqft
- Finished area above ground: 2,595
- Finished area below ground: 0
Property
Parking
- Total spaces: 2
- Parking features: Attached
- Attached garage spaces: 2
Features
- Levels: Two
- Stories: 2
- Waterfront features: Lake
- Body of water: Pine Lake
Lot
- Size: 0.38 Acres
- Dimensions: 70x237
- Features: Cul-De-Sac, Level
Details
- Parcel number: 820615014135.006027
- Other equipment: Sump Pump
Construction
Type & style
- Home type: SingleFamily
- Architectural style: Traditional
- Property subtype: Single Family Residence
Materials
- Vinyl Siding
Condition
- New construction: No
- Year built: 1986
Utilities & green energy
- Sewer: Public Sewer
- Water: Public
Community & HOA
Community
- Subdivision: Pine Lake Estates
Location
- Region: Evansville
Financial & listing details
- Tax assessed value: $283,700
- Annual tax amount: $2,738
- Date on market: 4/18/2026
Price history
| Date | Event | Price |
|---|---|---|
| 5/20/2026 | Sold | $360,000-2.7% |
Source:  IRMLS #202613813 Report a problem IRMLS #202613813 Report a problem | ||
| 4/21/2026 | Pending sale | $369,900 |
Source: IRMLS #202613813 Report a problem | ||
| 4/18/2026 | Listed for sale | $369,900+16.7% |
Source: IRMLS #202613813 Report a problem | ||
| 5/8/2024 | Sold | $317,000+2.9% |
Source: IRMLS #202405010 Report a problem | ||
| 4/12/2024 | Pending sale | $308,000 |
Source: IRMLS #202405010 Report a problem | ||
| 3/11/2024 | Price change | $308,000-2.7% |
Source: IRMLS #202405010 Report a problem | ||
| 2/17/2024 | Listed for sale | $316,500-1.1% |
Source: IRMLS #202405010 Report a problem | ||
| 2/13/2024 | Listing removed | $319,900 |
Source: IRMLS #202341992 Report a problem | ||
| 1/25/2024 | Price change | $319,900-3% |
Source: IRMLS #202341992 Report a problem | ||
| 1/3/2024 | Price change | $329,900-0.5% |
Source: IRMLS #202341992 Report a problem | ||
| 12/5/2023 | Price change | $331,500-2.2% |
Source: IRMLS #202341992 Report a problem | ||
| 11/16/2023 | Listed for sale | $339,000+51% |
Source: IRMLS #202341992 Report a problem | ||
| 3/24/2021 | Listing removed | -- |
Source: Owner Report a problem | ||
| 2/15/2019 | Listing removed | $224,500$87/sqft |
Source: Owner Report a problem | ||
| 1/20/2019 | Listed for sale | $224,500+15.2%$87/sqft |
Source: Owner Report a problem | ||
| 7/28/2014 | Listing removed | $194,900$75/sqft |
Source: Keller Williams Realty #201427340 Report a problem | ||
| 7/20/2014 | Listed for sale | $194,900$75/sqft |
Source: Keller Williams Realty #201427340 Report a problem | ||
Public tax history
| Year | Property taxes | Tax assessment |
|---|---|---|
| 2025 | $2,841 +0.9% | $283,700 +7.9% |
| 2024 | $2,817 +18.9% | $262,900 +3.2% |
| 2023 | $2,369 +2.9% | $254,800 +16.2% |
| 2022 | $2,303 -1.3% | $219,200 +4.6% |
| 2021 | $2,333 +26% | $209,600 |
| 2020 | $1,852 -0.3% | $209,600 +25.4% |
| 2019 | $1,857 +1% | $167,200 -0.1% |
| 2018 | $1,837 -2% | $167,300 +0.9% |
| 2017 | $1,876 | $165,800 -1.7% |
| 2016 | $1,876 +2.5% | $168,600 +2.3% |
| 2014 | $1,830 +0% | $164,800 -0.8% |
| 2013 | $1,830 -1.3% | $166,200 -0.2% |
| 2012 | $1,854 +3.6% | $166,500 -0.9% |
| 2011 | $1,789 -18.2% | $168,000 -7.9% |
| 2010 | $2,188 +2.4% | $182,400 |
| 2009 | $2,137 | $182,400 |
Find assessor info on the county website
Neighborhood: 47711
Nearby homes
- $237,0002 bd2 ba1.6k sqft2106 N Thomas Ave, Evansville, IN 47711Off Market
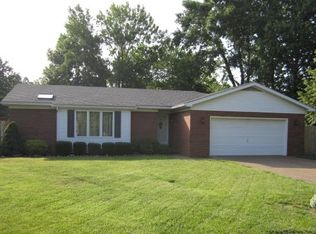
- $222,1003 bd2 ba1.4k sqft2020 N Thomas Ave, Evansville, IN 47711Off Market
- $1,900-- bd-- ba-- sqft2100 N Thomas Ave, Evansville, IN 47711Off Market
- $267,7003 bd2 ba1.6k sqft2013 N Villa Dr, Evansville, IN 47711Off Market
- $252,0003 bd2 ba1 sqft2101 N Villa Dr, Evansville, IN 47711Off Market
- $242,4003 bd2 ba1.5k sqft2016 N Thomas Ave, Evansville, IN 47711Off Market
- $226,0003 bd3 ba1.4k sqft2101 N Thomas Ave, Evansville, IN 47711Sold
- $256,0003 bd3 ba1.6k sqft2112 N Thomas Ave, Evansville, IN 47711Off Market
Nearby schools
GreatSchools rating
- 5/10Stockwell Elementary SchoolGrades: K-5Distance: 0.8 mi
- 7/10Plaza Park International Prep AcademyGrades: 6-8Distance: 3.3 mi
- 7/10William Henry Harrison High SchoolGrades: 9-12Distance: 2.1 mi
Schools provided by the listing agent
- Elementary: Stockwell
- Middle: Plaza Park
- High: William Henry Harrison
- District: Evansville-Vanderburgh School Corp.
Source: IRMLS. This data may not be complete. We recommend contacting the local school district to confirm school assignments for this home.


Get pre-qualified for a loan
At Zillow Home Loans, we can pre-qualify you in as little as 5 minutes with no impact to your credit score.An equal housing lender. NMLS #10287.
Sell for more on Zillow
Get a Zillow Showcase℠ listing at no additional cost and you could sell for .
$362,200
2% more
+$7,244
With Zillow Showcase(estimated)
$369,444
- Indiana
- Vanderburgh County
- Evansville
- 47711
- 2100 N Thomas Ave
Nearby cities
Nearby neighborhoods
Nearby zip codes
Other Evansville Topics
