Wonderful main-level condo offering a sought-after combination of 2 bedrooms PLUS a flex room, 2 bathrooms and TWO parking spaces! Brand new furnace too! Enjoy spacious, light-filled living areas, a kitchen with breakfast bar open to dining area, and beautiful views of the surrounding green space. The private owner’s suite features a walk-in closet, private bath and convenient patio access, just one access of two in this ground level condo! Step outside for your morning coffee, an evening walk or easy access to everything this walkable location has to offer. Walk to shopping, grocery stores, local coffee shops, Lake Minnetonka and the future new library. Nearby Dakota Trail access connects you to lakes, restaurants, breweries and recreation throughout the area. A wonderful combination of space, flexibility, outdoor access and an incredibly convenient location! Welcome Home!
Active
$299,900
2100 Old School Rd APT 102, Mound, MN 55364
2beds
1,505sqft
(CC) Low Rise (3- Levels)
Built in 2002
-- sqft lot
$296,700 Zestimate®
$199/sqft
$561/mo HOA
What's special
- 5 days
- 137
- 3
Zillow last checked:
Listing updated:
Listed by:
John E. Beise 612-889-0340,
RE/MAX Advantage Plus
Source: NorthstarMLS as distributed by MLS GRID,MLS#: 7135905
Facts & features
Interior
Bedrooms & bathrooms
- Bedrooms: 2
- Bathrooms: 2
- Full bathrooms: 2
Bedroom
- Level: Main
- Area: 168.75 Square Feet
- Dimensions: 13.5x12.5
Bedroom 2
- Level: Main
- Area: 155.25 Square Feet
- Dimensions: 13.5x11.5
Dining room
- Level: Main
- Area: 110.25 Square Feet
- Dimensions: 10.5x10.5
Flex room
- Level: Main
- Area: 94.5 Square Feet
- Dimensions: 10.5x9
Foyer
- Level: Main
- Area: 52 Square Feet
- Dimensions: 13x4
Kitchen
- Level: Main
- Area: 100 Square Feet
- Dimensions: 10x10
Living room
- Level: Main
- Area: 299 Square Feet
- Dimensions: 23x13
Patio
- Level: Main
- Area: 136 Square Feet
- Dimensions: 17x8
Heating
- Forced Air
Cooling
- Central Air
Appliances
- Included: Dishwasher, Disposal, Dryer, Electric Water Heater, Exhaust Fan, Microwave, Range, Refrigerator, Washer, Water Softener Owned
- Laundry: Main Level, In Unit
Features
- Basement: None
- Number of fireplaces: 1
- Fireplace features: Gas, Living Room
Interior area
- Total structure area: 1,505
- Total interior livable area: 1,505 sqft
- Finished area above ground: 1,505
- Finished area below ground: 0
Video & virtual tour
Property
Parking
- Total spaces: 2
- Parking features: Assigned, Asphalt, Electric, Garage Door Opener, Heated Garage, Garage, Storage, Underground
- Garage spaces: 2
- Has uncovered spaces: Yes
- Details: Garage Door Height (7), Garage Door Width (20)
Accessibility
- Accessibility features: Doors 36"+, Accessible Elevator Installed, Hallways 42"+, Door Lever Handles
Features
- Levels: One
- Stories: 1
- Patio & porch: Covered, Patio, Side Porch
Lot
- Size: 0.59 Acres
Details
- Foundation area: 1505
- Parcel number: 1411724410115
- Zoning description: Residential-Multi-Family
Construction
Type & style
- Home type: Condo
- Property subtype: (CC) Low Rise (3- Levels)
- Attached to another structure: Yes
Materials
- Block, Concrete, Frame
- Roof: Asphalt,Pitched
Condition
- New construction: No
- Year built: 2002
Utilities & green energy
- Electric: Circuit Breakers, 100 Amp Service, Power Company: Xcel Energy
- Gas: Natural Gas
- Sewer: City Sewer/Connected
- Water: City Water/Connected
Community & HOA
Community
- Security: Fire Sprinkler System
- Subdivision: Cic 1084 The Village By The Bay
HOA
- Has HOA: Yes
- Amenities included: Elevator(s), Fire Sprinkler System, Lobby Entrance, Patio, Porch, Security Building
- Services included: Maintenance Structure, Controlled Access, Hazard Insurance, Lawn Care, Maintenance Grounds, Parking, Professional Mgmt, Sanitation, Sewer, Shared Amenities, Snow Removal, Water
- HOA fee: $561 monthly
- HOA name: Cedar Management
- HOA phone: 763-574-1500
Location
- Region: Mound
Financial & listing details
- Price per square foot: $199/sqft
- Tax assessed value: $261,400
- Annual tax amount: $2,708
- Date on market: 9/1/2026
- Road surface type: Paved
Estimated market value
$296,700
$282,000 - $312,000
$2,274/mo
Price history
| Date | Event | Price |
|---|---|---|
| 9/4/2026 | Listed for sale | $299,900+50%$199/sqft |
Source:  NorthstarMLS as distributed by MLS GRID #7135905 Report a problem NorthstarMLS as distributed by MLS GRID #7135905 Report a problem | ||
| 8/1/2019 | Sold | $200,000-4.7%$133/sqft |
Source: NorthstarMLS as distributed by MLS GRID #5220163 Report a problem | ||
| 7/31/2019 | Pending sale | $209,900$139/sqft |
Source: BuySelf, Inc #5220163 Report a problem | ||
| 4/26/2019 | Listed for sale | $209,900-15.6%$139/sqft |
Source: BuySelf, Inc #5220163 Report a problem | ||
| 3/2/2004 | Sold | $248,836$165/sqft |
Source: Public Record Report a problem | ||
Public tax history
| Year | Property taxes | Tax assessment |
|---|---|---|
| 2025 | $2,693 +0.8% | $261,400 -1.6% |
| 2024 | $2,673 +18.9% | $265,600 -0.9% |
| 2023 | $2,248 +0.6% | $268,100 +10.8% |
| 2022 | $2,235 +1.9% | $242,000 +16.9% |
| 2021 | $2,193 -0.1% | $207,000 +2% |
| 2020 | $2,194 +0.1% | $203,000 +6.3% |
| 2019 | $2,193 -0.1% | $191,000 +2.1% |
| 2018 | $2,194 +8.3% | $187,000 +12% |
| 2017 | $2,026 -0.4% | $167,000 +5.7% |
| 2016 | $2,033 +3.3% | $158,000 +25.4% |
| 2015 | $1,968 +32.4% | $126,000 +20% |
| 2014 | $1,486 -11.6% | $105,000 -21.6% |
| 2013 | $1,682 -27.4% | $134,000 -26.8% |
| 2012 | $2,315 +7.6% | $183,000 -3.2% |
| 2011 | $2,152 +1.4% | $189,000 -8.3% |
| 2010 | $2,123 -6.8% | $206,000 -11.2% |
| 2009 | $2,277 -8.8% | $232,000 -1.7% |
| 2006 | $2,498 +11.2% | $236,000 +16.9% |
| 2005 | $2,247 | $201,800 |
Find assessor info on the county website
Monthly payment
Est. payment
Payment breakdown
Explore the cost of this home by adjusting the details. Changes won't be saved.Climate risks
Neighborhood: 55364

Similar homes
- $299,9002 bd1 ba1.6k sqft3046 Dundee Ln, Mound, MN 55364For Sale
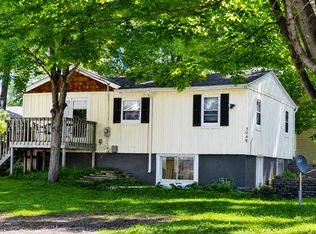
 MLS ID #7138639, Nancy F Ferrell Geng, Ferrell Real Estate Group Inc. NorthstarMLS as distributed by MLS GRID
 - $--3 bd5 ba1.7k sqft5138 Hanover Rd, Mound, MN 55364Auction
 Auction.com 2
 - $325,0003 bd3 ba1.7k sqft2144 Village Trl, Mound, MN 55364For Sale
 MLS ID #7101098, Rhonda Pahl, Excelsior Realty. NorthstarMLS as distributed by MLS GRID
 - $274,9002 bd2 ba1.8k sqft5750 Village Trl, Mound, MN 55364For Sale
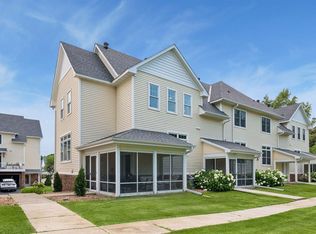 MLS ID #7081964, Claire Bisanz Distad, Coldwell Banker Realty. NorthstarMLS as distributed by MLS GRID
 - $295,0002 bd2 ba1.2k sqft4519/4521 Manchester Rd, Mound, MN 55364For SaleMLS ID #7132648, Ashley Trulson, Keller Williams Classic Rlty NW. NorthstarMLS as distributed by MLS GRID
- $300,0003 bd2 ba1.8k sqft5793 Colony Ln, Mound, MN 55364For SaleMLS ID #7065533, Kath Hammerseng- Sohus Real Estate Group, Edina Realty, Inc.. NorthstarMLS as distributed by MLS GRID
- $350,0003 bd2 ba1.6k sqft4638 Bedford Rd, Mound, MN 55364For SaleMLS ID #7136746, Anna Dahlby, Edina Realty, Inc.. NorthstarMLS as distributed by MLS GRID
- $250,0002 bd3 ba1.2k sqft5410 Three Points Blvd APT 411, Mound, MN 55364For SaleMLS ID #7131274, AmyMichielle Freeman, Edina Realty, Inc.. NorthstarMLS as distributed by MLS GRID
- $295,0002 bd2 ba1.2k sqft3090 Alexander Ln, Mound, MN 55364For SaleMLS ID #7108902, Frank M Cupersmith, Curo Real Estate. NorthstarMLS as distributed by MLS GRID
- $307,0002 bd1 ba1.3k sqft985 Sunnyfield Rd N, Mound, MN 55364For SaleMLS ID #7126690, Kelli Gillispie-Coen, Realty Executives Associates. NorthstarMLS as distributed by MLS GRID
- $375,0002 bd2 ba1.8k sqft2670 Kelley Pkwy Unit 103, Long Lake, MN 55356For SaleMLS ID #7133276, Traci J Peterson, Edina Realty, Inc.. NorthstarMLS as distributed by MLS GRID
- $315,0003 bd1 ba1k sqft5840 Idlewood Rd, Mound, MN 55364For SaleMLS ID #7101465, Kathryn O. Johnson, Coldwell Banker Realty. NorthstarMLS as distributed by MLS GRID
- $215,0002 bd1 ba978 sqft5440 Three Points Blvd APT 523, Mound, MN 55364For SaleMLS ID #7087932, Blake Dean-Scott Davis, Pemberton RE. NorthstarMLS as distributed by MLS GRID
- $214,9002 bd1 ba936 sqft4371 Wilshire Blvd #303, Mound, MN 55364For SaleMLS ID #7126027, Thomas M Turner, RE/MAX Results. NorthstarMLS as distributed by MLS GRID
- $299,0002 bd2 ba1.7k sqft4365 Warren Ave, Spring Park, MN 55384For SaleMLS ID #7104668, Ryan M Platzke, Coldwell Banker Realty - Southwest Regional. NorthstarMLS as distributed by MLS GRID
- $371,0003 bd3 ba1.6k sqft5867 Bartlett Blvd, Mound, MN 55364For SaleMLS ID #7102254, Parker Swanson, Keller Williams Premier Realty. NorthstarMLS as distributed by MLS GRID
- $395,0003 bd2 ba1.8k sqft1754 Wildhurst Ln, Mound, MN 55364For SaleMLS ID #7107769, Joel Hentges, RE/MAX Advantage Plus. NorthstarMLS as distributed by MLS GRID
- $349,9004 bd2 ba1.5k sqft4916 Hanover Rd, Mound, MN 55364For SaleMLS ID #7119941, Mark Gettinger, Checkmark Properties, LLC.. NorthstarMLS as distributed by MLS GRID
- $395,0003 bd2 ba1.8k sqft5224 Seabury Rd, Mound, MN 55364For SaleMLS ID #7134173, Jennifer Wulff, Bridge Realty, LLC. NorthstarMLS as distributed by MLS GRID
- $184,9002 bd1 ba1k sqft4397 Wilshire Blvd #103, Mound, MN 55364For SaleMLS ID #7065736, Brent Dahl, Re/Max Advantage Plus. NorthstarMLS as distributed by MLS GRID
