Bright, open-concept condo with fantastic features throughout. Enjoy a cozy gas fireplace, an owner’s suite with a walk-in closet and private full bath, plus an additional front room with its own closet — perfect as an office, den, or guest space. A second bathroom includes a zero-entry, curb-less shower for easy accessibility.
Walk to restaurants, the library, grocery stores, and nearby trails. Heated underground parking included.
Active
Price cut: $2K (7/31)
$257,900
2100 Old School Rd APT 105, Mound, MN 55364
1beds
1,265sqft
:
Get pre-qualified$2,200/mo
(CC) Low Rise (3- Levels)
Built in 2002
-- sqft lot
$252,800 Zestimate®
$204/sqft
$561/mo HOA
What's special
Cozy gas fireplaceBright open-concept condoHeated underground parking
- 126 days |
- 113 |
- 0 |
Zillow last checked:
Listing updated:
Listed by:
Jennifer M Gardner 612-845-6534,
Regency Real Estate Services
Source: NorthstarMLS as distributed by MLS GRID,MLS#: 7052667
Facts & features
Interior
Bedrooms & bathrooms
- Bedrooms: 1
- Bathrooms: 2
- Full bathrooms: 1
- 3/4 bathrooms: 1
Kitchen
- Level: Main
- Area: 156 Square Feet
- Dimensions: 13x12
Laundry
- Level: Main
- Area: 72 Square Feet
- Dimensions: 9x8
Living room
- Level: Main
- Area: 232 Square Feet
- Dimensions: 16x14.5
Office
- Level: Main
- Area: 144 Square Feet
- Dimensions: 12x12
Heating
- Forced Air
Cooling
- Central Air
Features
- Basement: None
- Number of fireplaces: 1
- Fireplace features: Gas
Interior area
- Total structure area: 1,265
- Total interior livable area: 1,265 sqft
- Finished area above ground: 1,265
- Finished area below ground: 0
Property
Parking
- Total spaces: 1
- Parking features: Garage
- Garage spaces: 1
Accessibility
- Accessibility features: Accessible Elevator Installed, Customized Wheelchair Accessible, Grab Bars In Bathroom, Hallways 42"+, No Stairs Internal, Roll-In Shower
Features
- Levels: One
- Stories: 1
- Patio & porch: Patio
Lot
- Size: 0.59 Acres
Details
- Foundation area: 1265
- Parcel number: 1411724410118
- Zoning description: Residential-Multi-Family
Construction
Type & style
- Home type: Condo
- Property subtype: (CC) Low Rise (3- Levels)
- Attached to another structure: Yes
Condition
- New construction: No
- Year built: 2002
Utilities & green energy
- Gas: Natural Gas
- Sewer: City Sewer/Connected
- Water: City Water/Connected
Community & HOA
Community
- Subdivision: Cic 1084 The Village By The Bay
HOA
- Has HOA: Yes
- Services included: Maintenance Structure, Hazard Insurance, Lawn Care, Maintenance Grounds, Parking, Professional Mgmt, Sanitation, Sewer, Snow Removal, Water
- HOA fee: $561 monthly
- HOA name: cedar management
- HOA phone: 763-434-8359
Location
- Region: Mound
Financial & listing details
- Price per square foot: $204/sqft
- Tax assessed value: $232,400
- Annual tax amount: $2,532
- Date on market: 4/9/2026
Estimated market value
$252,800
$240,000 - $265,000
$1,865/mo
Price history
| Date | Event | Price |
|---|---|---|
| 7/31/2026 | Price change | $257,900-0.8%$204/sqft |
Source:  NorthstarMLS as distributed by MLS GRID #7052667 Report a problem NorthstarMLS as distributed by MLS GRID #7052667 Report a problem | ||
| 4/9/2026 | Listed for sale | $259,900+81.1%$205/sqft |
Source: NorthstarMLS as distributed by MLS GRID #7052667 Report a problem | ||
| 10/31/2016 | Sold | $143,500-1%$113/sqft |
Source: NorthstarMLS as distributed by MLS GRID #4728418 Report a problem | ||
| 7/19/2016 | Price change | $144,900-3.3%$115/sqft |
Source: RE/MAX Advantage Plus #4728418 Report a problem | ||
| 6/16/2016 | Listed for sale | $149,900-18.6%$118/sqft |
Source: RE/MAX Advantage Plus #4728418 Report a problem | ||
| 10/31/2005 | Sold | $184,102$146/sqft |
Source: Public Record Report a problem | ||
Public tax history
| Year | Property taxes | Tax assessment |
|---|---|---|
| 2025 | $2,532 +5.5% | $232,400 +0.8% |
| 2024 | $2,400 +17.7% | $230,600 +0.2% |
| 2023 | $2,039 -1.8% | $230,200 +11.2% |
| 2022 | $2,077 +3.1% | $207,000 +16.9% |
| 2021 | $2,015 +0.7% | $177,000 +3.5% |
| 2020 | $2,001 -0.7% | $171,000 +8.2% |
| 2019 | $2,015 +0.7% | $158,000 +5.3% |
| 2018 | $2,001 +34.9% | $150,000 +16.3% |
| 2017 | $1,483 +1.1% | $129,000 +4.9% |
| 2016 | $1,467 +2.9% | $123,000 +30.9% |
| 2015 | $1,425 +44.6% | $94,000 +22.1% |
| 2014 | $985 -15% | $77,000 -24.5% |
| 2013 | $1,159 -31.5% | $102,000 -28.2% |
| 2012 | $1,691 +7.2% | $142,000 -2.7% |
| 2011 | $1,578 +0.8% | $146,000 -8.8% |
| 2010 | $1,566 -7% | $160,000 -11.1% |
| 2009 | $1,684 -22.9% | $180,000 -7.2% |
| 2006 | $2,185 -4.7% | $194,000 +13.3% |
| 2005 | $2,292 | $171,200 |
Find assessor info on the county website
Monthly payment
Est. payment
Payment breakdown
Explore the cost of this home by adjusting the details. Changes won't be saved.Climate risks
Neighborhood: 55364
Nearby schools
GreatSchools rating
- 10/10Grandview Middle SchoolGrades: 5-7Distance: 0.3 mi
- 9/10Mound-Westonka High SchoolGrades: 8-12Distance: 1 mi
- 10/10Hilltop Primary SchoolGrades: K-4Distance: 0.9 mi
- $245,9001 bd1 ba1.3k sqft2100 Old School Rd APT 207, Mound, MN 55364Off Market
- $264,1003 bd1 ba1.5k sqft2100 Old School Rd APT 107, Mound, MN 55364Off Market
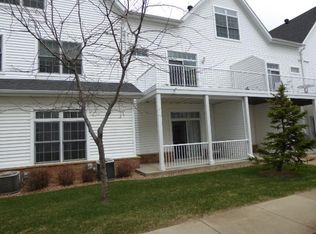
- $267,1001 bd2 ba1.4k sqft2100 Old School Rd APT 208, Mound, MN 55364Off Market
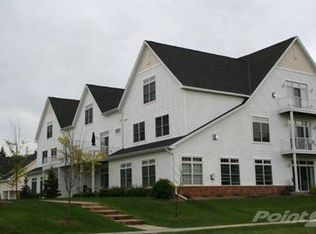
- $286,2002 bd2 ba1.4k sqft2100 Old School Rd APT 206, Mound, MN 55364Off Market
- $253,5002 bd2 ba1.4k sqft2100 Old School Rd APT 106, Mound, MN 55364Off Market
- $233,0002 bd1 ba1.2k sqft2100 Old School Rd APT 205, Mound, MN 55364Off Market
- $252,9002 bd1 ba1.4k sqft2100 Old School Rd APT 204, Mound, MN 55364Off Market
- $276,7002 bd1 ba1.4k sqft2100 Old School Rd APT 104, Mound, MN 55364Off Market
A local agent can set up tours, give advice and negotiate with sellers.
Similar homes
- $325,0003 bd3 ba1.7k sqft2144 Village Trl, Mound, MN 55364For Sale

 MLS ID #7101098, Rhonda Pahl, Excelsior Realty. NorthstarMLS as distributed by MLS GRID
 - $300,0003 bd2 ba1.8k sqft5793 Colony Ln, Mound, MN 55364For Sale
 MLS ID #7065533, Kath Hammerseng- Sohus Real Estate Group, Edina Realty, Inc.. NorthstarMLS as distributed by MLS GRID
 - $385,0004 bd2 ba1.6k sqft2601 Setter Cir, Mound, MN 55364For Sale
 MLS ID #7116129, Amber N Broadway, Opendoor Brokerage, LLC. NorthstarMLS as distributed by MLS GRID
 - $144,9002 bd1 ba945 sqft4387 Wilshire Blvd #106, Mound, MN 55364For Sale
 MLS ID #7099109, Kelly R Moe, Affordable Hom Realty. NorthstarMLS as distributed by MLS GRID
 - $140,0002 bd1 ba980 sqft5440 Three Points Blvd APT 513, Mound, MN 55364For SaleMLS ID #6677538, Rachel D Fredrickson, Exit Realty Nexus. NorthstarMLS as distributed by MLS GRID
- $234,5002 bd2 ba1.1k sqft13580 Technology Dr APT 3215, Eden Prairie, MN 55344For SaleMLS ID #7096579, Venkata Kishore Goli, Real Broker, LLC. NorthstarMLS as distributed by MLS GRID
- $174,9002 bd1 ba1k sqft3200 Virginia Ave S APT 104, Saint Louis Park, MN 55426For SaleMLS ID #7123098, Michael DeLong, Bridge Realty, LLC. NorthstarMLS as distributed by MLS GRID
- $284,9002 bd2 ba1.5k sqft8944 Olive Ln N, Maple Grove, MN 55311For SaleMLS ID #7111384, Craig J Walters, Bullseye Properties & Realty. NorthstarMLS as distributed by MLS GRID
- $235,0002 bd2 ba1.1k sqft5425 Orleans Ln N APT 6, Plymouth, MN 55442For SaleMLS ID #7043447, Jeanne Vint Frischman, Edina Realty, Inc.. NorthstarMLS as distributed by MLS GRID
- $149,9002 bd2 ba1.1k sqft10521 Cedar Lake Rd APT 411, Minnetonka, MN 55305For SaleMLS ID #7124073, Beth L Andrews, Coldwell Banker Realty - Southwest Regional. NorthstarMLS as distributed by MLS GRID
- $304,9003 bd3 ba1.6k sqft17443 72nd Ave N #2202, Maple Grove, MN 55311For SaleMLS ID #7126634, Long Thai Dang, Exit Realty Nexus. NorthstarMLS as distributed by MLS GRID
- $225,0003 bd2 ba1.1k sqft6235 Magda Dr Unit A, Osseo, MN 55369For SaleMLS ID #7106451, Dan Nelson-Sohus Real Estate Group, Edina Realty, Inc.. NorthstarMLS as distributed by MLS GRID
- $235,7002 bd1 ba1k sqft7622 York Ave S APT 1205, Edina, MN 55435For SaleMLS ID #7105577, Todd R Iliff, Prime Real Estate, LLC. NorthstarMLS as distributed by MLS GRID
- $203,9002 bd2 ba1.2k sqft14314 Fairway Dr, Eden Prairie, MN 55344For SaleMLS ID #7112080, Charles A Nichols, Coldwell Banker Realty. NorthstarMLS as distributed by MLS GRID
- $276,0002 bd2 ba1.3k sqft428 Willoughby Way W, Minnetonka, MN 55305For SaleMLS ID #7110785, Karen Xiao, Longhouse Realty. NorthstarMLS as distributed by MLS GRID
- $299,0001 bd1 ba1k sqft7100 Metro Blvd Unit 113, Edina, MN 55439For SaleMLS ID #7083340, Aimee Wagner, Real Broker, LLC. NorthstarMLS as distributed by MLS GRID
- $297,0002 bd2 ba1.5k sqft18000 69th Pl N, Maple Grove, MN 55311For SaleMLS ID #7053468, Tami Carpenter, RE/MAX Results. NorthstarMLS as distributed by MLS GRID
- $268,9002 bd2 ba1.2k sqft7030 Pima Ln, Chanhassen, MN 55317For SaleMLS ID #7099943, Gregory R Anderson, RE/MAX Advisors-West. NorthstarMLS as distributed by MLS GRID
- $220,0002 bd2 ba1k sqft13560 Technology Dr APT 1218, Eden Prairie, MN 55344For SaleMLS ID #7112124, Joe D. Collins, Edina Realty, Inc.. NorthstarMLS as distributed by MLS GRID
- $267,0002 bd2 ba1.2k sqft3620 Independence Ave S APT 41, Saint Louis Park, MN 55426For SaleMLS ID #7099180, Jack L Schepers, The Relocation Center. NorthstarMLS as distributed by MLS GRID
