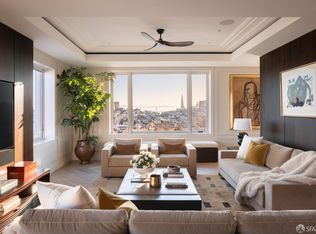
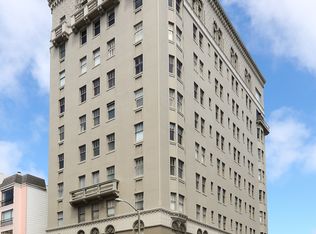
Luxury and location in one of Pacific Height's most desirable addresses, this spectacular move-in ready residence has been thoughtfully re-imagined in a down-to-the-studs remodel creating the definition of contemporary living! 2100 Pacific Ave is a secure, doorman-elevator bldg close to both the coveted Fillmore St. & Union St. shopping corridors as well as a variety of top level schools. This north facing, light filled residence boasts wonderful Bay views, too. Expansive in size, there are 4 generous bedrooms, 3 full baths & a modern floor plan providing the perfect separation btw private & living quarters. This designer retreat is outfitted w/a European SieMatic Kitchen w/appliances by Thermador, Miele & U-Line, countertops by Neolith + an inviting breakfast bar. Wake up to GGBridge views from the primary bedroom that includes a large custom walk-in closet + an extensive built-in closet system, and a chic full bath with double sink vanity & heated floors. Add'l upgrades: nearly all windows replaced, Lutron lighting system, Control4 smart panel and extensive built-ins throughout. This incredible home is close to the city's most popular shopping corridors offering an incredible selection of cafes, boutiques, a variety of parks and The St Francis Yacht club! One car parking, in-unit laundry + additional storage complete this amazing offering!
Sold for $4,495,000
$4,495,000
2100 Pacific Ave #3B, San Francisco, CA 94115
4beds
2,800sqft
Stock Cooperative
Built in 1926
-- sqft lot
$4,533,700 Zestimate®
$1,605/sqft
$8,103 Estimated rent
Home value
$4,533,700
$4.17M - $4.94M
$8,103/mo
Zestimate® history
Owner options
List your home for rent
$8,103/mo
Rent Zestimate®
Find your next renter with Zillow Rental Manager. Plus, with online applications, you can quickly screen prospective tenants – for free.
$8,103/mo
Rent Zestimate®
Refinance and save
$27,219/mo
Est. payment
Refinancing to a lower rate could help reduce your monthly payments and save thousands over the life of the loan.
$27,219/mo
Est. payment
Explore your selling options
Work with a Zillow partner agent
Leverage their expertise and Zillow's premium Showcase listings to get your home seen by more buyers.
Get startedList with your own agent
Get your home in front of millions of buyers by listing it on Zillow.
Learn how to do itSell it yourself
Take full control of how buyers see your home on Zillow by listing For Sale by Owner (FSBO).
List your homeWhat's special
Large custom walk-in closetInviting breakfast barAdditional storageExtensive built-ins throughoutCountertops by neolithIn-unit laundryExtensive built-in closet system
Zillow last checked:
Listing updated:
Listed by:
Cece A. Doricko DRE #01513516 415-264-7482,
Compass 415-345-3000
Bought with:
Mekhala Chatterjee, DRE #01935896
Compass
Source: SFAR,MLS#: 426120990 Originating MLS: San Francisco Association of REALTORS
Originating MLS: San Francisco Association of REALTORSFacts & features
Interior
Bedrooms & bathrooms
- Bedrooms: 4
- Bathrooms: 3
- Full bathrooms: 3
Rooms
- Room types: Den, Dining Room, Family Room, Kitchen, Laundry, Office, Possible Guest, Storage
Primary bedroom
- Features: Closet, Walk-In Closet
- Area: 0
- Dimensions: 0 x 0
Bedroom 1
- Area: 0
- Dimensions: 0 x 0
Bedroom 2
- Area: 0
- Dimensions: 0 x 0
Bedroom 3
- Area: 0
- Dimensions: 0 x 0
Bedroom 4
- Area: 0
- Dimensions: 0 x 0
Primary bathroom
- Features: Double Vanity, Low-Flow Toilet(s), Quartz, Radiant Heat, Shower Stall(s), Stone, Tile, Window
Bathroom
- Features: Jack & Jill, Quartz, Radiant Heat, Stone, Tile, Tub w/Shower Over
Dining room
- Features: Dining/Living Combo
- Level: Main
- Area: 0
- Dimensions: 0 x 0
Family room
- Features: View
- Area: 0
- Dimensions: 0 x 0
Kitchen
- Features: Breakfast Area, Kitchen Island, Other Counter, Pantry Closet, Stone Counters
- Level: Main
- Area: 0
- Dimensions: 0 x 0
Living room
- Features: View
- Level: Main
- Area: 0
- Dimensions: 0 x 0
Heating
- Radiant, Radiant Floor, Steam
Cooling
- None
Appliances
- Included: Dishwasher, Disposal, Double Oven, Gas Cooktop, Range Hood, Microwave, Wine Refrigerator, Dryer, Washer
- Laundry: Inside Room, Laundry Closet
Features
- Formal Entry
- Flooring: Stone, Tile, Wood
- Windows: Double Pane Windows
- Number of fireplaces: 1
- Fireplace features: Gas, Living Room
Interior area
- Total structure area: 2,800
- Total interior livable area: 2,800 sqft
Property
Parking
- Total spaces: 1
- Parking features: Shared Driveway, Assigned, Attached, Garage Door Opener, Side By Side, Other, Independent, On Site
- Attached garage spaces: 1
- Has uncovered spaces: Yes
Features
- Stories: 10
- Has view: Yes
- View description: Bay, City, City Lights, Golden Gate Bridge, Hills, San Francisco, Water
- Has water view: Yes
- Water view: Bay,Water
Details
- Parcel number: 0579C006
- Special conditions: Standard
Construction
Type & style
- Home type: Cooperative
- Architectural style: Contemporary,Modern/High Tech
- Property subtype: Stock Cooperative
- Attached to another structure: Yes
Materials
- Foundation: Concrete
Condition
- Updated/Remodeled
- New construction: No
- Year built: 1926
Utilities & green energy
- Electric: 220 Volts in Kitchen, 220 Volts in Laundry
- Sewer: Public Sewer
- Water: Public
- Utilities for property: Electricity Available, Internet Available, Natural Gas Connected, Public
Community & HOA
Community
- Security: Carbon Monoxide Detector(s), Fire Alarm, Secured Access, Smoke Detector(s), Video System
HOA
- Has HOA: Yes
- Amenities included: Laundry Free
- Services included: Common Areas, Door Person, Elevator, Gas, Heat, Insurance on Structure, Maintenance Structure, Maintenance Grounds, Management, Trash, Water
- HOA fee: $3,298 monthly
- HOA name: PM1
Location
- Region: San Francisco
- Elevation: 0
Financial & listing details
- Price per square foot: $1,605/sqft
- Tax assessed value: $2,635,594
- Annual tax amount: $32,024
- Price range: $4.5M - $4.5M
- Date on market: 4/13/2026
- Cumulative days on market: 38 days
- Total actual rent: 0
- Road surface type: Paved Sidewalk, Asphalt, Paved
Price history
| Date | Event | Price |
|---|---|---|
| 6/17/2026 | Sold | $4,495,000$1,605/sqft |
Source:  SFAR #426120990 Report a problem SFAR #426120990 Report a problem | ||
| 5/15/2026 | Pending sale | $4,495,000$1,605/sqft |
Source: SFAR #426120990 Report a problem | ||
| 4/13/2026 | Listed for sale | $4,495,000-4.3%$1,605/sqft |
Source: SFAR #426120990 Report a problem | ||
| 6/12/2025 | Listing removed | $4,695,000$1,677/sqft |
Source: SFAR #425020906 Report a problem | ||
| 3/20/2025 | Listed for sale | $4,695,000+118.4%$1,677/sqft |
Source: SFAR #425020906 Report a problem | ||
| 5/9/2014 | Sold | $2,150,000+13.5%$768/sqft |
Source: SFAR #418455 Report a problem | ||
| 7/16/2011 | Listing removed | $1,895,000$677/sqft |
Source: Pacific Union International, Inc. #379936 Report a problem | ||
| 1/23/2011 | Listed for sale | $1,895,000$677/sqft |
Source: Pacific Union International, Inc. #379936 Report a problem | ||
Public tax history
| Year | Property taxes | Tax assessment |
|---|---|---|
| 2025 | $32,024 +3% | $2,635,594 +2% |
| 2024 | $31,100 +1.5% | $2,583,916 +2% |
| 2023 | $30,629 +1.9% | $2,533,252 +2% |
| 2022 | $30,058 +1.8% | $2,483,582 +2% |
| 2021 | $29,532 -0.3% | $2,434,886 +1% |
| 2020 | $29,628 +3.6% | $2,409,920 +2% |
| 2019 | $28,609 +3.5% | $2,362,668 +2% |
| 2018 | $27,644 +2.3% | $2,316,342 +2% |
| 2017 | $27,021 +1.5% | $2,270,924 +2% |
| 2016 | $26,613 +178.1% | $2,226,398 +185.7% |
| 2015 | $9,568 +2.7% | $779,207 +2% |
| 2014 | $9,318 | $763,945 +0.5% |
| 2013 | -- | $760,494 +2% |
| 2012 | -- | $745,583 +2% |
| 2011 | -- | $730,965 +0.8% |
| 2010 | -- | $725,505 -0.2% |
| 2009 | -- | $727,228 +2% |
| 2008 | -- | $712,970 +2% |
| 2007 | -- | $698,992 +2% |
| 2006 | -- | $685,287 +2% |
| 2005 | -- | $671,851 |
Find assessor info on the county website
Neighborhood: Pacific Heights
Nearby homes
- $16,875,0003 bd4 ba5.1k sqft2100 Pacific Ave #10, San Francisco, CA 94115Sold
- $1,852,0002 bd2 ba1.7k sqft2100 Pacific Ave #1A, San Francisco, CA 94115Off Market
- $2,729,9003 bd3 ba2.3k sqft2100 Pacific Ave #1B, San Francisco, CA 94115Off Market
- $3,416,8004 bd3 ba2.7k sqft2100 Pacific Ave #2A, San Francisco, CA 94115Off Market
- $3,467,4004 bd3 ba2.8k sqft2100 Pacific Ave #2B, San Francisco, CA 94115Off Market
- $3,631,8004 bd3 ba2.7k sqft2100 Pacific Ave #3A, San Francisco, CA 94115Off Market
- $3,781,4004 bd3 ba2.7k sqft2100 Pacific Ave #4A, San Francisco, CA 94115Off Market
- $4,438,2004 bd3 ba2.8k sqft2100 Pacific Ave #4B, San Francisco, CA 94115Off Market
Nearby schools
GreatSchools rating
- 6/10Sherman Elementary SchoolGrades: K-5Distance: 0.3 mi
- 7/10Marina Middle SchoolGrades: 6-8Distance: 0.6 mi
- 7/10Galileo High SchoolGrades: 9-12Distance: 0.7 mi
Schools provided by the listing agent
- District: San Francisco
Source: SFAR. This data may not be complete. We recommend contacting the local school district to confirm school assignments for this home.
- California
- San Francisco County
- San Francisco
- 94115
- Pacific Heights
- 2100 Pacific Ave Unit 3B
Nearby cities
Nearby neighborhoods
Nearby zip codes
Other San Francisco Topics
