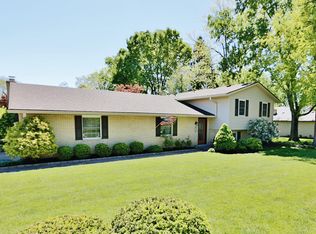
Here’s one you just don’t see often in Centerville. This big tri-level sits on nearly ¾ of an acre lot and measures in at 3258 square feet. If you need room for hobbies, storage or extra cars you are going to love the 3 car attached garage AND a large detached garage (all 3 have new doors) for over 1000 sq ft of space! Three separate driveways ensure there is plenty of off-street parking for friends and family. If the inside of this home looks new that’s because it is brand new. This home received major updates in 2023 including a new roof. The kitchen, baths, flooring, paint, lighting and more have all been replaced. Crown molding now extends throughout the first floor. This fresh kitchen received an 8 foot quartz island, modern chimney style stove hood, planning desk, new stainless appliances and a 9’ x 5’ walk-in pantry! The family room with wood burning fireplace and convenient guest bath sits adjacent to the kitchen. The sunken living room has a cozy 5.5’ foot electric fireplace where friends are sure to gather. Heading upstairs note the updated wrought iron handrail spindles. The main bedroom’s attached bath now has a custom shower surround with quartz top shower seat, double sink vanity and a 9’ x 5’ cedar lined walk-in closet. All 4 baths received 18 inch ceramic tile floors. Aside from the rec room and full bath the lower level features a study and 5th bedroom. Last but not least don’t miss the 19’ x 12’ screened patio that provides the perfect spot to enjoy this nice lot. Located in desirable Pelbrook Farm you have easy access to I675, Costco and all the shopping of Cornerstone and it’s about 20 minutes to Wright Patterson Air Force Base. Be sure to put this beauty on your list to see today there is nothing quite like it in the neighborhood. See walk through video here https://bit.ly/Pelwood
Sold for $460,000
Zillow last checked:
Listing updated:
Bought with:
Timothy Young, 2016005369
Home Experts Realty
Source: DABR MLS,MLS#: 900155 Originating MLS: Dayton Area Board of REALTORS
Originating MLS: Dayton Area Board of REALTORSPrice history
| Date | Event | Price |
|---|---|---|
| 3/15/2024 | Sold | $460,000-4%$141/sqft |
Source:  DABR MLS #900155 Report a problem DABR MLS #900155 Report a problem | ||
| 2/12/2024 | Pending sale | $479,000$147/sqft |
Source: DABR MLS #900155 Report a problem | ||
| 2/6/2024 | Listed for sale | $479,000$147/sqft |
Source: DABR MLS #900155 Report a problem | ||
| 1/17/2024 | Pending sale | $479,000$147/sqft |
Source: DABR MLS #900155 Report a problem | ||
| 1/14/2024 | Price change | $479,000+6.7%$147/sqft |
Source: DABR MLS #900155 Report a problem | ||
| 11/21/2023 | Pending sale | $449,000$138/sqft |
Source: DABR MLS #900155 Report a problem | ||
| 11/20/2023 | Price change | $449,000+4.4%$138/sqft |
Source:  Coldwell Banker Heritage Realtors #900155 Report a problem Coldwell Banker Heritage Realtors #900155 Report a problem | ||
| 11/20/2023 | Price change | $430,000-4.2%$132/sqft |
Source: Coldwell Banker Heritage Realtors #900155 Report a problem | ||
| 11/20/2023 | Listed for sale | $449,000$138/sqft |
Source: DABR MLS #900155 Report a problem | ||
Get a cash offer in 3 minutes
Find out how much your home could sell for in as little as 3 minutes with a no-obligation cash offer.
Estimated market value
$509,800
