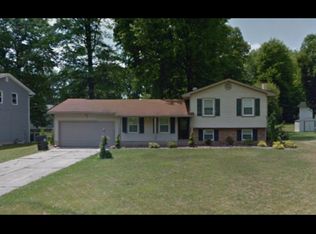
WOW! Move right into this well-maintained 3-bedroom split-level home! The spacious kitchen features all stainless steel appliances, a stylish stone and glass backsplash, a 16x20 vinyl tile floor, new baseboards, and plenty of dining space. French glass doors lead to a bright sunroom overlooking the newly fenced backyard—complete with a 15x30 heated above-ground pool, deck, and a concrete patio with a custom-built bar (2020), perfect for entertaining. The inviting living room boasts attractive laminate flooring, a fresh paint palette, and new baseboards. A large family room with a half bath flows into an additional recreation room, plus a versatile bonus room that could be used as a fourth bedroom. The basement offers even more space, including a bar area ideal for gatherings. The main bathroom is well-appointed with a modern vanity and Moen faucet. Additional highlights include dimensional shingles, refinished exterior siding (2016), a high-efficiency furnace with central air, a waterproofed basement (2023), and updated windows. Recent upgrades: new upstairs flooring, washer & dryer, refrigerator, and pool liner (May 2024). This home has space, style, and all the right updates—don’t miss out! come with a one year home warranty!!
Closed
$250,000
2100 Penny Ln, Youngstown, OH 44515
3beds
2,344sqft
Single Family Residence
Built in 1974
0.29 Acres Lot
$275,200 Zestimate®
$107/sqft
$1,765 Estimated rent
Home value
$275,200
$237,000 - $319,000
$1,765/mo
Zestimate® history
Owner options
List your home for rent
$1,765/mo
Rent Zestimate®
Find your next renter with Zillow Rental Manager. Plus, with online applications, you can quickly screen prospective tenants – for free.
$1,765/mo
Rent Zestimate®
Refinance and save
$1,758/mo
Est. payment
Refinancing to a lower rate could help reduce your monthly payments and save thousands over the life of the loan.
$1,758/mo
Est. payment
Explore your selling options
Work with a Zillow partner agent
Leverage their expertise and Zillow's premium Showcase listings to get your home seen by more buyers.
Get startedList with your own agent
Get your home in front of millions of buyers by listing it on Zillow.
Learn how to do itSell it yourself
Take full control of how buyers see your home on Zillow by listing For Sale by Owner (FSBO).
List your homeWhat's special
Modern vanityPool linerVersatile bonus roomHeated above-ground poolRecreation roomLarge family roomFresh paint palette
Zillow last checked:
Listing updated:
Listed by:
Joseph A Sabatine jsabatine@tprsold.com330-559-8873,
Berkshire Hathaway HomeServices Stouffer Realty
Bought with:
Kathleen C Morell, 2004010276
Howard Hanna
Source: MLS Now,MLS#: 5099681 Originating MLS: Youngstown Columbiana Association of REALTORS
Originating MLS: Youngstown Columbiana Association of REALTORSFacts & features
Interior
Bedrooms & bathrooms
- Bedrooms: 3
- Bathrooms: 2
- Full bathrooms: 1
- 1/2 bathrooms: 1
Primary bedroom
- Description: Flooring: Luxury Vinyl Tile
- Level: Second
- Dimensions: 14.60 x 10.00
Bedroom
- Description: Flooring: Luxury Vinyl Tile
- Level: Second
- Dimensions: 12.60 x 10.30
Bedroom
- Description: Flooring: Luxury Vinyl Tile
- Level: Second
- Dimensions: 9.00 x 9.40
Eat in kitchen
- Description: Flooring: Laminate
- Level: First
- Dimensions: 20.00 x 10.00
Family room
- Features: Bookcases, Bar
- Level: Lower
- Dimensions: 23.00 x 18.00
Laundry
- Level: Basement
Living room
- Description: Flooring: Laminate
- Level: First
- Dimensions: 17.00 x 13.00
Recreation
- Description: newer floors and newer custom built ins cabinets
- Level: Lower
- Dimensions: 16.30 x 13.00
Sunroom
- Level: First
- Dimensions: 20.70 x 12.00
Heating
- Forced Air, Gas
Cooling
- Central Air
Appliances
- Included: Dryer, Dishwasher, Refrigerator, Washer
- Laundry: In Basement
Features
- Ceiling Fan(s), Eat-in Kitchen, Bar
- Basement: Full,Finished
- Has fireplace: No
Interior area
- Total structure area: 2,344
- Total interior livable area: 2,344 sqft
- Finished area above ground: 1,744
- Finished area below ground: 600
Property
Parking
- Total spaces: 2
- Parking features: Attached, Electricity, Garage, Garage Door Opener, Paved, Water Available
- Attached garage spaces: 2
Features
- Levels: Two,Multi/Split
- Stories: 2
- Patio & porch: Deck, Patio, Porch
- Has private pool: Yes
- Fencing: Chain Link
Lot
- Size: 0.29 Acres
- Dimensions: 90 x 140
Details
- Additional structures: Outbuilding, Storage
- Parcel number: 481070208.000
- Special conditions: Standard
Construction
Type & style
- Home type: SingleFamily
- Architectural style: Split Level
- Property subtype: Single Family Residence
Materials
- Aluminum Siding
- Roof: Asphalt,Fiberglass
Condition
- Year built: 1974
Details
- Warranty included: Yes
Utilities & green energy
- Sewer: Public Sewer
- Water: Public
Community & HOA
Community
- Subdivision: Woodland Trace 05
HOA
- Has HOA: No
Location
- Region: Youngstown
Financial & listing details
- Price per square foot: $107/sqft
- Tax assessed value: $186,990
- Annual tax amount: $2,964
- Date on market: 2/12/2025
- Cumulative days on market: 42 days
- Listing terms: Cash,Conventional,FHA,VA Loan
Price history
| Date | Event | Price |
|---|---|---|
| 4/28/2025 | Sold | $250,000+2%$107/sqft |
Source:  MLS Now #5099681 Report a problem MLS Now #5099681 Report a problem | ||
| 3/26/2025 | Pending sale | $245,000$105/sqft |
Source: MLS Now #5099681 Report a problem | ||
| 3/5/2025 | Contingent | $245,000$105/sqft |
Source: MLS Now #5099681 Report a problem | ||
| 3/1/2025 | Listed for sale | $245,000+4.3%$105/sqft |
Source: MLS Now #5099681 Report a problem | ||
| 2/15/2025 | Contingent | $235,000$100/sqft |
Source: MLS Now #5099681 Report a problem | ||
| 2/12/2025 | Listed for sale | $235,000+85%$100/sqft |
Source: MLS Now #5099681 Report a problem | ||
| 12/24/2018 | Sold | $127,000+1.2%$54/sqft |
Source: MLS Now #4039092 Report a problem | ||
| 12/6/2018 | Pending sale | $125,500$54/sqft |
Source: Klacik Real Estate #4039092 Report a problem | ||
| 10/23/2018 | Price change | $125,500-2.6%$54/sqft |
Source: Klacik Real Estate #4039092 Report a problem | ||
| 10/15/2018 | Price change | $128,900-0.8%$55/sqft |
Source: Klacik Real Estate #4039092 Report a problem | ||
| 10/9/2018 | Price change | $129,900-3.8%$55/sqft |
Source: Klacik Real Estate #4039092 Report a problem | ||
| 9/20/2018 | Listed for sale | $135,000+26.2%$58/sqft |
Source: Klacik Real Estate #4039092 Report a problem | ||
| 6/27/2014 | Sold | $107,000-6.6%$46/sqft |
Source: Public Record Report a problem | ||
| 1/16/2014 | Price change | $114,500-4.5%$49/sqft |
Source: Howard Hanna - Poland #3440617 Report a problem | ||
| 11/30/2013 | Price change | $119,900-1.6%$51/sqft |
Source: Howard Hanna - Poland #3440617 Report a problem | ||
| 11/6/2013 | Price change | $121,900-2.5%$52/sqft |
Source: Howard Hanna - Poland #3440617 Report a problem | ||
| 9/2/2013 | Listed for sale | $125,000+56.3%$53/sqft |
Source: Howard Hanna - Poland #3440617 Report a problem | ||
| 4/23/2003 | Sold | $80,000$34/sqft |
Source: Public Record Report a problem | ||
Public tax history
| Year | Property taxes | Tax assessment |
|---|---|---|
| 2025 | $3,157 +4.7% | $65,450 |
| 2024 | $3,015 +1.8% | $65,450 |
| 2023 | $2,964 +22.4% | $65,450 +52.6% |
| 2022 | $2,422 -0.1% | $42,880 |
| 2021 | $2,424 -0.3% | $42,880 |
| 2020 | $2,433 +1.2% | $42,880 +11% |
| 2019 | $2,403 +0.7% | $38,630 |
| 2018 | $2,386 +3.2% | $38,630 |
| 2017 | $2,312 +12.8% | $38,630 +14% |
| 2016 | $2,050 +3.1% | $33,890 |
| 2015 | $1,988 -0.4% | $33,890 |
| 2014 | $1,996 +1.1% | $33,890 |
| 2013 | $1,974 +0% | $33,890 |
| 2012 | $1,974 +5.1% | $33,890 |
| 2011 | $1,878 +4.3% | $33,890 -1.5% |
| 2010 | $1,800 +8.6% | $34,410 |
| 2009 | $1,657 +0.3% | $34,410 |
| 2008 | $1,652 +0.1% | $34,410 |
| 2007 | $1,651 +2.7% | $34,410 |
| 2006 | $1,607 +2.1% | $34,410 +15.4% |
| 2005 | $1,574 -42% | $29,820 |
| 2003 | $2,717 +3.2% | -- |
| 2002 | $2,632 | -- |
| 2001 | $2,632 +1% | -- |
| 2000 | $2,606 | -- |
Find assessor info on the county website
Neighborhood: 44515
Nearby homes
- $212,7003 bd2 ba1.4k sqft2130 Penny Ln, Youngstown, OH 44515Off Market
- $182,3003 bd1 ba1.6k sqft2070 Penny Ln, Youngstown, OH 44515Off Market
- $200,0003 bd1 ba1.9k sqft2058 Hemlock Ct, Youngstown, OH 44515Off Market
- $210,0003 bd1 ba1.2k sqft2160 Penny Ln, Youngstown, OH 44515Off Market

- $223,8003 bd2 ba2.1k sqft2101 Penny Ln, Austintown, OH 44515Off Market
- $168,4003 bd1 ba1.4k sqft2131 Penny Ln, Youngstown, OH 44515Off Market
- $250,0003 bd2 ba-- sqft2071 Penny Ln, Youngstown, OH 44515Sold
- $225,2003 bd2 ba1.5k sqft2184 Penny Lane Ct, Youngstown, OH 44515Off Market
Nearby schools
GreatSchools rating
- NAAustintown Elementary SchoolGrades: PK-2Distance: 1 mi
- 7/10Austintown Middle SchoolGrades: 6-8Distance: 1.2 mi
- 5/10Fitch High SchoolGrades: 9-12Distance: 1.1 mi
Schools provided by the listing agent
- District: Austintown LSD - 5001
Source: MLS Now. This data may not be complete. We recommend contacting the local school district to confirm school assignments for this home.
Get a cash offer in 3 minutes
Find out how much your home could sell for in as little as 3 minutes with a no-obligation cash offer.
Estimated market value
$275,200
Get a cash offer in 3 minutes
Find out how much your home could sell for in as little as 3 minutes with a no-obligation cash offer.
Estimated market value
$275,200
- Ohio
- Mahoning County
- Austintown
- 44515
- 2100 Penny Ln
Nearby cities
Nearby zip codes
Other Austintown Topics
