Well-cared-for home on a spacious 1.03-acre double corner lot offering the perfect blend of comfort, functionality, and stunning outdoor space surrounding the home. This thoughtfully designed home features multiple living areas, including a bright main living room with clerestory windows, a cozy family room with log gas fireplace and built-in bookcase & TV space plus a versatile bonus upstairs loft! The kitchen offers ample cabinetry crafted by the same builder as the family room built-in bookcase, island high top seating & all the kitchen appliances included. Adjoining the kitchen is the dining area with full length windows that overlook the attached outdoor seating & stunning yard with a backdrop of the open hillsides, a perfect view to enjoy every meal! The home includes 3 bedrooms with a well-balanced layout featuring a 3/4 primary bath, remodeled 3/4 guest bath (2023), and a convenient 1/2 bath off the garage and laundry room. Oversized laundry room with additional workspace & pantry adds to the functionality of the home. The exterior is set up for both relaxation and productivity with a 24’8” wide covered and screened-in porch that overlooks the spectacular yard. A Wind River hot tub, multi-zone sprinkler and drip irrigation systems, greenhouse with water, raised garden beds, and a fully fenced yard with a beautiful solid, easy care Vinyl Fence around the back yard with access to the open additional land out back. On the back 1/3 of the lot is a 5 year old American Eagle 24’ x 36’ detached shop with 12’ high door that is perfect for an RV, boat or any other items that you want to have a place for. There are 2 additional storage sheds, chicken coop with fenced run, front circular driveway, and attached 2-car garage with added cabinetry. Major updates include new furnace and A/C (2023), hot water heater (2019), metal roof (2010), newer gutters, and 21 panel fully PAID OFF solar system. This home is truly move-in ready and just waiting for its new owners!
Sold for $499,000
$499,000
2100 Pinion Ave, Canon City, CO 81212
3beds
2,055sqft
Single Family Residence
Built in 1992
1.03 Acres Lot
$499,600 Zestimate®
$243/sqft
$2,365 Estimated rent
Home value
$499,600
$425,000 - $585,000
$2,365/mo
Zestimate® history
Owner options
List your home for rent
$2,365/mo
Rent Zestimate®
Find your next renter with Zillow Rental Manager. Plus, with online applications, you can quickly screen prospective tenants – for free.
$2,365/mo
Rent Zestimate®
Refinance and save
$2,884/mo
Est. payment
Refinancing to a lower rate could help reduce your monthly payments and save thousands over the life of the loan.
$2,884/mo
Est. payment
Explore your selling options
Work with a Zillow partner agent
Leverage their expertise and Zillow's premium Showcase listings to get your home seen by more buyers.
Get startedList with your own agent
Get your home in front of millions of buyers by listing it on Zillow.
Learn how to do itSell it yourself
Take full control of how buyers see your home on Zillow by listing For Sale by Owner (FSBO).
List your homeWhat's special
Raised garden bedsNewer guttersFront circular drivewayWind river hot tubIsland high top seatingVersatile bonus upstairs loftGreenhouse with water
Zillow last checked:
Listing updated:
Listed by:
Joann M. Grenard,
Home Town Real Estate Of Canon City
Bought with:
Larry G. Coleman
Homesmart Preferred Realty
Source: Royal Gorge AOR,MLS#: 6493718
Facts & features
Interior
Bedrooms & bathrooms
- Bedrooms: 3
- Bathrooms: 3
- 3/4 bathrooms: 2
- 1/2 bathrooms: 1
Heating
- Forced Air, Natural Gas
Cooling
- Central Air
Features
- Flooring: Carpet, Ceramic Tile
- Windows: Double Pane Windows, SeeRemarks, Vinyl, Wood Frames
- Attic: Access Only
- Has fireplace: Yes
- Fireplace features: Gas, Main Level
Interior area
- Total structure area: 2,055
- Total interior livable area: 2,055 sqft
Property
Parking
- Parking features: Attached, Detached, Garage Door Opener, Oversized, RV Garage, Workshop in Garage, Concrete Driveway, Gravel Driveway
- Has attached garage: Yes
Features
- Patio & porch: Composite, Concrete, Covered, Enclosed, Other, See Remarks
- Fencing: All,Rear,See Prop Desc Remarks,Chain Link,Partial
- Has view: Yes
- View description: 360 Degree, Mountain(s), View of Pikes Peak
Lot
- Size: 1.03 Acres
- Features: Corner Lot, Level, Rural, Wooded, See Remarks, Landscaped
Details
- Parcel number: 99204320
Construction
Type & style
- Home type: SingleFamily
- Architectural style: Ranch
- Property subtype: Single Family Residence
Materials
- Stucco, Wood Frame, Other
Condition
- Year built: 1992
- Major remodel year: 2023
Utilities & green energy
- Sewer: Public Septic
- Water: Public, See Remarks
- Utilities for property: Cable Available, Electricity Connected, Natural Gas Connected
Community & HOA
Location
- Region: Canon City
Financial & listing details
- Price per square foot: $243/sqft
- Tax assessed value: $551,332
- Annual tax amount: $3,242
- Date on market: 3/24/2026
- Listing terms: Cash,Conventional,FHA,USDA,VA Loan
- Inclusions: Refrigerator, Dishwasher, Stove/Oven. Washer & Dryer. Window Coverings. Hot Tub. Greenhouse. Chicken Coop. 2 sheds. Cabinets in garage. Detached 24'x36' Shop. Solar Panels paid off. Planters w/ drip irrigation system & Full sprinkler system on Auto Timers
Price history
| Date | Event | Price |
|---|---|---|
| 5/1/2026 | Sold | $499,000+0.1%$243/sqft |
Source:  Royal Gorge AOR #6493718 Report a problem Royal Gorge AOR #6493718 Report a problem | ||
| 3/31/2026 | Contingent | $498,316$242/sqft |
Source: Royal Gorge AOR #6493718 Report a problem | ||
| 3/24/2026 | Listed for sale | $498,316-0.1%$242/sqft |
Source: Royal Gorge AOR #6493718 Report a problem | ||
| 12/26/2025 | Listing removed | -- |
Source: Owner Report a problem | ||
| 10/30/2025 | Price change | $499,000+1.8%$243/sqft |
Source: Owner Report a problem | ||
| 10/27/2025 | Price change | $490,000-3.9%$238/sqft |
Source: Owner Report a problem | ||
| 8/22/2025 | Listed for sale | $510,000+207.2%$248/sqft |
Source: Owner Report a problem | ||
| 8/1/2007 | Sold | $166,000$81/sqft |
Source: Public Record Report a problem | ||
Public tax history
| Year | Property taxes | Tax assessment |
|---|---|---|
| 2024 | $2,800 +16.1% | $36,939 +12.8% |
| 2023 | $2,411 +61.2% | $32,736 +43.1% |
| 2022 | $1,496 -0.4% | $22,881 -2.8% |
| 2021 | $1,503 +37.7% | $23,539 +23.1% |
| 2020 | $1,091 -36.7% | $19,124 |
| 2019 | $1,722 +14.8% | $19,124 +10.1% |
| 2018 | $1,500 | $17,377 |
| 2017 | $1,500 +10.5% | $17,377 +1.6% |
| 2016 | $1,357 +0.1% | $17,110 |
| 2015 | $1,355 | $17,110 |
Find assessor info on the county website
Neighborhood: 81212
Nearby homes
- $542,7003 bd2 ba2k sqft2109 Pinion Ave, Canon City, CO 81212Off Market
- $486,1003 bd2 ba1.5k sqft2107 Pinion Ave, Canon City, CO 81212Off Market
- $555,0003 bd2 ba1.7k sqft2105 Pinion Ave, Canon City, CO 81212Off Market
- $424,0003 bd2 ba1.3k sqft1825 Davis St, Brookside, CO 81212For Sale
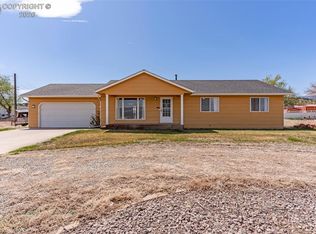
- $224,0002 bd1 ba702 sqft1815 Lucas St, Canon City, CO 81212Off Market
- $417,0003 bd2 ba1.7k sqft2101 Pinion Ave, Brookside, CO 81212Off Market
- $295,8003 bd2 ba1k sqft1845 Lucas St, Canon City, CO 81212Off Market
- $7,500-- bd-- ba-- sqft1825 Davis St, Canon City, CO 81212Off Market
Nearby schools
GreatSchools rating
- 7/10McKinley Elementary SchoolGrades: PK-5Distance: 1.8 mi
- 6/10Canon City Middle SchoolGrades: 6-8Distance: 3.2 mi
- 3/10Canon City High SchoolGrades: 9-12Distance: 3.5 mi
Schools provided by the listing agent
- Elementary: McKinley
Source: Royal Gorge AOR. This data may not be complete. We recommend contacting the local school district to confirm school assignments for this home.


Get pre-qualified for a loan
At Zillow Home Loans, we can pre-qualify you in as little as 5 minutes with no impact to your credit score.An equal housing lender. NMLS #10287.
- Colorado
- Fremont County
- Brookside
- 81212
- 2100 Pinion Ave
Nearby cities
Nearby zip codes
Other Brookside Topics
