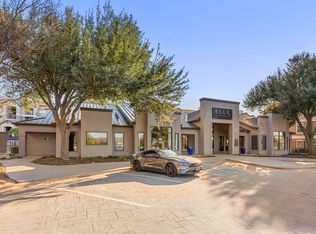

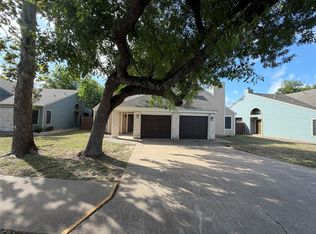
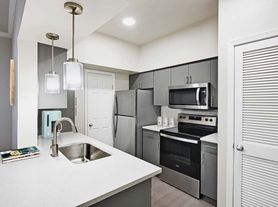
Updated 2 Bed, 2.5 Bath Townhome in Gated North Austin Community. This extensively updated and move-in-ready 2-bedroom, 2.5-bath townhome offers modern finishes, a functional layout, and an unbeatable North Austin location. Recent updates include brand-new flooring upstairs, a new 2024 roof, quartz kitchen countertops, brand-new stainless steel appliances, updated lighting fixtures, and fresh interior paint throughout. The bright, open living area features soaring ceilings and abundant natural light, creating a welcoming space for relaxing or entertaining. Upstairs, both spacious bedrooms include private en-suite bathrooms, making this home ideal for roommates, small families, or professionals seeking extra privacy.
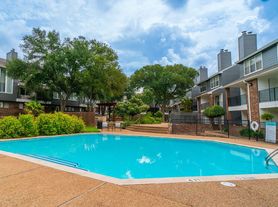
Enjoy a private, low-maintenance Zero-scaped backyard, perfect for outdoor dining or unwinding. Residents also have access to a gated community with a swimming pool + hot tub. HOA takes care of front yard maintenance for easy living. Conveniently located just minutes from The Domain, this home offers quick 5-minute access to I-35 and Mopac, along with nearby shopping, restaurants, major tech employers, and Walnut Creek Metropolitan Park.
Property Features:
- 2 bedrooms, 2.5 bathrooms
- Brand-new upstairs flooring
- Quartz kitchen countertops
- New stainless steel appliances
- Fresh interior paint
- Updated lighting
- Private fenced Zero-scaped backyard with entry to local park
- Gated community with swimming pool + hot tub
- HOA-maintained yard care
- Excellent North Austin location near The Domain, I-35, and Mopac
- On the hospital energy grid, safe and secure location.
No smoking allowed, Minimum 12 months lease, 1 small pet allowed.
Apartment for rent
Accepts Zillow applications
$1,995/moFees may apply
2100 Pipers Field Dr, APT 24, Austin, TX 78758
2beds
1,440sqft
Price may not include required fees and charges. Price shown reflects the lease term provided. Learn more|
Apartment
Available now
Small dogs OK
Air conditioner, central air
In unit laundry
Attached garage parking
Central, forced air
What's special
- 40 days |
- -- |
- -- |
Zillow last checked:
Listing updated:
Learn more about the building:
Travel times
Facts & features
Interior
Bedrooms & bathrooms
- Bedrooms: 2
- Bathrooms: 3
- Full bathrooms: 2
- 1/2 bathrooms: 1
Heating
- Central, Forced Air
Cooling
- Air Conditioner, Central Air
Appliances
- Included: Dishwasher, Dryer, Freezer, Microwave Oven, Oven, Refrigerator, Washer
- Laundry: In Unit
Features
- Flooring: Hardwood, Tile
Interior area
- Total interior livable area: 1,440 sqft
Property
Parking
- Parking features: Attached, Garage
- Has attached garage: Yes
- Details: Contact manager
Features
- Exterior features: Gated Community
- Pool features: Pool
Details
- Additional structures: Garage(s)
Construction
Type & style
- Home type: Apartment
- Property subtype: Apartment
Building
Management
- Pets allowed: Yes
Community & HOA
Community
- Features: Gated, Pool
- Security: Gated Community
HOA
- Amenities included: Gated, Pool
Location
- Region: Austin
Financial & listing details
- Lease term: 1 Year
Nearby apartments for rent

Price history
| Date | Event | Price |
|---|---|---|
| 8/20/2026 | Price change | $1,995-0.3%$1/sqft |
Source: Zillow Rentals Report a problem | ||
| 8/6/2026 | Price change | $2,000-4.8%$1/sqft |
Source: Zillow Rentals Report a problem | ||
| 8/1/2026 | Price change | $2,100-8.7%$1/sqft |
Source: Zillow Rentals Report a problem | ||
| 7/30/2026 | Sold | -- |
Source: Agent Provided Report a problem | ||
| 7/27/2026 | Listed for rent | $2,300+21.1%$2/sqft |
Source: Zillow Rentals Report a problem | ||
| 7/16/2026 | Pending sale | $280,000$194/sqft |
Source:  Unlock MLS #5591748 Report a problem Unlock MLS #5591748 Report a problem | ||
| 7/1/2026 | Contingent | $280,000$194/sqft |
Source: Unlock MLS #5591748 Report a problem | ||
| 6/23/2026 | Listed for sale | $280,000$194/sqft |
Source: Unlock MLS #5591748 Report a problem | ||
| 11/23/2024 | Listing removed | $1,900$1/sqft |
Source: Zillow Rentals Report a problem | ||
| 11/16/2024 | Price change | $1,900-9.3%$1/sqft |
Source: Zillow Rentals Report a problem | ||
| 11/15/2024 | Listed for rent | $2,095+58.1%$1/sqft |
Source: Zillow Rentals Report a problem | ||
| 3/26/2017 | Sold | -- |
Source: Agent Provided Report a problem | ||
| 1/21/2015 | Listing removed | $1,325$1/sqft |
Source: RPM Reliable Prop Mgmt Report a problem | ||
| 11/24/2014 | Price change | $1,325-1.9%$1/sqft |
Source: RPM Reliable Prop Mgmt Report a problem | ||
| 10/24/2014 | Listed for rent | $1,350$1/sqft |
Source: RPM Reliable Prop Mgmt Report a problem | ||
Neighborhood: Gracy Woods
Nearby schools
GreatSchools rating
- 3/10Pillow Elementary SchoolGrades: PK-5Distance: 3.7 mi
- 1/10Burnet Middle SchoolGrades: 6-8Distance: 3.7 mi
- 8/10Anderson High SchoolGrades: 9-12Distance: 4.2 mi