Exceptional Perry Home nestled in the Brook Hollow section of the award-winning Walsh community, featuring a thoughtfully designed floor plan and premium builder upgrades throughout.
A welcoming entry is framed by a private home office with French doors and opens to a spacious family room, dining area, and chef-inspired kitchen. Designed for both entertaining and everyday living, the kitchen features a large island with built-in seating, Beautiful countertops, under-cabinet lighting, a corner walk-in pantry, soft-close cabinetry, GE built-in double wall ovens, a GE Profile built-in microwave and a 36-inch five-burner gas cooktop with custom hood vent insert.
The private primary suite is filled with natural light and offers a spa-inspired bath with dual vanities, a garden tub, frameless glass shower, floor-to-ceiling tile, two walk-in closets, and direct access to the utility room. A private guest suite includes its own full bath and walk-in closet, while two additional bedrooms also feature walk-in closets, providing flexible space for family and guests.
Luxury vinyl plank flooring flows throughout the main living areas, complemented by upgraded carpet in the bedrooms and primary closets. Additional windows in the home office bring in abundant natural light, while floor outlets in the office and living room add everyday convenience.
Enjoy resort-style living in the highly sought-after Walsh community, where residents have access to exceptional amenities including multiple resort-style pools, fitness center, tennis and basketball courts, parks, playgrounds, miles of scenic hiking and biking trails, a makerspace, dog park, community events, high-speed internet included with the HOA, and the beautiful lake and green spaces throughout the neighborhood. Located within acclaimed Aledo ISD, Walsh offers an unmatched lifestyle with convenient access to Fort Worth, shopping, dining, and major highways.
Sold
Price Unknown
2100 Pleasant Run Ln, Fort Worth, TX 76008
4beds
2,776sqft
Single Family Residence
Built in 2024
8,886 Square Feet Lot
$586,800 Zestimate®
$--/sqft
$3,882 Estimated rent
Home value
$586,800
$557,000 - $616,000
$3,882/mo
Zestimate® history
Owner options
List your home for rent
$3,882/mo
Rent Zestimate®
Find your next renter with Zillow Rental Manager. Plus, with online applications, you can quickly screen prospective tenants – for free.
$3,882/mo
Rent Zestimate®
Refinance and save
$238/mo
Est. payment
Refinancing to a lower rate could help reduce your monthly payments and save thousands over the life of the loan.
$238/mo
Est. payment
Explore your selling options
Work with a Zillow partner agent
Leverage their expertise and Zillow's premium Showcase listings to get your home seen by more buyers.
Get startedList with your own agent
Get your home in front of millions of buyers by listing it on Zillow.
Learn how to do itSell it yourself
Take full control of how buyers see your home on Zillow by listing For Sale by Owner (FSBO).
List your homeWhat's special
Tennis and basketball courtsWelcoming entryDining areaSpacious family roomThoughtfully designed floor planPremium builder upgrades throughoutResort-style pools
Zillow last checked:
Listing updated:
Listed by:
Rebecca Deluca 0787451 214-814-8100,
Compass RE Texas, LLC 214-814-8100
Bought with:
Non-NTREIS MLS Licensee
NON MLS
Source: NTREIS,MLS#: 21322546
Facts & features
Interior
Bedrooms & bathrooms
- Bedrooms: 4
- Bathrooms: 4
- Full bathrooms: 3
- 1/2 bathrooms: 1
Primary bedroom
- Features: Ceiling Fan(s), Dual Sinks, En Suite Bathroom, Garden Tub/Roman Tub, Separate Shower, Walk-In Closet(s)
- Level: First
- Dimensions: 22 x 15
Bedroom
- Features: Ceiling Fan(s), Walk-In Closet(s)
- Level: First
- Dimensions: 11 x 11
Bedroom
- Features: Ceiling Fan(s), Walk-In Closet(s)
- Level: First
- Dimensions: 13 x 12
Kitchen
- Features: Built-in Features, Eat-in Kitchen, Kitchen Island, Stone Counters, Walk-In Pantry
- Level: First
- Dimensions: 21 x 11
Living room
- Features: Ceiling Fan(s), Fireplace
- Level: First
- Dimensions: 21 x 17
Office
- Features: Ceiling Fan(s)
- Level: First
- Dimensions: 11 x 12
Heating
- Central, ENERGY STAR Qualified Equipment
Cooling
- Central Air, Ceiling Fan(s), Electric
Appliances
- Included: Dishwasher, Electric Oven, Gas Cooktop, Disposal, Gas Water Heater, Microwave, Vented Exhaust Fan
- Laundry: Washer Hookup, Electric Dryer Hookup, Laundry in Utility Room
Features
- Built-in Features, Decorative/Designer Lighting Fixtures, Double Vanity, Eat-in Kitchen, Granite Counters, Kitchen Island, Open Floorplan, Pantry, Walk-In Closet(s)
- Flooring: Carpet, Luxury Vinyl Plank, Tile
- Windows: Window Coverings
- Has basement: No
- Number of fireplaces: 1
- Fireplace features: Decorative, Electric, Gas Log, Living Room
Interior area
- Total interior livable area: 2,776 sqft
Property
Parking
- Total spaces: 3
- Parking features: Driveway, Garage Faces Front, Garage, Garage Door Opener
- Attached garage spaces: 3
Features
- Levels: One
- Stories: 1
- Patio & porch: Covered
- Exterior features: Lighting, Rain Gutters
- Pool features: None
- Fencing: Back Yard,Full,Gate,Wrought Iron
Lot
- Size: 8,886 Square Feet
Details
- Parcel number: R000125329
Construction
Type & style
- Home type: SingleFamily
- Architectural style: Detached
- Property subtype: Single Family Residence
Materials
- Foundation: Slab
- Roof: Composition,Shingle
Condition
- Year built: 2024
Utilities & green energy
- Sewer: Public Sewer
- Water: Public
- Utilities for property: Sewer Available, Water Available
Community & HOA
Community
- Subdivision: Walsh Ranch-Quail Vly
HOA
- Has HOA: Yes
- Amenities included: Maintenance Front Yard
- Services included: All Facilities, Internet, Maintenance Grounds
- HOA fee: $238 monthly
- HOA name: Insight Management
- HOA phone: 817-266-7640
Location
- Region: Fort Worth
Financial & listing details
- Annual tax amount: $15,334
- Date on market: 7/6/2026
- Cumulative days on market: 137 days
- Listing terms: Cash,Conventional,FHA,VA Loan
Price history
| Date | Event | Price |
|---|---|---|
| 8/3/2026 | Sold | -- |
Source: NTREIS #21322546 Report a problem | ||
| 7/27/2026 | Pending sale | $612,500$221/sqft |
Source: NTREIS #21322546 Report a problem | ||
| 7/21/2026 | Contingent | $612,500$221/sqft |
Source: NTREIS #21322546 Report a problem | ||
| 7/7/2026 | Listed for sale | $612,500-0.4%$221/sqft |
Source: NTREIS #21322546 Report a problem | ||
| 6/24/2026 | Listing removed | $615,000$222/sqft |
Source: Williams Trew - An Ebby Halliday Real Estate Company #21224799 Report a problem | ||
| 6/3/2026 | Price change | $615,000-1.6%$222/sqft |
Source: NTREIS #21224799 Report a problem | ||
| 5/12/2026 | Listed for sale | $625,000$225/sqft |
Source: NTREIS #21224799 Report a problem | ||
| 4/13/2026 | Contingent | $625,000$225/sqft |
Source: NTREIS #21224799 Report a problem | ||
| 4/1/2026 | Listed for sale | $625,000-2.3%$225/sqft |
Source: NTREIS #21224799 Report a problem | ||
| 4/1/2026 | Listing removed | $639,999$231/sqft |
Source: Williams Trew - An Ebby Halliday Real Estate Company #21144722 Report a problem | ||
| 2/20/2026 | Price change | $639,999-1.5%$231/sqft |
Source: NTREIS #21144722 Report a problem | ||
| 1/30/2026 | Price change | $650,000-2.3%$234/sqft |
Source: NTREIS #21144722 Report a problem | ||
| 1/7/2026 | Listed for sale | $665,000+1.4%$240/sqft |
Source: NTREIS #21144722 Report a problem | ||
| 10/28/2024 | Sold | -- |
Source: NTREIS #20704208 Report a problem | ||
| 8/15/2024 | Pending sale | $655,900$236/sqft |
Source: NTREIS #20704208 Report a problem | ||
Public tax history
Tax history is unavailable.
Neighborhood: 76008
Nearby homes
- $--4 bd3 ba2.7k sqft13221 Cedar Sage Trl, Aledo, TX 76008Sold

- $--4 bd4 ba3k sqft2104 Pleasant Run Ln, Aledo, TX 76008Sold
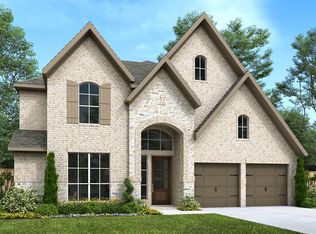
- $80,500-- bd-- ba-- sqft13221 Cedar Sage Trl, Aledo, TX 76008Off Market
- $--4 bd3 ba2.7k sqft13229 Cedar Sage Trl, Aledo, TX 76008Sold
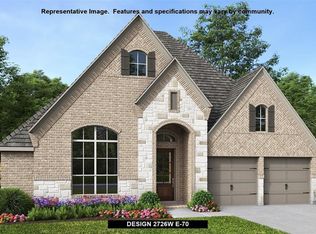
- $410,400-- bd-- ba1.9k sqft13212 Cedar Sage Trl, Aledo, TX 76008Off Market
- $667,2004 bd4 ba2.7k sqft2108 Pleasant Run Ln, Fort Worth, TX 76008Off Market
- $--4 bd3 ba2.7k sqft2108 Pleasant Run Ln, Aledo, TX 76008Sold
- $457,200-- bd-- ba2.2k sqft13200 Cedar Sage Trl, Aledo, TX 76008Off Market
Nearby schools
GreatSchools rating
- 10/10Walsh Elementary SchoolGrades: K-5Distance: 1.2 mi
- 8/10Don R Daniel Ninth Grade CampusGrades: 9Distance: 4.1 mi
- 8/10Aledo High SchoolGrades: 10-12Distance: 4.1 mi
Schools provided by the listing agent
- Elementary: Walsh
- Middle: McAnally
- High: Aledo
- District: Aledo ISD
Source: NTREIS. This data may not be complete. We recommend contacting the local school district to confirm school assignments for this home.
Get a cash offer in 3 minutes
Find out how much your home could sell for in as little as 3 minutes with a no-obligation cash offer.
Estimated market value
$586,800
Get a cash offer in 3 minutes
Find out how much your home could sell for in as little as 3 minutes with a no-obligation cash offer.
Estimated market value
$586,800
- Texas
- Parker County
- Aledo
- 76008
- 2100 Pleasant Run Ln
