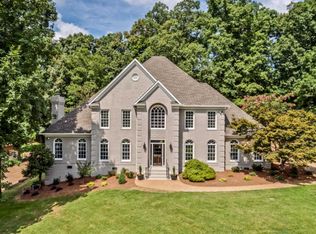
SALTWATER POOL AND DEEDED BOAT SLIP ON FT LOUDON! Step into your dream home in the highly esteemed River Sound community, where luxury living meets tranquility. This stunning residence offers the epitome of comfort and elegance, featuring a range of improvements and an array of amenities. You'll find yourself in the perfect spot for waterfront living and outdoor adventures. Fresh paint, new garage doors, all new grand front doors create an inviting first impression, setting the tone for the elegance that lies within. The landscaping, professionally designed with irrigations, offers a welcoming curb appeal..
Step inside, and you'll be greeted by a meticulously maintained interior. New lighting and ceiling fans adorn every room. The heart of this home is the recently remodeled kitchen, featuring new quartz countertops, new appliances, with a spacious layout and high-end finishes, it's a chef's dream come true.
This traditional-style home boasts character and offers the perfect balance of relaxation and entertainment. Step onto the large, covered deck that overlooks your private backyard oasis. Here, find an inviting inground pool and a soothing hot tub, ensuring endless hours of enjoyment. The separate flat yard is perfect for playtime, and the entire backyard is completely fenced in for your privacy and peace of mind. With abundant space for outdoor gatherings and barbecues, this home is an entertainer's paradise. The pool has been updated with new equipment and iAqualink electronics, allowing you to easily control it from your mobile device.
A boater's paradise, this home includes a deeded boat slip (Boat Slip #5 on Dock A) just down the road with a new 10,000lb boat lift and awning.
This home has an all new HVAC for the main level.
The sellers are leaving the new washer and dryer (purchased in April) and TVs in all rooms. The crawlspace has been professionally sealed. This one-of-a-kind masterpiece is ready to welcome its new owners.
Closed
Zillow last checked:
Listing updated:
Bought with:
Josh Picquet, 343901
Keller Williams Realty
Source: RealTracs MLS as distributed by MLS GRID,MLS#: 3103900
Price history
| Date | Event | Price |
|---|---|---|
| 10/6/2023 | Sold | $1,240,000$297/sqft |
Source:  RealTracs MLS as distributed by MLS GRID #3103900 Report a problem RealTracs MLS as distributed by MLS GRID #3103900 Report a problem | ||
| 9/9/2023 | Pending sale | $1,240,000$297/sqft |
Source:  East Tennessee Realtors #1238982 Report a problem East Tennessee Realtors #1238982 Report a problem | ||
| 9/7/2023 | Listed for sale | $1,240,000+18.1%$297/sqft |
Source: East Tennessee Realtors #1238982 Report a problem | ||
| 9/23/2021 | Sold | $1,049,900+83.2%$252/sqft |
Source: RealTracs MLS as distributed by MLS GRID #2841824 Report a problem | ||
| 3/3/2017 | Sold | $573,000-4.3%$137/sqft |
Source: Public Record Report a problem | ||
| 1/21/2017 | Pending sale | $599,000$144/sqft |
Source: RE/MAX Preferred Properties, Inc #974434 Report a problem | ||
| 12/15/2016 | Listed for sale | $599,000$144/sqft |
Source: RE/MAX Preferred Properties, Inc #974434 Report a problem | ||
| 12/15/2016 | Pending sale | $599,000$144/sqft |
Source: RE/MAX Preferred Properties, Inc #974434 Report a problem | ||
| 8/31/2016 | Price change | $599,000-2.6%$144/sqft |
Source: RE/MAX Preferred Properties, Inc #974434 Report a problem | ||
| 8/8/2016 | Listed for sale | $615,000+23%$147/sqft |
Source: RE/MAX Preferred Properties, Inc #974434 Report a problem | ||
| 8/4/2004 | Sold | $500,000+12.4%$120/sqft |
Source: Public Record Report a problem | ||
| 3/24/2003 | Sold | $445,000+17.7%$107/sqft |
Source: Public Record Report a problem | ||
| 1/28/2003 | Sold | $378,200-3%$91/sqft |
Source: Public Record Report a problem | ||
| 6/17/1998 | Sold | $390,000-9.8%$94/sqft |
Source: Public Record Report a problem | ||
| 1/5/1998 | Sold | $432,472+21.8%$104/sqft |
Source: Public Record Report a problem | ||
| 3/20/1996 | Sold | $355,000$85/sqft |
Source: Public Record Report a problem | ||
| 5/12/1994 | Sold | $355,000$85/sqft |
Source: Public Record Report a problem | ||
Nearby homes
- $1,235,7005 bd6 ba6.6k sqft2104 River Sound Dr, Knoxville, TN 37922Off Market

- $922,1004 bd3 ba4.3k sqft2032 River Sound Dr, Knoxville, TN 37922Off Market
- $1,490,1004 bd4 ba5k sqft2108 River Sound Dr, Knoxville, TN 37922Off Market

- $1,379,8004 bd4 ba4.4k sqft2028 River Sound Dr, Knoxville, TN 37922Off Market
Get a cash offer in 3 minutes
Find out how much your home could sell for in as little as 3 minutes with a no-obligation cash offer.
Estimated market value
$1,395,500
