Skip main navigation
Closed
  • $230,000

    2100 ROOSEVELT DRIVE, Plover, WI 54467

    3beds
    1,584sqft
    Single Family Residence
    Built in 1978
    0.46 Acres Lot
    $244,300 Zestimate®
    $145/sqft
    $2,031 Estimated rent

    Home value

    $244,300

    $230,000 - $259,000

    $2,031/mo

    Zestimate® history
    Loading
    Loading...

    Owner options

    List your home for rent

    $2,031/mo

    Rent Zestimate®

    Find your next renter with Zillow Rental Manager. Plus, with online applications, you can quickly screen prospective tenants – for free.

    Learn more

    $2,031/mo

    Rent Zestimate®

    Refinance and save

    $1,565/mo

    Est. payment

    Refinancing to a lower rate could help reduce your monthly payments and save thousands over the life of the loan.

    See today's rates

    $1,565/mo

    Est. payment

    Explore your selling options

    Work with a Zillow partner agent

    Leverage their expertise and Zillow's premium Showcase listings to get your home seen by more buyers.

    Get started

    List with your own agent

    Get your home in front of millions of buyers by listing it on Zillow.

    Learn how to do it

    Sell it yourself

    Take full control of how buyers see your home on Zillow by listing For Sale by Owner (FSBO).

    List your home

    What's special

    Carpeted rec roomMain level laundryFresh paintLarge picture windowCozy electric fireplaceWarm and invitingSpacious yard
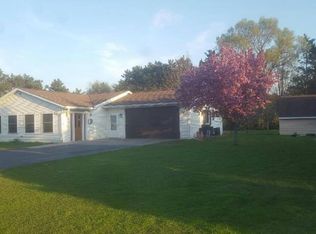
    Form, function and location! This centrally located Village of Plover home has it all. Warm and inviting 3 bedroom ranch offers a variety of details sure to please. Kitchen and dinette area have new flooring along with sliding door access to the back yard deck and spacious yard. Living room provides for a large picture window bringing in plenty of natural light and a cozy electric fireplace. Main level laundry with half bath and fresh paint throughout complete this wonderful main level. Partially finished basement features a carpeted rec room ideal for a man cave, Packer games, etc. Unfinished space provides for ample storage and workshop area.,New roof installed December 2024! Lot size just under 1/2 acre. Enjoy the roomy back yard, firepit area, and large storage shed! Room to stretch out for the entire family. Two car attached garage with additional side parking perfect for a boat or RV. Seller has a written estimate to repair the front step which will be honored in the spring. This home has been well maintained and is sure to delight it's next family. Don't wait on this one!

    Zillow last checked:

    Listing updated:

    Listed by:

    MIKE WILLIAMS Phone:715-340-0641,

    RE/MAX Central

    Bought with:

    Agent Non-Mls

    Source: WIREX MLS,MLS#: 22500046MLS LogoOriginating MLS: Central WI Board of REALTORS

    Facts & features

    Interior

    Bedrooms & bathrooms
    • Bedrooms: 3
    • Bathrooms: 2
    • Full bathrooms: 1
    • 1/2 bathrooms: 1
    • Main level bedrooms: 3
    Primary bedroom
    • Level: Main
    • Area: 169
    • Dimensions: 13 x 13
    Bedroom 2
    • Level: Main
    • Area: 110
    • Dimensions: 11 x 10
    Bedroom 3
    • Level: Main
    • Area: 110
    • Dimensions: 11 x 10
    Family room
    • Level: Lower
    • Area: 352
    • Dimensions: 22 x 16
    Kitchen
    • Level: Main
    • Area: 130
    • Dimensions: 13 x 10
    Living room
    • Level: Main
    • Area: 266
    • Dimensions: 19 x 14
    Heating
    • Natural Gas, Forced Air
    Cooling
    • Central Air
    Appliances
    • Included: Refrigerator, Dishwasher, Washer, Dryer
    Features
    • Ceiling Fan(s), High Speed Internet
    • Flooring: Carpet, Vinyl
    • Basement: Partially Finished,Full,Block
    Interior area
    • Total structure area: 1,584
    • Total interior livable area: 1,584 sqft
    • Finished area above ground: 1,232
    • Finished area below ground: 352

    Property

    Parking
    • Total spaces: 2
    • Parking features: 2 Car, Attached, Garage Door Opener
    • Attached garage spaces: 2
    Features
    • Levels: One
    • Stories: 1
    • Patio & porch: Deck, Patio
    • Exterior features: Irrigation system
    Lot
    • Size: 0.46 Acres
    • Dimensions: 180 x 112
    Details
    • Parcel number: 17344D21
    • Zoning: Residential
    • Special conditions: Arms Length

    Construction

    Type & style
    • Home type: SingleFamily
    • Architectural style: Ranch
    • Property subtype: Single Family Residence
    Materials
    • Vinyl Siding
    • Roof: Shingle
    Condition
    • 21+ Years
    • New construction: No
    • Year built: 1978

    Utilities & green energy

    • Sewer: Public Sewer
    • Water: Public
    • Utilities for property: Cable Available

    Community & neighborhood

    Security
    • Security features: Smoke Detector(s)
    Location
    • Region: Plover
    • Municipality: Plover

    Other

    Other facts
    • Listing terms: Arms Length Sale

    Price history

    DateEventPrice
    3/31/2025Sold$230,000-11.5%$145/sqft
    Source: WIREX MLS #22500046 Report a problem
    2/7/2025Contingent$259,900$164/sqft
    Source: WIREX MLS #22500046 Report a problem
    1/6/2025Listed for sale$259,900$164/sqft
    Source: WIREX MLS #22500046 Report a problem
    9/14/2018Listing removed$1,040$1/sqft
    Source: Candlewood Property Management Report a problem
    9/7/2018Listed for rent$1,040$1/sqft
    Source: Candlewood Property Management Report a problem

    Public tax history

    YearProperty taxesTax assessment
    2024$3,325 +3.1%$187,800
    2023$3,224 +2.3%$187,800
    2022$3,152 +6.5%$187,800 +56.4%
    2021$2,961 +4.8%$120,100
    2020$2,824 -2.3%$120,100
    2019$2,891 +6.8%$120,100
    2018$2,708 +15.1%$120,100
    2017$2,352 +1.7%$120,100
    2016$2,313 -0.2%$120,100
    2014$2,317 -3.9%$120,100
    2013$2,412 +0.7%$120,100
    2012$2,395 +2.2%$120,100
    2011$2,344 -2.7%$120,100
    2010$2,408 -5%$120,100
    2009$2,534 +4.6%$120,100
    2008$2,422 +2.7%$120,100
    2007$2,360 +1.9%$120,100
    2006$2,316 +1.1%$120,100
    2005$2,292 +8.3%$120,100 +44.4%
    2004$2,116 +1.9%$83,200
    2003$2,077 -1.7%$83,200
    2002$2,114 +7.3%$83,200
    2001$1,969 -5.3%$83,200
    2000$2,080 $83,200

    Find assessor info on the county website

    Neighborhood: 54467

    Nearby schools

    GreatSchools rating
    Schools provided by the listing agent
    • Middle: Ben Franklin
    • High: Stevens Point
    • District: Stevens Point

    Source: WIREX MLS. This data may not be complete. We recommend contacting the local school district to confirm school assignments for this home.

    Get pre-qualified for a loan
    At Zillow Home Loans, we can pre-qualify you in as little as 5 minutes with no impact to your credit score.

    An equal housing lender. NMLS #10287.