Skip main navigation
Contingent
  • $200,000

    2100 S 10th Ave, Maywood, IL 60153

    3beds
    1,272sqft
    : 
    $1,573/mo
    Get pre-qualified
    Single Family Residence
    Built in 1926
    5,360 Square Feet Lot
    $-- Zestimate®
    $157/sqft
    $-- HOA

    What's special

    Desirable corner lotCovered front porchSeparate laundry roomConvenient mudroom
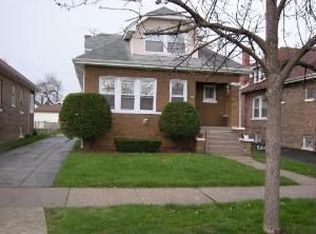
    Welcome home to this charming 3 bedroom,1.5 bath brick bungalow situated on a desirable corner lot! The covered front porch sets the tone for this home filled with character and abundant natural light. The main level features three bedrooms, a full bathroom, a spacious living room with a decorative fireplace, and dining room that's perfect for everyday meals. Hardwood floors add warmth to the living room, dining room, and two of the three bedrooms. The kitchen offers a functional layout and provides a great opportunity to update and make it your own. A convenient mudroom completes the first floor. The large, finished basement (needs work) but adds flexible living space, ideal for a family room, guest suite, playroom or game room, the existing half bath could easily be converted into a full bathroom, adding even more value and convenience. A separate laundry room completes the lower level. With just minimal cosmetic touches needed, this property is ready for you to make it your own. The partially finished attic offers a private office, while the expansive unfinished area provides incredible potential for additional bedrooms, a primary suite, or extra living space-allowing you to expand as your needs grow. Outside you'll find a private fully fenced deep backyard with plenty of room for entertaining, gardening, or just for"Grillin & Chillin", the backyard also includes a large parking pad w/gated driveway that provides even more convenient off-street parking. Whether you're a first-time buyer or looking for more room to grow, this home provides the perfect canvas to create the space to update and customize to your taste. Being sold "as-is".Situated in an ideal location, it's close to the 290 expressway for easy commuting, shopping centers, Loyola Medical Center & Hines VA Hospital. This home offers great potential for investors or homeowners looking to build equity. Even though it needs updating, the possibilities are fun to think about! MULTIPLE OFFERS RECEIVED HIGHEST & BEST DUE BY TOMORROW (Saturday, August 1st) by 12:00 PM!!!!
    39 days
    134
    2

    Likely to sell faster than

    Zillow last checked:

    Listing updated:

    Listed by:

    William Geldes 708-296-8442,

    Baird & Warner

    Source: MRED as distributed by MLS GRID,MLS#: 12698767MLS Logo

      Facts & features

      Interior

      Bedrooms & bathrooms
      • Bedrooms: 3
      • Bathrooms: 2
      • Full bathrooms: 1
      • 1/2 bathrooms: 1
      Rooms
      • Room types: Office, Mud Room, Foyer
      Primary bedroom
      • Features: Flooring (Hardwood)
      • Level: Main
      • Area: 132 Square Feet
      • Dimensions: 12X11
      Bedroom 2
      • Features: Flooring (Hardwood)
      • Level: Main
      • Area: 132 Square Feet
      • Dimensions: 11X12
      Bedroom 3
      • Features: Flooring (Linoleum)
      • Level: Main
      • Area: 88 Square Feet
      • Dimensions: 8X11
      Dining room
      • Features: Flooring (Hardwood)
      • Level: Main
      • Area: 168 Square Feet
      • Dimensions: 14X12
      Family room
      • Features: Flooring (Ceramic Tile)
      • Level: Basement
      • Area: 690 Square Feet
      • Dimensions: 23X30
      Foyer
      • Features: Flooring (Hardwood)
      • Level: Main
      • Area: 16 Square Feet
      • Dimensions: 4X4
      Kitchen
      • Features: Flooring (Ceramic Tile)
      • Level: Main
      • Area: 96 Square Feet
      • Dimensions: 12X8
      Laundry
      • Level: Basement
      • Area: 108 Square Feet
      • Dimensions: 9X12
      Living room
      • Features: Flooring (Hardwood)
      • Level: Main
      • Area: 180 Square Feet
      • Dimensions: 15X12
      Mud room
      • Features: Flooring (Linoleum)
      • Level: Main
      • Area: 72 Square Feet
      • Dimensions: 8X9
      Office
      • Level: Second
      • Area: 99 Square Feet
      • Dimensions: 9X11
      Heating
      • Natural Gas, Forced Air
      Cooling
      • None
      Features
      • 1st Floor Bedroom, 1st Floor Full Bath, Separate Dining Room
      • Flooring: Hardwood
      • Windows: Screens, Drapes, Double Pane Windows, Insulated Windows
      • Basement: Finished,Rec/Family Area,Storage Space,Full
      • Attic: Full,Interior Stair
      Interior area
      • Total structure area: 2,344
      • Total interior livable area: 1,272 sqft
      • Finished area below ground: 872

      Property

      Parking
      • Total spaces: 4
      • Parking features: Concrete, Off Street, Yes
      Accessibility
      • Accessibility features: No Disability Access
      Features
      • Stories: 1.5
      • Fencing: Fenced
      Lot
      • Size: 5,360 Square Feet
      • Dimensions: 40 X 134
      • Features: Corner Lot
      Details
      • Parcel number: 15154300150000
      • Special conditions: None

      Construction

      Type & style
      • Home type: SingleFamily
      • Architectural style: Bungalow
      • Property subtype: Single Family Residence
      Materials
      • Brick
      • Roof: Asphalt
      Condition
      • New construction: No
      • Year built: 1926

      Utilities & green energy

      • Electric: Circuit Breakers, 100 Amp Service
      • Sewer: Public Sewer
      • Water: Lake Michigan, Public

      Community & HOA

      Community
      • Features: Park, Tennis Court(s), Curbs, Sidewalks, Street Lights, Street Paved
      HOA
      • Services included: None
      Location
      • Region: Maywood

      Financial & listing details

      • Price per square foot: $157/sqft
      • Tax assessed value: $200,000
      • Annual tax amount: $9,340
      • Date on market: 7/27/2026
      • Ownership: Fee Simple

        Estimated market value

        Not available

        Estimated sales range

        Not available

        Not available

        Price history

        DateEventPrice
        9/10/2009Sold$45,000$35/sqft
        Source: MRED as distributed by MLS GRID #07259733 Report a problem

        Public tax history

        YearProperty taxesTax assessment
        2024$9,341 +8.4%$20,000
        2023$8,617 -8.7%$20,000 +19.3%
        2022$9,438 -0.4%$16,764
        2021$9,476 +2.6%$16,764
        2020$9,239 +22.8%$16,764 +40.7%
        2019$7,526 +2.8%$11,912
        2018$7,322 +3.5%$11,912
        2017$7,076 +10.8%$11,912 +15.9%
        2016$6,384 +7.3%$10,280
        2015$5,951 +9.3%$10,280
        2014$5,442 -0.7%$10,280 -9.3%
        2013$5,481 +4.7%$11,332
        2012$5,235 +2.3%$11,332
        2011$5,118 -15.6%$11,332 -27.5%
        2010$6,065 +1.4%$15,622
        2009$5,982 -10.1%$15,622 -19%
        2008$6,657 +26%$19,283 +27.8%
        2007$5,284 +3.3%$15,087
        2006$5,114 +1.2%$15,087
        2005$5,055 +19.5%$15,087 +24%
        2004$4,230 +4.9%$12,167
        2003$4,033 -1.1%$12,167
        2002$4,078 +36.8%$12,167 +31.9%
        2001$2,982 +32.4%$9,222
        2000$2,252 +6.7%$9,222
        1999$2,112 $9,222
        Find assessor info on the county website

        Monthly payment

        Est. payment

        Payment breakdown

        Explore the cost of this home by adjusting the details. Changes won't be saved.
        All calculations are estimates and provided by Zillow, Inc. for informational purposes only. Actual amounts may vary.
        HOA fees may include property taxes on listings classified as Co-Ops. Contact the listing agent and/or owner for fee details.
        See how much you could borrow to make a competitive offer.

        Climate risks

        Neighborhood: 60153

        Getting around

        67 / 100
        Somewhat Walkable
        39 / 100
        Some Transit
        46 / 100
        Somewhat Bikeable

        Nearby schools

        GreatSchools rating
        Schools provided by the listing agent
        • High: Proviso East High School
        • District: 89

        Source: MRED as distributed by MLS GRID. This data may not be complete. We recommend contacting the local school district to confirm school assignments for this home.

        A local agent can set up tours, give advice and negotiate with sellers.

        A local lender can help you make sure your offer is ready when you are.

        Browse local experts