Seller to offer $4000 in seller concessions!! This beautifully renovated home, with a brand-new roof, offers over 3,300 sq ft of updated living space on an oversized, unrestricted lot. Featuring 3 bedrooms, 3 bathrooms, and a non-conforming bonus room, this home is as spacious as it is stunning.Step inside and be welcomed by soaring high ceilings and generous gathering spaces. With three distinct living areas and a large sunroom surrounded by windows, the home is filled with natural light and inviting charm. The sunroom also features an oversized Sundance hot tub, offering the perfect spot to unwind year-round.Every detail has been thoughtfully attended to. Interior updates include Mouery's premium flooring, granite countertops with garnet inlay, stainless steel appliances, new stain-resistant carpet, fresh paint, and a fully remodeled main bathroom with beautiful double vanities. The A/C was also updated in 2020. Exterior updates include all-new siding, a new deck railing, and beautiful stonework added to the covered front porch.The basement offers incredible flexibility with a spacious living area and a private suite featuring two rooms, a kitchenette, its own covered porch, and private entrance--perfect for multi-family living or generating rental income.The expansive covered front porch is ideal for enjoying peaceful sunsets on the swing or entertaining guests outdoors. The concrete circle drive provides both curb appeal and convenience. The outbuilding/shop--equipped with electricity, concrete floors, and its own drive--is ideal for a workshop, RV/boat storage, or home business. Located in the Ozark School District, this home is just minutes from the Finley River, Downtown Square, local shops, and restaurants. You're also a short drive from Branson, and Table Rock Lake, with endless opportunities for live shows, golf, fishing, and boating. Springfield, with its hospitals, MSU, and international airport, also conveniently nearby.
Closed
Price Unknown
2100 S 16th Avenue, Ozark, MO 65721
3beds
3,377sqft
Single Family Residence
Built in 1991
0.55 Acres Lot
$384,100 Zestimate®
$--/sqft
$2,743 Estimated rent
Home value
$384,100
$357,000 - $411,000
$2,743/mo
Zestimate® history
Owner options
List your home for rent
$2,743/mo
Rent Zestimate®
Find your next renter with Zillow Rental Manager. Plus, with online applications, you can quickly screen prospective tenants – for free.
$2,743/mo
Rent Zestimate®
Refinance and save
Refinancing to a lower rate could help reduce your monthly payments and save thousands over the life of the loan.
Explore your selling options
Work with a Zillow partner agent
Leverage their expertise and Zillow's premium Showcase listings to get your home seen by more buyers.
Get startedList with your own agent
Get your home in front of millions of buyers by listing it on Zillow.
Learn how to do itSell it yourself
Take full control of how buyers see your home on Zillow by listing For Sale by Owner (FSBO).
List your homeWhat's special
Covered porchExpansive covered front porchBeautiful stoneworkNew deck railingFresh paintPrivate suiteFully remodeled main bathroom
Zillow last checked:
Listing updated:
Listed by:
Kelly Frey 417-689-4141,
Keller Williams,
Nicole Pettyjohn 417-612-0227,
Keller Williams
Bought with:
Mike Bowman, 2018015257
Murney Associates - Primrose
Source: SOMOMLS as distributed by MLS GRID,MLS#: 60294565
Facts & features
Interior
Bedrooms & bathrooms
- Bedrooms: 3
- Bathrooms: 3
- Full bathrooms: 3
Rooms
- Room types: Bedroom, Kitchen- 2nd, John Deere, Sun Room, Foyer, Bonus Room, Living Areas (2), Workshop, In-Law Suite, Living Room, Family Room, Master Bedroom
Primary bedroom
- Area: 341.64
- Dimensions: 22.96 x 14.88
Bedroom 2
- Area: 251.93
- Dimensions: 15.58 x 16.17
Bedroom 3
- Area: 116.38
- Dimensions: 11 x 10.58
Primary bathroom
- Area: 116.24
- Dimensions: 7.77 x 14.96
Bathroom
- Area: 95.46
- Dimensions: 10.96 x 8.71
Bathroom
- Area: 47.37
- Dimensions: 7.08 x 6.69
Garage
- Area: 481.67
- Dimensions: 19.19 x 25.1
Kitchen
- Area: 184.12
- Dimensions: 15.67 x 11.75
Kitchen
- Area: 158.43
- Dimensions: 10.77 x 14.71
Living room
- Area: 510.12
- Dimensions: 36 x 14.17
Living room
- Area: 321.41
- Dimensions: 21.85 x 14.71
Living room
- Area: 300.76
- Dimensions: 11.55 x 26.04
Living room
- Area: 134.98
- Dimensions: 11.23 x 12.02
Other
- Area: 103.53
- Dimensions: 10.14 x 10.21
Other
- Area: 98.4
- Dimensions: 11.35 x 8.67
Heating
- Central, Electric
Cooling
- Attic Fan, Ceiling Fan(s), Central Air
Appliances
- Included: Electric Cooktop, Built-In Electric Oven, Microwave, Electric Water Heater, Dishwasher
- Laundry: In Basement, W/D Hookup
Features
- High Speed Internet, Crown Molding, Granite Counters, High Ceilings, Walk-In Closet(s), Walk-in Shower, Sound System, Wet Bar
- Flooring: Carpet, Luxury Vinyl
- Windows: Tilt-In Windows, Double Pane Windows
- Basement: Finished,Partial
- Has fireplace: No
Interior area
- Total structure area: 3,377
- Total interior livable area: 3,377 sqft
- Finished area above ground: 2,096
- Finished area below ground: 1,281
Property
Parking
- Total spaces: 3
- Parking features: RV Access/Parking, Workshop in Garage, Private, Paved, Garage Faces Front, Driveway, Circular Driveway, Boat, Additional Parking, Parking Space
- Attached garage spaces: 3
- Has uncovered spaces: Yes
Features
- Levels: One
- Stories: 1
- Patio & porch: Enclosed, Covered, Rear Porch, Front Porch, Glass Enclosed
Lot
- Size: 0.55 Acres
- Dimensions: 168.3 x 143
- Features: Acreage, Cleared, Paved, Mature Trees, Dead End Street, Landscaped
Details
- Additional structures: Outbuilding, RV/Boat Storage, Shed(s)
- Parcel number: 110736002001005000
Construction
Type & style
- Home type: SingleFamily
- Architectural style: Country,Ranch,Traditional
- Property subtype: Single Family Residence
Materials
- Cultured Stone, Aluminum Siding, Brick
- Foundation: Poured Concrete
- Roof: Composition
Condition
- Year built: 1991
Utilities & green energy
- Sewer: Septic Tank
- Water: Public
Community & HOA
Community
- Security: Security System
- Subdivision: Elk Valley Est
Location
- Region: Ozark
Financial & listing details
- Tax assessed value: $181,800
- Annual tax amount: $2,022
- Date on market: 5/15/2025
- Listing terms: Cash,VA Loan,USDA/RD,FHA,Exchange,Conventional
- Road surface type: Asphalt, Concrete
Price history
| Date | Event | Price |
|---|---|---|
| 6/10/2025 | Sold | -- |
Source:  SOMOMLS as distributed by MLS GRID #60294565 Report a problem SOMOMLS as distributed by MLS GRID #60294565 Report a problem | ||
| 5/20/2025 | Pending sale | $389,700$115/sqft |
Source: SOMOMLS as distributed by MLS GRID #60294565 Report a problem | ||
| 5/15/2025 | Listed for sale | $389,700$115/sqft |
Source: SOMOMLS as distributed by MLS GRID #60294565 Report a problem | ||
Public tax history
| Year | Property taxes | Tax assessment |
|---|---|---|
| 2025 | $2,138 +5.6% | $34,540 +6.7% |
| 2024 | $2,025 +0.1% | $32,360 |
| 2023 | $2,023 +4.7% | $32,360 +4.9% |
| 2022 | $1,932 | $30,840 |
| 2021 | -- | $30,840 +10.7% |
| 2020 | -- | $27,870 |
| 2019 | -- | $27,870 |
| 2018 | -- | $27,870 |
| 2017 | $1,635 | $27,870 |
| 2016 | $1,635 | $27,870 |
| 2015 | $1,635 +1.6% | $27,870 +0.4% |
| 2014 | $1,609 +10290.4% | $27,760 |
| 2013 | $15 | $27,760 -50.5% |
| 2011 | $15 | $56,080 |
Find assessor info on the county website
Neighborhood: 65721
Nearby homes
- $200,3002 bd1 ba-- sqft2101 S 18th Ave, Ozark, MO 65721Off Market
- $209,3002 bd2 ba1k sqft2005 S 18th Ave, Ozark, MO 65721Off Market
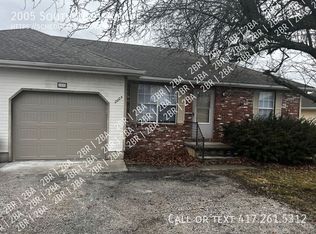
- $20,0000.41 acres2000 S 16th Ave, Ozark, MO 65721Off Market

- $304,5003 bd3 ba1.7k sqft2106 S 16th Ave, Ozark, MO 65721Off Market
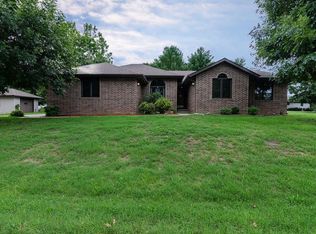
- $250,2002 bd1 ba1.8k sqft2105 S 18th Ave, Ozark, MO 65721Off Market
- $318,2002 bd1 ba1k sqft2001-2003 S 18th Ave, Ozark, MO 65721Off Market
- $100,0002 bd1 ba848 sqft2107 S 18th Ave, Ozark, MO 65721Pending
- $--3 bd2 ba1.7k sqft2001 S 16th Ave, Ozark, MO 65721Sold
Nearby schools
GreatSchools rating
- 10/10East Elementary SchoolGrades: K-4Distance: 0.9 mi
- 8/10Ozark Jr. High SchoolGrades: 7-8Distance: 2.4 mi
- 8/10Ozark High SchoolGrades: 9-12Distance: 2.8 mi
Schools provided by the listing agent
- Elementary: OZ South
- Middle: Ozark
- High: Ozark
Source: SOMOMLS as distributed by MLS GRID. This data may not be complete. We recommend contacting the local school district to confirm school assignments for this home.
Sell for more on Zillow
Get a Zillow Showcase℠ listing at no additional cost and you could sell for .
$384,100
2% more
+$7,682
With Zillow Showcase(estimated)
$391,782
Sell for more on Zillow
Get a Zillow Showcase℠ listing at no additional cost and you could sell for .
$384,100
2% more
+$7,682
With Zillow Showcase(estimated)
$391,782
- Missouri
- Christian County
- Ozark
- 65721
- 2100 S 16th Avenue
