2026 NEW CONSTRUCTION. Prime location near the Escanaba Athletic Field. Thoughtfully designed with comfort and functionality in mind, this home offers easy, step-free living with tasteful finishes throughout. The open-concept floor plan features a vaulted ceilings and open kitchen with a spacious island, and quartz countertops. Three generous bedrooms include a private primary suite with double vanity, walk-in shower and large closet. A laundry room with a convenient mud area is located just off the garage entrance. Enjoy in-floor heat throughout, and mini-split system for efficient additional heating and cooling needs. The 42’ x 26’ heated in-floor attached garage offers plenty of space for vehicles, toys, and storage and is equipped with both hot and cold water. Covered front porch and back patio provides inviting outdoor living space. 200 Amp service.
For sale
$439,000
2100 S 18th St, Escanaba, MI 49829
3beds
1,698sqft
Single Family Residence
Built in 2026
0.25 Acres Lot
$-- Zestimate®
$259/sqft
$-- HOA
What's special
Tasteful finishes throughoutCovered front porchVaulted ceilingsWalk-in showerQuartz countertopsOpen-concept floor planDouble vanity
- 1 day
- 504
- 25
Zillow last checked:
Listing updated:
Listed by:
CHRISTINA KING-CARON 906-241-2263,
UPWARDS REAL ESTATE 906-786-8747
Source: MiRealSource,MLS#: 50221887 Originating MLS: Upper Peninsula Assoc of Realtors
Originating MLS: Upper Peninsula Assoc of RealtorsFacts & features
Interior
Bedrooms & bathrooms
- Bedrooms: 3
- Bathrooms: 2
- Full bathrooms: 2
- Main level bathrooms: 2
- Main level bedrooms: 3
Bedroom 1
- Features: Luxury Vinyl
- Level: Main
- Area: 204
- Dimensions: 17 x 12
Bedroom 2
- Features: Luxury Vinyl
- Level: Main
- Area: 168
- Dimensions: 14 x 12
Bedroom 3
- Features: Luxury Vinyl
- Level: Main
- Area: 168
- Dimensions: 14 x 12
Bathroom 1
- Features: Luxury Vinyl
- Level: Main
Bathroom 2
- Features: Luxury Vinyl
- Level: Main
Dining room
- Area: 144
- Dimensions: 12 x 12
Kitchen
- Area: 180
- Dimensions: 15 x 12
Living room
- Area: 416
- Dimensions: 26 x 16
Heating
- Zoned, Radiant Floor, Natural Gas, Heat Pump
Cooling
- Heat Pump
Appliances
- Included: None, Gas Water Heater
- Laundry: Main Level
Features
- Cathedral/Vaulted Ceiling, Walk-In Closet(s)
- Basement: None
- Has fireplace: No
Interior area
- Total structure area: 1,698
- Total interior livable area: 1,698 sqft
- Finished area above ground: 1,698
- Finished area below ground: 0
Video & virtual tour
Property
Parking
- Total spaces: 3
- Parking features: Driveway, Attached, Electric in Garage, Garage Door Opener, Heated Garage
- Attached garage spaces: 3
Accessibility
- Accessibility features: No-step Entrance
Features
- Levels: One
- Stories: 1
- Patio & porch: Patio, Porch
- Waterfront features: None
- Frontage type: Road
- Frontage length: 140
Lot
- Size: 0.25 Acres
- Dimensions: 140 x 78
Details
- Additional structures: None
- Parcel number: 210512503606126029
- Special conditions: Private,Standard
Construction
Type & style
- Home type: SingleFamily
- Architectural style: Conventional Frame
- Property subtype: Single Family Residence
Materials
- Vinyl Siding
- Foundation: Slab
Condition
- Year built: 2026
Utilities & green energy
- Electric: 200+ Amp Service
- Sewer: Public At Street
- Water: Public
- Utilities for property: Electricity Connected, Natural Gas Connected
Community & HOA
Community
- Subdivision: Marvic Lakeside Add
HOA
- Has HOA: No
Location
- Region: Escanaba
Financial & listing details
- Price per square foot: $259/sqft
- Tax assessed value: $21,400
- Annual tax amount: $638
- Date on market: 9/16/2026
- Cumulative days on market: 2 days
- Listing agreement: Exclusive Right To Sell
- Listing terms: Cash,Conventional,Conventional Blend,FHA,VA Loan,USDA Loan
Estimated market value
Not available
Estimated sales range
Not available
Not available
Price history
| Date | Event | Price |
|---|---|---|
| 9/16/2026 | Listed for sale | $439,000$259/sqft |
Source:  MiRealSource #50221887 Report a problem MiRealSource #50221887 Report a problem | ||
Public tax history
| Year | Property taxes | Tax assessment |
|---|---|---|
| 2025 | $643 -66.5% | $10,700 |
| 2024 | $1,921 +160.4% | $10,700 |
| 2023 | $738 +0.3% | $10,700 -13% |
| 2022 | $735 | $12,300 |
| 2021 | -- | $12,300 |
| 2020 | -- | $12,300 |
| 2019 | -- | $12,300 +5.1% |
| 2018 | -- | $11,700 |
| 2017 | -- | $11,700 |
| 2016 | -- | $11,700 +11.1% |
| 2014 | -- | $10,530 |
| 2013 | $243 +2.4% | $10,530 +38.5% |
| 2012 | $237 +3.7% | $7,603 +2.7% |
| 2011 | $229 | $7,404 |
Find assessor info on the county website
Monthly payment
Est. payment
Payment breakdown
Explore the cost of this home by adjusting the details. Changes won't be saved.Climate risks
Neighborhood: 49829
Nearby schools
Schools provided by the listing agent
- District: Escanaba Area Public Schools
Source: MiRealSource. This data may not be complete. We recommend contacting the local school district to confirm school assignments for this home.
Similar homes
- $439,9004 bd3 ba2k sqft519 S 32nd St, Escanaba, MI 49829New Construction
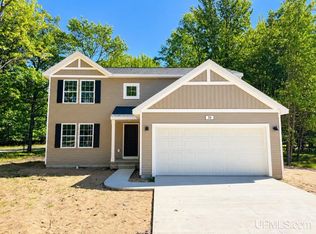
 MLS ID #50221569, SAMARA BRUNETTE, UPWARDS REAL ESTATE. MiRealSource
 - $419,9004 bd3 ba1.8k sqft523 S 32nd St, Escanaba, MI 49829New Construction
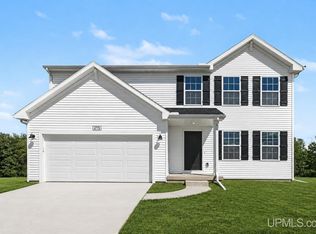 MLS ID #50220058, SAMARA BRUNETTE, UPWARDS REAL ESTATE. MiRealSource
 - $398,0003 bd2 ba2.3k sqft3715 1375th Rd, Escanaba, MI 49829For Sale
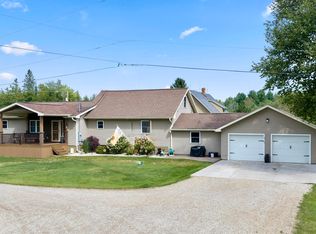 MLS ID #50220516, RENEE KADISH, UPWARDS REAL ESTATE. MiRealSource
 - $295,0005 bd3 ba2.4k sqft202 Stephenson Ave, Escanaba, MI 49829For Sale
 MLS ID #50222076, LORI J RYMKOS, PREMIER REAL ESTATE, INC.. MiRealSource
 - $409,9004 bd3 ba1.8k sqft521 S 32nd St, Escanaba, MI 49829New ConstructionMLS ID #50218342, SAMARA BRUNETTE, UPWARDS REAL ESTATE. MiRealSource
- $279,9004 bd2 ba2.1k sqft706 Bay St, Escanaba, MI 49829For SaleMLS ID #50221404, TAMMY GARLING, KEY REALTY DELTA COUNTY LLC. MiRealSource
- $329,0004 bd3 ba2.4k sqft4307 M Rd, Escanaba, MI 49829For SaleMLS ID #50217097, CHRISTINA KING-CARON, UPWARDS REAL ESTATE. MiRealSource
- $329,9004 bd1 ba2.1k sqft1415 13th Ln, Bark River, MI 49807For SaleMLS ID #50221771, SCOTT MOSIER, KEY REALTY DELTA COUNTY LLC. MiRealSource
- $475,0002 bd2 ba1.4k sqft3000 S 3rd Avenue C Unit 9 #Bld, Escanaba, MI 49829New ConstructionMLS ID #50217108, JUDITH OWENS, STATE WIDE REAL ESTATE OF ESCANABA. MiRealSource
- $342,0003 bd2 ba1.3k sqft9792 Bridgeview H5 Ln, Cornell, MI 49818For SaleMLS ID #50221719, CHRISTINA KING-CARON, UPWARDS REAL ESTATE. MiRealSource
- $251,5006 bd5 ba2.2k sqft321 S 13th St, Escanaba, MI 49829For SaleMLS ID #50218479, LUCAS GESTWICKI, KEY REALTY DELTA COUNTY LLC. MiRealSource
- $390,0003 bd2 ba1.2k sqft8168 N 3rd Ln, Gladstone, MI 49837For SaleMLS ID #50208258, SCOTT MOSIER, KEY REALTY DELTA COUNTY LLC. MiRealSource
- $399,9004 bd3 ba2k sqft39 Tipperary Rd, Gladstone, MI 49837New ConstructionMLS ID #50220158, SAMARA BRUNETTE, UPWARDS REAL ESTATE. MiRealSource
- $599,9003 bd2 ba2.5k sqft2351 19th Ln, Escanaba, MI 49829For SaleMLS ID #50218109, MIKE HARRIS, STATE WIDE REAL ESTATE OF ESCANABA. MiRealSource
- $459,9004 bd2 ba2.2k sqft9904 Us Highway 2, Rapid River, MI 49878For SaleMLS ID #50217400, TAMMY GARLING, KEY REALTY DELTA COUNTY LLC. MiRealSource
