Skip main navigation
Sold
  • $1,270,000

    2100 SE 29th Ave, Portland, OR 97214

    5beds
    3,023sqft
    Residential, Single Family Residence
    Built in 1929
    4,356 Square Feet Lot
    $1,270,000 Zestimate®
    $420/sqft
    $5,700 Estimated rent

    Home value

    $1,270,000

    $1.21M - $1.33M

    $5,700/mo

    Zestimate® history
    Loading
    Loading...

    Owner options

    List your home for rent

    $5,700/mo

    Rent Zestimate®

    Find your next renter with Zillow Rental Manager. Plus, with online applications, you can quickly screen prospective tenants – for free.

    Learn more

    $5,700/mo

    Rent Zestimate®

    Refinance and save

    $6,385/mo

    Est. payment

    Refinancing to a lower rate could help reduce your monthly payments and save thousands over the life of the loan.

    See today's rates

    $6,385/mo

    Est. payment

    Explore your selling options

    Work with a Zillow partner agent

    Leverage their expertise and Zillow's premium Showcase listings to get your home seen by more buyers.

    Get started

    List with your own agent

    Get your home in front of millions of buyers by listing it on Zillow.

    Learn how to do it

    Sell it yourself

    Take full control of how buyers see your home on Zillow by listing For Sale by Owner (FSBO).

    List your home

    What's special

    Fenced yardSeasonal mount hood viewsElegant finishesQuiet tree-lined streetRich millworkStunning carrera marble kitchenAbundant natural light
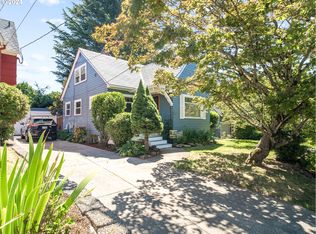
    Tucked on a quiet, tree-lined street in the heart of Colonial Heights, this beautifully remodeled bungalow blends timeless charm with thoughtful modern updates. Warm fir floors, rich millwork, and abundant natural light create an inviting atmosphere throughout. The stunning Carrera marble kitchen anchors the open great room and features custom cabinetry, high-end appliances, elegant finishes, and seamless flow into the dining room with direct access to the backyard for easy indoor-outdoor living. The main level also includes a bedroom, full bath, and office/playroom for flexible living options. Recent improvements include a new ducted heat pump system (2024), tankless water heater (2025), and new roof (2026). Upstairs offers three bedrooms, a full bath, a charming reading/play nook, and access to a spacious upper deck constructed of Incense cedar with seasonal Mount Hood views. The lower level expands the living space with a media/bonus room, non-conforming bedroom, study area, workshop, and bath with soaking tub and laundry. Above the detached garage, a private guest suite with separate exterior entry and interior access provides excellent flexibility for guests, multigenerational living, home office use, or potential Airbnb opportunity (buyer to verify). Professionally landscaped outdoor spaces include a wraparound deck with built-in seating, eco-lawn, raised garden beds, lush plantings, fenced yard, detached garage, and EV charger. Ideally located just blocks from Division and Hawthorne shops, restaurants, and cafes, this home boasts a Walk Score of 94 and Bike Score of 98 for exceptional car-optional living in one of Portland’s most beloved neighborhoods. [Home Energy Score = 4. HES Report at https://rpt.greenbuildingregistry.com/hes/OR10191545]

    Zillow last checked:

    Listing updated:

    Listed by:

    Sue Hill-Sullivan #AGENT_PHONE,

    Windermere Realty Trust

    Bought with:

    Bonnie Roseman, 910200104

    Living Room Realty

    Source: RMLS (OR),MLS#: 312384981MLS Logo

    Facts & features

    Interior

    Bedrooms & bathrooms
    • Bedrooms: 5
    • Bathrooms: 4
    • Full bathrooms: 4
    • Main level bathrooms: 1
    Primary bedroom
    • Features: Bathroom, Hardwood Floors, Vaulted Ceiling, Walkin Closet, Walkin Shower
    • Level: Upper
    • Area: 198
    • Dimensions: 11 x 18
    Bedroom 2
    • Features: Hardwood Floors
    • Level: Upper
    • Area: 180
    • Dimensions: 10 x 18
    Bedroom 3
    • Features: Deck, Hardwood Floors
    • Level: Upper
    • Area: 168
    • Dimensions: 12 x 14
    Bedroom 4
    • Features: Builtin Features, Hardwood Floors, Closet
    • Level: Main
    • Area: 143
    • Dimensions: 11 x 13
    Bedroom 5
    • Features: Builtin Features, Wallto Wall Carpet
    • Level: Lower
    • Area: 128
    • Dimensions: 8 x 16
    Dining room
    • Features: Exterior Entry, Hardwood Floors
    • Level: Main
    • Area: 180
    • Dimensions: 12 x 15
    Family room
    • Features: Wallto Wall Carpet
    • Level: Lower
    • Area: 288
    • Dimensions: 16 x 18
    Kitchen
    • Features: Dishwasher, Eat Bar, Hardwood Floors, Free Standing Range, Free Standing Refrigerator, Marble
    • Level: Main
    • Area: 210
    • Width: 15
    Living room
    • Features: Fireplace, Hardwood Floors
    • Level: Main
    • Area: 288
    • Dimensions: 16 x 18
    Heating
    • Forced Air, Mini Split, Fireplace(s)
    Cooling
    • Central Air
    Appliances
    • Included: Dishwasher, Free-Standing Range, Free-Standing Refrigerator, Gas Appliances, Stainless Steel Appliance(s), Gas Water Heater
    • Laundry: Laundry Room
    Features
    • Vaulted Ceiling(s), Built-in Features, Closet, Eat Bar, Marble, Bathroom, Walk-In Closet(s), Walkin Shower
    • Flooring: Hardwood, Wall to Wall Carpet
    • Doors: French Doors
    • Basement: Finished,Full
    • Number of fireplaces: 1
    • Fireplace features: Gas
    Interior area
    • Total structure area: 3,023
    • Total interior livable area: 3,023 sqft

    Property

    Parking
    • Total spaces: 1
    • Parking features: Driveway, Off Street, Detached
    • Garage spaces: 1
    • Has uncovered spaces: Yes
    Features
    • Stories: 3
    • Patio & porch: Deck
    • Exterior features: Garden, Yard, Exterior Entry
    • Fencing: Fenced
    • Has view: Yes
    • View description: Mountain(s)
    Lot
    • Size: 4,356 sqft
    • Features: Level, SqFt 3000 to 4999
    Details
    • Additional structures: GuestQuarters, SeparateLivingQuartersApartmentAuxLivingUnit
    • Parcel number: R112462

    Construction

    Type & style
    • Home type: SingleFamily
    • Architectural style: Bungalow
    • Property subtype: Residential, Single Family Residence
    Materials
    • Cement Siding, Shake Siding
    • Roof: Composition
    Condition
    • Resale
    • New construction: No
    • Year built: 1929

    Utilities & green energy

    • Gas: Gas
    • Sewer: Public Sewer
    • Water: Public

    Community & neighborhood

    Location
    • Region: Portland

    Other

    Other facts
    • Listing terms: Cash,Conventional,FHA,VA Loan

    Price history

    DateEventPrice
    6/26/2026Sold$1,270,000+6.3%$420/sqft
    Source: RMLS (OR) #312384981 Report a problem
    5/30/2026Pending sale$1,195,000$395/sqft
    Source: RMLS (OR) #312384981 Report a problem
    5/26/2026Listed for sale$1,195,000+3%$395/sqft
    Source: RMLS (OR) #312384981 Report a problem
    6/30/2021Sold$1,160,000+1.8%$384/sqft
    Source: RMLS (OR) #21168229 Report a problem
    6/3/2021Pending sale$1,139,000$377/sqft
    Source: RMLS (OR) #21168229 Report a problem
    5/30/2021Listed for sale$1,139,000+38.1%$377/sqft
    Source: RMLS (OR) #21168229 Report a problem
    10/31/2017Sold$825,000$273/sqft
    Source: RMLS (OR) #17273352 Report a problem
    10/16/2017Pending sale$825,000$273/sqft
    Source: Hasson #17273352 Report a problem
    10/12/2017Listed for sale$825,000+243.9%$273/sqft
    Source: Hasson #17273352 Report a problem
    9/15/2003Sold$239,900+4.3%$79/sqft
    Source: Public Record Report a problem
    7/31/2002Sold$230,000$76/sqft
    Source: Public Record Report a problem

    Public tax history

    YearProperty taxesTax assessment
    2025$12,192 +3.7%$452,460 +3%
    2024$11,753 +4%$439,290 +3%
    2023$11,302 +2.2%$426,500 +3%
    2022$11,057 +19.3%$414,080 +20.8%
    2021$9,271 +9%$342,890 +3%
    2020$8,505 +3.8%$332,910 +3%
    2019$8,192 $323,220 +3%
    2018$8,192 +3%$313,807 +5.2%
    2017$7,951 +16.4%$298,360 +3%
    2016$6,830 $289,670 +3%
    2015$6,830 +2.7%$281,240 +3%
    2014$6,651 +4%$273,050 +3%
    2013$6,398 +17.8%$265,100 +9.8%
    2012$5,431 +3.9%$241,520 +3%
    2011$5,226 +31.7%$234,490 +28.7%
    2010$3,970 +9.1%$182,260 +9.4%
    2009$3,640 +10.9%$166,600 +7.8%
    2008$3,282 +0.3%$154,580 +3%
    2007$3,273 +11.4%$150,080 +3%
    2006$2,939 +4.7%$145,710 +3%
    2005$2,807 -8.2%$141,470 +3%
    2004$3,057 +2.3%$137,350 +3%
    2003$2,990 +8.9%$133,350 +3%
    2002$2,746 +7.4%$129,470 +6.1%
    2000$2,557 +7.5%$122,040 +3%
    1999$2,377 $118,490

    Find assessor info on the county website

    Neighborhood: Richmond

    Nearby schools

    GreatSchools rating
    Schools provided by the listing agent
    • Elementary: Abernethy
    • Middle: Hosford
    • High: Cleveland

    Source: RMLS (OR). This data may not be complete. We recommend contacting the local school district to confirm school assignments for this home.

    Get a cash offer in 3 minutes
    Find out how much your home could sell for in as little as 3 minutes with a no-obligation cash offer.
    Estimated market value
    $1,270,000
    Get a cash offer in 3 minutes
    Find out how much your home could sell for in as little as 3 minutes with a no-obligation cash offer.
    Estimated market value
    $1,270,000