Skip main navigation
Sold
  • Price Unknown

    2100 SW Walden Dr, Lees Summit, MO 64081

    5beds
    5,188sqft
    Single Family Residence
    Built in 1998
    0.31 Acres Lot
    $662,900 Zestimate®
    $--/sqft
    $5,067 Estimated rent

    Home value

    $662,900

    $603,000 - $729,000

    $5,067/mo

    Zestimate® history
    Loading
    Loading...

    Owner options

    List your home for rent

    $5,067/mo

    Rent Zestimate®

    Find your next renter with Zillow Rental Manager. Plus, with online applications, you can quickly screen prospective tenants – for free.

    Learn more

    $5,067/mo

    Rent Zestimate®

    Refinance and save

    $1,008/mo

    Est. payment

    Refinancing to a lower rate could help reduce your monthly payments and save thousands over the life of the loan.

    See today's rates

    $1,008/mo

    Est. payment

    Explore your selling options

    Work with a Zillow partner agent

    Leverage their expertise and Zillow's premium Showcase listings to get your home seen by more buyers.

    Get started

    List with your own agent

    Get your home in front of millions of buyers by listing it on Zillow.

    Learn how to do it

    Sell it yourself

    Take full control of how buyers see your home on Zillow by listing For Sale by Owner (FSBO).

    List your home

    What's special

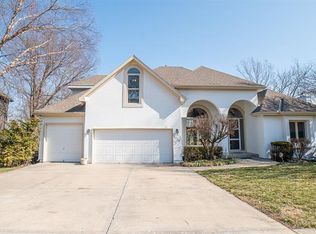
    This incredibly spacious 2-story home sits on a wonderfully private, treed lot that backs to wooded greenspace and parkland in sought-after Winterset Park. With 5 bedrooms, 4.5 baths and over 5000 SF of living space, inside or out you’ll never run out of ways to live life to the fullest no matter what your lifestyle needs may be. The main level offers both open spaces and cozy places that easily accommodate gatherings of any size. With stunning refinished hardwoods, a shared great room/hearth room fireplace, and walls of windows looking out over that beautiful, wooded backdrop, you’ll love the warm and inviting vibe throughout. Don’t forget to mosey on out to the composite deck among the trees! The current owners created an amazing mutli-level outdoor oasis when they fully replaced the old deck. Back inside, there’s also an office with private garage access making work life at home a breeze. And the gorgeous flex room that greets you when you step inside the front door makes for a perfect music room, formal dining room, private sitting room or whatever your heart desires. Upstairs, you’ll find a huge loft along with three generous guest rooms and 2 full guest baths. But the crown jewel is the primary suite. A true retreat with sitting room, 3 closets (yes, 3!), and an extraordinary spa-like bath with steam shower and soaker tub. Seriously, you may never leave! Want more? The finished walk-out lower level is the stuff that dreams are made of. This is no DIYers finish! Incredible wet bar, huge family room, media room, wine cellar, area for game table and workout equipment, plus a conforming 5th bedroom and fantastic 4th full bath. This will quickly become the place where everyone wants to hang out! Then step out to the covered lower-level dry deck and your relaxing hot tub. And the oversized 3-car garage with epoxied floor is the perfect place for all your toys. Now you’re living the sweet life!

    Zillow last checked:

    Listing updated:

    Listed by:

    Barb Murphy 913-579-2896,

    ReeceNichols- Leawood Town Center,

    Rob Ellerman Team 816-304-4434,

    ReeceNichols - Lees Summit

    Bought with:

    Carol Waller, 2016039335

    Platinum Realty LLC

    Source: Heartland MLS as distributed by MLS GRID,MLS#: 2610739MLS Logo

    Facts & features

    Interior

    Bedrooms & bathrooms
    • Bedrooms: 5
    • Bathrooms: 5
    • Full bathrooms: 4
    • 1/2 bathrooms: 1
    Primary bedroom
    • Features: Ceiling Fan(s), Luxury Vinyl
    • Level: Second
    • Dimensions: 21 x 14
    Bedroom 2
    • Features: Carpet, Ceiling Fan(s), Walk-In Closet(s)
    • Level: Second
    • Dimensions: 11 x 13
    Bedroom 3
    • Features: Carpet, Ceiling Fan(s)
    • Level: Second
    • Dimensions: 12 x 13
    Bedroom 4
    • Features: Built-in Features, Carpet, Ceiling Fan(s)
    • Level: Second
    • Dimensions: 13 x 16
    Bedroom 5
    • Features: Carpet
    • Level: Lower
    • Dimensions: 10 x 10
    Primary bathroom
    • Features: Double Vanity, Quartz Counter, Separate Shower And Tub, Walk-In Closet(s)
    • Level: Second
    • Dimensions: 16 x 13
    Breakfast room
    • Features: Wood Floor
    • Level: Main
    • Dimensions: 12 x 10
    Dining room
    • Level: Main
    • Dimensions: 12 x 11
    Family room
    • Features: Built-in Features, Carpet, Natural Stone Floor, Wet Bar
    • Level: Lower
    • Dimensions: 37 x 44
    Great room
    • Features: Carpet, Ceiling Fan(s), Fireplace
    • Level: Main
    • Dimensions: 15 x 19
    Hearth room
    • Features: Ceiling Fan(s), Fireplace
    • Level: Main
    • Dimensions: 19 x 17
    Kitchen
    • Features: Granite Counters, Kitchen Island, Pantry, Wood Floor
    • Level: Main
    • Dimensions: 16 x 12
    Laundry
    • Features: Ceramic Tiles
    • Level: Main
    • Dimensions: 9 x 8
    Loft
    • Features: Carpet, Ceiling Fan(s)
    • Level: Second
    • Dimensions: 13 x 15
    Media room
    • Features: Built-in Features, Carpet
    • Level: Lower
    • Dimensions: 19 x 17
    Office
    • Features: Carpet
    • Level: Main
    • Dimensions: 10 x 15
    Heating
    • Forced Air, Zoned
    Cooling
    • Electric, Zoned
    Appliances
    • Laundry: Laundry Room, Off The Kitchen
    Features
    • Kitchen Island, Pantry, Vaulted Ceiling(s), Walk-In Closet(s), Wet Bar
    • Flooring: Carpet, Luxury Vinyl, Tile, Wood
    • Doors: Storm Door(s)
    • Windows: Thermal Windows
    • Basement: Basement BR,Egress Window(s),Finished,Full,Walk-Out Access
    • Number of fireplaces: 1
    • Fireplace features: Gas, Great Room, Hearth Room, See Through
    Interior area
    • Total structure area: 5,188
    • Total interior livable area: 5,188 sqft
    • Finished area above ground: 3,636
    • Finished area below ground: 1,552

    Property

    Parking
    • Total spaces: 3
    • Parking features: Attached, Garage Faces Front
    • Attached garage spaces: 3
    Features
    • Patio & porch: Deck
    • Has spa: Yes
    • Spa features: Heated
    Lot
    • Size: 0.31 Acres
    • Features: Adjoin Greenspace
    Details
    • Parcel number: 62510022500000000

    Construction

    Type & style
    • Home type: SingleFamily
    • Architectural style: Traditional
    • Property subtype: Single Family Residence
    Materials
    • Stone Trim, Stucco & Frame
    • Roof: Composition
    Condition
    • Year built: 1998

    Utilities & green energy

    • Sewer: Public Sewer
    • Water: Public

    Community & HOA

    Community
    • Subdivision: Winterset Park
    HOA
    • Has HOA: Yes
    • Amenities included: Clubhouse, Play Area, Pool, Tennis Court(s), Trail(s)
    • Services included: Curbside Recycle, Trash
    • HOA fee: $1,008 annually
    Location
    • Region: Lees Summit

    Financial & listing details

    • Tax assessed value: $579,250
    • Annual tax amount: $8,001
    • Date on market: 4/8/2026
    • Listing terms: Cash,Conventional,FHA,VA Loan
    • Ownership: Private

    Price history

    DateEventPrice
    5/21/2026Sold--
    Source: Heartland MLS as distributed by MLS GRID #2610739 Report a problem
    4/17/2026Pending sale$675,000$130/sqft
    Source: Heartland MLS as distributed by MLS GRID #2610739 Report a problem
    4/8/2026Listed for sale$675,000+28.6%$130/sqft
    Source: Heartland MLS as distributed by MLS GRID #2610739 Report a problem
    9/25/2020Sold--
    Source: Heartland MLS as distributed by MLS GRID #2232503 Report a problem
    8/19/2020Pending sale$525,000$101/sqft
    Source: ReeceNichols - East #2232503 Report a problem
    7/24/2020Listed for sale$525,000+9.4%$101/sqft
    Source: ReeceNichols - East #2232503 Report a problem
    5/30/2018Sold--
    Source: Heartland MLS as distributed by MLS GRID #45001_2072450 Report a problem
    4/22/2018Pending sale$479,950$93/sqft
    Source: ReeceNichols Lees Summit #2072450 Report a problem
    4/10/2018Price change$479,950-4%$93/sqft
    Source: ReeceNichols Lees Summit #2072450 Report a problem
    2/23/2018Price change$499,900-2%$96/sqft
    Source: ReeceNichols Lees Summit #2072450 Report a problem
    11/8/2017Price change$509,900-2.9%$98/sqft
    Source: ReeceNichols Lees Summit #2072450 Report a problem
    10/4/2017Listed for sale$525,000+7.1%$101/sqft
    Source: ReeceNichols Lees Summit #2072450 Report a problem
    11/3/2016Sold--
    Source: Agent Provided Report a problem
    8/22/2016Price change$490,000-5.8%$94/sqft
    Source: ReeceNichols Lees Summit #1958979 Report a problem
    6/16/2016Price change$520,000-2.8%$100/sqft
    Source: ReeceNichols Lees Summit #1958979 Report a problem
    5/12/2016Price change$535,000-2.7%$103/sqft
    Source: ReeceNichols Lees Summit #1958979 Report a problem
    3/1/2016Price change$550,000-1.8%$106/sqft
    Source: ReeceNichols Lees Summit #1958979 Report a problem
    9/18/2015Listed for sale$560,000$108/sqft
    Source: ReeceNichols Lees Summit #1958979 Report a problem

    Public tax history

    YearProperty taxesTax assessment
    2025$8,002 +6.9%$110,058 +6.2%
    2024$7,486 +0.7%$103,679
    2023$7,432 +10.6%$103,679 +24.6%
    2022$6,718 -2%$83,221
    2021$6,857 +4.1%$83,221 +5.1%
    2020$6,588 +2.8%$79,175
    2019$6,408 $79,175 +16.3%
    2018$6,408 +5.2%$68,104
    2017$6,091 +9.8%$68,104 +7.9%
    2016$5,547 +10.6%$63,137 +12.4%
    2014$5,016 +0.1%$56,168
    2013$5,012 -0.2%$56,168
    2012$5,022 +0.4%$56,168
    2011$5,001 +1.8%$56,168
    2010$4,911 +19%$56,168
    2009$4,125 +0.4%$56,168 +17.6%
    2008$4,109 -1.5%$47,780
    2007$4,171 +0.1%$47,780
    2006$4,169 -2.8%$47,780
    2005$4,287 +6.8%$47,780
    2004$4,015 -2.5%$47,780
    2003$4,120 +3%$47,780
    2002$4,001 +0.1%$47,780
    2001$3,996 $47,780
    Find assessor info on the county website

    Neighborhood: 64081

    Nearby schools

    GreatSchools rating
    Schools provided by the listing agent
    • Elementary: Cedar Creek
    • Middle: Pleasant Lea
    • High: Lee's Summit

    Source: Heartland MLS as distributed by MLS GRID. This data may not be complete. We recommend contacting the local school district to confirm school assignments for this home.

    Get a cash offer in 3 minutes
    Find out how much your home could sell for in as little as 3 minutes with a no-obligation cash offer.
    Estimated market value
    $662,900
    Get a cash offer in 3 minutes
    Find out how much your home could sell for in as little as 3 minutes with a no-obligation cash offer.
    Estimated market value
    $662,900