Historic home lovers dream! Recent renovations make this home move-in ready with a NEW Kitchen. Convenient location is just a block from Eden Park. Grand Foyer with chandelier, coat closet and beautiful staircase. Living Room and Family Room featuring crown molding, pocket doors, and hardwood floors. Refinished hardwood floors and freshly painted interior 2026. Kitchen remodel in 2026 with white soft close cabinetry, Quartz counters, new appliances, and a fantastic Butler's Pantry! The Primary Suite includes a double vanity, soaking tub, large shower, marble floor, and decorative fireplace. 2nd floor Laundry. Hall Full Bath remodeled. 3rd floor Full Bath. 6 Bedrooms or use some for Study, Fitness area, Play Room! Covered front and rear porch, plus fully fenced yard. Electronic gate on driveway to pull into the 2 car parking pad. Zoned HVAC for maximum efficiency.
Sold for $740,000
$740,000
2100 Saint James Ave, Cincinnati, OH 45206
6beds
3,988sqft
Single Family Residence
Built in 1913
0.27 Acres Lot
$742,700 Zestimate®
$186/sqft
$3,797 Estimated rent
Home value
$742,700
$676,000 - $817,000
$3,797/mo
Zestimate® history
Owner options
List your home for rent
$3,797/mo
Rent Zestimate®
Find your next renter with Zillow Rental Manager. Plus, with online applications, you can quickly screen prospective tenants – for free.
$3,797/mo
Rent Zestimate®
Refinance and save
$4,936/mo
Est. payment
Refinancing to a lower rate could help reduce your monthly payments and save thousands over the life of the loan.
$4,936/mo
Est. payment
Explore your selling options
Work with a Zillow partner agent
Leverage their expertise and Zillow's premium Showcase listings to get your home seen by more buyers.
Get startedList with your own agent
Get your home in front of millions of buyers by listing it on Zillow.
Learn how to do itSell it yourself
Take full control of how buyers see your home on Zillow by listing For Sale by Owner (FSBO).
List your homeWhat's special
Fully fenced yardElectronic gate on drivewayQuartz countersFreshly painted interiorNew appliancesSoaking tubDecorative fireplace
Zillow last checked:
Listing updated:
Listed by:
Rick J Finn 513-702-4090,
Coldwell Banker Realty 513-321-9944,
Holly Finn 513-560-6513,
Coldwell Banker Realty
Bought with:
Liz L Lemon, 2003013093
Comey & Shepherd
Source: Cincy MLS,MLS#: 1876378 Originating MLS: Cincinnati Area Multiple Listing Service
Originating MLS: Cincinnati Area Multiple Listing Service
Facts & features
Interior
Bedrooms & bathrooms
- Bedrooms: 6
- Bathrooms: 4
- Full bathrooms: 3
- 1/2 bathrooms: 1
Primary bedroom
- Features: Bath Adjoins, Walk-In Closet(s), Dressing Area, Fireplace
- Level: Second
- Area: 156
- Dimensions: 13 x 12
Bedroom 2
- Level: Second
- Area: 221
- Dimensions: 17 x 13
Bedroom 3
- Level: Second
- Area: 156
- Dimensions: 13 x 12
Bedroom 4
- Level: Third
- Area: 238
- Dimensions: 17 x 14
Bedroom 5
- Level: Third
- Area: 308
- Dimensions: 22 x 14
Primary bathroom
- Features: Shower, Tile Floor, Double Vanity, Tub, Marb/Gran/Slate
Bathroom 1
- Features: Full
- Level: Second
Bathroom 2
- Features: Full
- Level: Second
Bathroom 3
- Features: Full
- Level: Third
Bathroom 4
- Features: Partial
- Level: First
Dining room
- Features: Chandelier, Fireplace, Wood Floor, Formal
- Level: First
- Area: 270
- Dimensions: 18 x 15
Family room
- Features: Bookcases, Wood Floor
- Area: 180
- Dimensions: 15 x 12
Kitchen
- Features: Butler's Pantry, Quartz Counters, Eat-in Kitchen, Walkout, Gourmet, Kitchen Island, Wood Cabinets, Wood Floor, Marble/Granite/Slate
- Area: 156
- Dimensions: 13 x 12
Living room
- Features: Walkout, Fireplace, Wood Floor
- Area: 270
- Dimensions: 18 x 15
Office
- Features: Wood Floor
- Level: Second
- Area: 72
- Dimensions: 9 x 8
Heating
- Forced Air, Gas Furn EF Rtd 95%+
Cooling
- Central Air
Appliances
- Included: Dryer, Microwave, Oven/Range, Refrigerator, Washer, Gas Water Heater
Features
- High Ceilings, Crown Molding, Natural Woodwork, Recessed Lighting
- Doors: Multi Panel Doors
- Windows: Storm Window(s), Double Hung, Wood Frames
- Basement: Full,Unfinished,Walk-Out Access,Glass Blk Wind
- Attic: Storage
- Number of fireplaces: 3
- Fireplace features: Brick, Inoperable, Dining Room, Living Room, Master Bedroom
Interior area
- Total structure area: 3,988
- Total interior livable area: 3,988 sqft
Property
Parking
- Parking features: Off Street, Driveway
- Has uncovered spaces: Yes
Features
- Stories: 3
- Patio & porch: Covered Deck/Patio, Patio, Porch
- Fencing: Electric,Metal
Lot
- Size: 0.27 Acres
- Dimensions: 100 x 117
- Features: Less than .5 Acre, Busline Near
Details
- Parcel number: 0690003006690
- Zoning description: Residential
Construction
Type & style
- Home type: SingleFamily
- Architectural style: Traditional
- Property subtype: Single Family Residence
Materials
- Brick
- Foundation: Stone
- Roof: Shingle
Condition
- New construction: No
- Year built: 1913
Utilities & green energy
- Electric: 220 Volts
- Gas: Natural
- Sewer: Public Sewer
- Water: Public
- Utilities for property: Cable Connected
Community & HOA
Community
- Security: Smoke Alarm
HOA
- Has HOA: No
Location
- Region: Cincinnati
Financial & listing details
- Price per square foot: $186/sqft
- Tax assessed value: $555,770
- Annual tax amount: $11,980
- Date on market: 4/23/2026
- Listing terms: No Special Financing,Conventional
Price history
| Date | Event | Price |
|---|---|---|
| 5/27/2026 | Sold | $740,000-1.3%$186/sqft |
Source:  Cincy MLS #1876378 Report a problem Cincy MLS #1876378 Report a problem | ||
| 4/29/2026 | Pending sale | $749,900$188/sqft |
Source: Cincy MLS #1876378 Report a problem | ||
| 4/23/2026 | Listed for sale | $749,900$188/sqft |
Source: Cincy MLS #1876378 Report a problem | ||
| 4/15/2026 | Listing removed | $749,900$188/sqft |
Source: Cincy MLS #1870822 Report a problem | ||
| 3/22/2026 | Pending sale | $749,900$188/sqft |
Source: Cincy MLS #1870822 Report a problem | ||
| 3/20/2026 | Listed for sale | $749,900+42.8%$188/sqft |
Source: Cincy MLS #1870822 Report a problem | ||
| 5/4/2020 | Listing removed | $525,000$132/sqft |
Source: Comey & Shepherd #1652021 Report a problem | ||
| 5/4/2020 | Listed for sale | $525,000+6.1%$132/sqft |
Source: Comey & Shepherd #1652021 Report a problem | ||
| 4/28/2020 | Sold | $495,000-5.7%$124/sqft |
Source: Cincy MLS #1652021 Report a problem | ||
| 3/26/2020 | Pending sale | $525,000$132/sqft |
Source: Comey & Shepherd #1652021 Report a problem | ||
| 2/27/2020 | Price change | $525,000-1.9%$132/sqft |
Source: Comey & Shepherd #1652021 Report a problem | ||
| 2/20/2020 | Price change | $535,000-1.8%$134/sqft |
Source: Comey & Shepherd #1652021 Report a problem | ||
| 2/15/2020 | Listed for sale | $545,000$137/sqft |
Source: Comey & Shepherd #1644982 Report a problem | ||
| 2/1/2020 | Pending sale | $545,000$137/sqft |
Source: Comey & Shepherd #1644982 Report a problem | ||
| 1/31/2020 | Price change | $545,000-2.7%$137/sqft |
Source: Comey & Shepherd #1644982 Report a problem | ||
| 1/11/2020 | Price change | $559,900-2.6%$140/sqft |
Source: Comey & Shepherd #1644982 Report a problem | ||
| 11/22/2019 | Listed for sale | $575,000+38.6%$144/sqft |
Source: Comey & Shepherd #1644982 Report a problem | ||
| 2/17/2015 | Sold | $415,000-2.3%$104/sqft |
Source: Cincy MLS #1420830 Report a problem | ||
| 11/21/2014 | Pending sale | $424,900$107/sqft |
Source: WIR LLC dba Keller Williams Realty Associate Partners #1420830 Report a problem | ||
| 9/18/2014 | Listed for sale | $424,900+77%$107/sqft |
Source: WIR LLC dba Keller Williams Realty Associate Partners #1420830 Report a problem | ||
| 7/21/2009 | Sold | $240,000$60/sqft |
Source: Public Record Report a problem | ||
Public tax history
| Year | Property taxes | Tax assessment |
|---|---|---|
| 2024 | $11,619 -2.2% | $194,520 |
| 2023 | $11,881 +0.7% | $194,520 +12.3% |
| 2022 | $11,797 +0.9% | $173,250 |
| 2021 | $11,686 | $173,250 |
| 2020 | $11,686 +61.2% | $173,250 +19.3% |
| 2019 | $7,251 +5.3% | $145,250 |
| 2018 | $6,888 | $145,250 0% |
| 2017 | $6,888 +5.5% | $145,251 +24% |
| 2016 | $6,530 | $117,156 |
| 2015 | $6,530 -0.7% | $117,156 |
| 2014 | $6,577 +12% | $117,156 +14% |
| 2013 | $5,871 +1.8% | $102,771 |
| 2012 | $5,768 +3.1% | $102,771 |
| 2011 | $5,593 -1.3% | $102,771 -4.2% |
| 2010 | $5,667 +30465% | $107,321 +4.4% |
| 2009 | $19 | $102,830 |
Find assessor info on the county website
Neighborhood: Walnut Hills
Nearby homes
- $--2 bd1 ba950 sqft4 Saint James Ave #4, Cincinnati, OH 45206Off Market
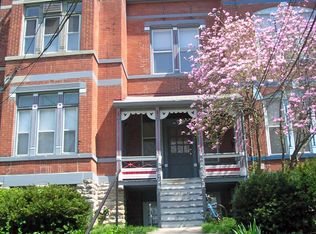
- $1,4002 bd1 ba900 sqft2 Saint James Ave #2, Cincinnati, OH 45206For Rent

- $--1 bd1 ba700 sqft3 Saint James Ave #3, Cincinnati, OH 45206Off Market
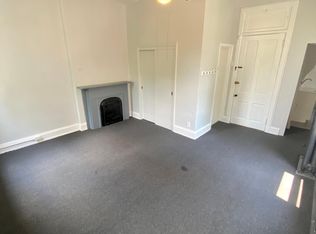
- $313,8703 bd2 ba1.2k sqft2112 Saint James Ave, Cincinnati, OH 45206Off Market
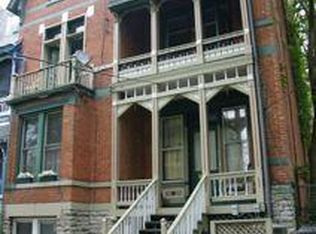
- $--2 bd1 ba1k sqft2112 Saint James Ave #3, Cincinnati, OH 45206Off Market
- $1,7502 bd1 ba1.3k sqft2112 Saint James Ave APT 2, Cincinnati, OH 45206For Rent
- $504,1006 bd4 ba3.3k sqft2114 Saint James Ave, Cincinnati, OH 45206Off Market
- $--2 bd1 ba950 sqft2114 Saint James Ave APT 4, Cincinnati, OH 45206Off Market
Nearby schools
GreatSchools rating
- 3/10Frederick Douglass Elementary SchoolGrades: PK-6Distance: 0.7 mi
- 9/10Walnut Hills High SchoolGrades: 7-12Distance: 1.7 mi
- 3/10Hughes STEM High SchoolGrades: 7-12Distance: 1.8 mi
Get a cash offer in 3 minutes
Find out how much your home could sell for in as little as 3 minutes with a no-obligation cash offer.
Estimated market value
$742,700
Get a cash offer in 3 minutes
Find out how much your home could sell for in as little as 3 minutes with a no-obligation cash offer.
Estimated market value
$742,700
- Ohio
- Hamilton County
- Cincinnati
- 45206
- Walnut Hills
- 2100 Saint James Ave
Nearby cities
Nearby neighborhoods
Nearby zip codes
Other Cincinnati Topics
