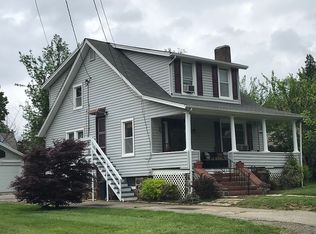
Multiple offers received. The seller requests that all buyers present your highest and best offer by Wednesday 7/15 at 5:00. Not long ago Woodlawn was just another suburban community near the Baltimore City line on the west side. Now it’s just blowing off the charts due to its affordability, convenience, amenities and overall rock solid place to plant yourself and enjoy life right between Baltimore City and Baltimore County. And on top of that, we are right on the corner of Windsor Mill Road and St. Luke’s Lane situated on a humongous lot. Try and find a lot around here this size at this price. Good luck with that. And you can get everywhere you want to be from here whether it’s Towson, Security Square, Baltimore, Ellicott City or even Westminster. Inside this old school Cape Cod, you will find that rock solid, mid-century construction with a traditional floor plan waiting for your renovations. There’s a full basement, a fireplace and your own off street parking with a multi car driveway. Bring your Ideas to this one and make it snappy. These types of projects are in high demand and disappear quickly.
Sold for $213,200
$213,200
2100 Saint Lukes Ln, Baltimore, MD 21207
3beds
1,652sqft
Single Family Residence
Built in 1953
0.55 Acres Lot
$204,600 Zestimate®
$129/sqft
$2,435 Estimated rent
Home value
$204,600
$194,000 - $215,000
$2,435/mo
Zestimate® history
Owner options
List your home for rent
$2,435/mo
Rent Zestimate®
Find your next renter with Zillow Rental Manager. Plus, with online applications, you can quickly screen prospective tenants – for free.
$2,435/mo
Rent Zestimate®
Refinance and save
$1,436/mo
Est. payment
Refinancing to a lower rate could help reduce your monthly payments and save thousands over the life of the loan.
$1,436/mo
Est. payment
Explore your selling options
Work with a Zillow partner agent
Leverage their expertise and Zillow's premium Showcase listings to get your home seen by more buyers.
Get startedList with your own agent
Get your home in front of millions of buyers by listing it on Zillow.
Learn how to do itSell it yourself
Take full control of how buyers see your home on Zillow by listing For Sale by Owner (FSBO).
List your homeWhat's special
Rock solid mid-century constructionFull basementHumongous lotTraditional floor plan
Zillow last checked:
Listing updated:
Listed by:
Jack Leary 443-463-9088,
Cummings & Co. Realtors
Bought with:
Dung Pham, 682266
Realty Advantage of Maryland LLC
Source: Bright MLS,MLS#: MDBC2168910
Facts & features
Interior
Bedrooms & bathrooms
- Bedrooms: 3
- Bathrooms: 1
- Full bathrooms: 1
Rooms
- Room types: Living Room, Dining Room, Bedroom 2, Bedroom 3, Kitchen, Basement, Bedroom 1, Bathroom 1
Bedroom 1
- Features: Flooring - HardWood
- Level: Upper
Bedroom 2
- Features: Flooring - HardWood
- Level: Upper
Bedroom 3
- Features: Flooring - HardWood
- Level: Upper
Bathroom 1
- Features: Bathroom - Tub Shower, Flooring - Ceramic Tile
- Level: Upper
Basement
- Features: Flooring - Concrete
- Level: Lower
Dining room
- Features: Flooring - Carpet
- Level: Main
Kitchen
- Level: Main
Living room
- Features: Flooring - Carpet
- Level: Main
Heating
- Central, Forced Air, Natural Gas
Cooling
- Central Air, Electric
Appliances
- Included: Oven/Range - Gas, Cooktop, Water Heater, Gas Water Heater
- Laundry: In Basement
Features
- Bathroom - Tub Shower, Breakfast Area, Dining Area, Flat, Open Floorplan, Floor Plan - Traditional, Formal/Separate Dining Room, Eat-in Kitchen, Kitchen - Table Space, Wine Storage, Dry Wall, Block Walls, Unfinished Walls, Paneled Walls, Plaster Walls
- Flooring: Carpet, Ceramic Tile, Concrete, Hardwood, Vinyl, Wood
- Doors: Insulated, Six Panel, Storm Door(s)
- Windows: Double Hung, Double Pane Windows, Insulated Windows, Screens, Replacement, Vinyl Clad, Wood Frames
- Basement: Connecting Stairway,Combination,Partial,Full,Heated,Improved,Interior Entry,Exterior Entry,Partially Finished,Concrete,Rear Entrance,Side Entrance,Space For Rooms,Unfinished,Windows
- Number of fireplaces: 1
- Fireplace features: Brick
Interior area
- Total structure area: 2,028
- Total interior livable area: 1,652 sqft
- Finished area above ground: 1,352
- Finished area below ground: 300
Property
Parking
- Total spaces: 3
- Parking features: Crushed Stone, Driveway, Private, Surface
- Uncovered spaces: 3
Accessibility
- Accessibility features: None
Features
- Levels: Three
- Stories: 3
- Exterior features: Awning(s), Boat Storage, Lighting, Play Area, Storage, Street Lights
- Pool features: None
- Has view: Yes
- View description: Street
Lot
- Size: 0.55 Acres
- Dimensions: 2.00 x
- Features: Front Yard, Level, Rear Yard, SideYard(s), Suburban
Details
- Additional structures: Above Grade, Below Grade
- Parcel number: 04021800004238
- Zoning: RESIDENTIAL
- Zoning description: Residential.
- Special conditions: Real Estate Owned
Construction
Type & style
- Home type: SingleFamily
- Architectural style: Cape Cod
- Property subtype: Single Family Residence
Materials
- Brick, Asphalt, Block, Cast Iron Plumbing, Combination, Composition, Concrete, Copper Plumbing, CPVC/PVC, Frame, Glass, Masonite, Masonry, Mixed, Mixed Plumbing, Stick Built, Tile
- Foundation: Block, Brick/Mortar, Permanent
- Roof: Asphalt,Shingle
Condition
- Below Average
- New construction: No
- Year built: 1953
Utilities & green energy
- Electric: 220 Volts, Circuit Breakers
- Sewer: Public Sewer
- Water: Public
- Utilities for property: Above Ground, Natural Gas Available, Underground Utilities
Community & HOA
Community
- Security: Main Entrance Lock
- Subdivision: Woodlawn
HOA
- Has HOA: No
Location
- Region: Baltimore
Financial & listing details
- Price per square foot: $129/sqft
- Tax assessed value: $242,100
- Annual tax amount: $2,777
- Date on market: 7/8/2026
- Listing agreement: Exclusive Right To Sell
- Listing terms: Cash,Conventional,FHA 203(k),Negotiable,Private Financing Available
- Ownership: Fee Simple
- Road surface type: Approved, Black Top, Paved
Price history
| Date | Event | Price |
|---|---|---|
| 8/14/2026 | Sold | $213,200$129/sqft |
Source:  Bright MLS #MDBC2168910 Report a problem Bright MLS #MDBC2168910 Report a problem | ||
Public tax history
| Year | Property taxes | Tax assessment |
|---|---|---|
| 2025 | $3,390 +29.4% | $229,100 +6% |
| 2024 | $2,619 +6.1% | $216,100 +6.1% |
| 2023 | $2,469 +6.5% | $203,733 -5.7% |
| 2022 | $2,319 +6.9% | $216,100 +20.7% |
| 2021 | $2,169 +3.5% | $179,000 +3.5% |
| 2020 | $2,095 +3.7% | $172,867 -3.4% |
| 2019 | $2,021 +3.8% | $179,000 +11.5% |
| 2018 | $1,946 +0.8% | $160,600 +0.8% |
| 2017 | $1,931 -20.8% | $159,333 +0.8% |
| 2016 | $2,440 | $158,067 +0.8% |
| 2015 | $2,440 | $156,800 |
| 2014 | $2,440 | $156,800 |
| 2013 | -- | $156,800 -11.1% |
| 2012 | -- | $176,300 |
| 2011 | -- | $176,300 |
| 2010 | -- | $176,300 -13.3% |
| 2009 | -- | $203,410 +18.8% |
| 2008 | -- | $171,190 +23.2% |
| 2007 | -- | $138,970 +30.2% |
| 2006 | -- | $106,750 +3.1% |
| 2005 | -- | $103,536 +3.2% |
| 2004 | -- | $100,323 +3.3% |
| 2003 | -- | $97,110 +1.3% |
| 2002 | -- | $95,886 +1.3% |
| 2001 | -- | $94,663 |
Find assessor info on the county website
Neighborhood: 21207
Nearby homes
- $286,6004 bd3 ba1.2k sqft7004 Windsor Mill Rd, Baltimore, MD 21207Off Market
- $326,300-- bd2 ba1.3k sqft2108 Saint Lukes Ln, Baltimore, MD 21207Off Market
- $442,200-- bd2 ba2.1k sqft7006 Windsor Mill Rd, Baltimore, MD 21207Off Market
- $447,3000.3 acres2122 Saint Lukes Ln, Baltimore, MD 21207Off Market
- $309,3003 bd1 ba1k sqft7000 Windsor Mill Rd, Baltimore, MD 21207Off Market
- $17,800-- bd-- ba-- sqftWindsor Mill Rd, Baltimore, MD 21207Off Market
- $314,000-- bd1 ba1.4k sqft2112 Saint Lukes Ln, Baltimore, MD 21207Off Market
- $307,7004 bd2 ba1.7k sqft2107 Saint Lukes Ln, Baltimore, MD 21207Off Market
Nearby schools
GreatSchools rating
- 6/10Woodmoor Elementary SchoolGrades: PK-5Distance: 0.3 mi
- 5/10Woodlawn Middle SchoolGrades: 6-8Distance: 0.4 mi
- 2/10Woodlawn High SchoolGrades: 9-12Distance: 1.3 mi
Schools provided by the listing agent
- District: Baltimore County Public Schools
Source: Bright MLS. This data may not be complete. We recommend contacting the local school district to confirm school assignments for this home.
Get a cash offer in 3 minutes
Find out how much your home could sell for in as little as 3 minutes with a no-obligation cash offer.
Estimated market value
$204,600
Get a cash offer in 3 minutes
Find out how much your home could sell for in as little as 3 minutes with a no-obligation cash offer.
Estimated market value
$204,600
- Maryland
- Baltimore County
- Lochearn
- 21207
- 2100 Saint Lukes Ln
