Welcome to 2100 St. Paul Street, where peaceful living meets urban convenience! This stylish modern home harnesses light and space with large slider windows and 10ft ceilings, creating a dream home featuring spacious rooms in a thoughtfully designed open living space.
The large primary suite features a walk-in closet and a beautiful, spa-like bathroom - your oasis at the end of a long day. Situated on a desirable corner lot, you can enjoy the private back deck and outdoor space while relaxing and entertaining. The linen closet and separate storage room on the second floor add to the convenience.
Located near Uptown Charlotte, this home ensures the vibrant energy of the city is closely within reach while also providing a serene retreat from the hustle and bustle. The seller is offering to pay for the full cost of a 2-1 interest rate buydown! Ask your agent about how this benefits you.
Experience the best of city living in this stunning home - schedule your private tour today!
Closed
$500,000
2100 Saint Paul St, Charlotte, NC 28216
3beds
2,152sqft
Single Family Residence
Built in 2023
0.14 Acres Lot
$498,000 Zestimate®
$232/sqft
$2,451 Estimated rent
Home value
$498,000
$468,000 - $533,000
$2,451/mo
Zestimate® history
Owner options
List your home for rent
$2,451/mo
Rent Zestimate®
Find your next renter with Zillow Rental Manager. Plus, with online applications, you can quickly screen prospective tenants – for free.
$2,451/mo
Rent Zestimate®
Refinance and save
$3,038/mo
Est. payment
Refinancing to a lower rate could help reduce your monthly payments and save thousands over the life of the loan.
$3,038/mo
Est. payment
Explore your selling options
Work with a Zillow partner agent
Leverage their expertise and Zillow's premium Showcase listings to get your home seen by more buyers.
Get startedList with your own agent
Get your home in front of millions of buyers by listing it on Zillow.
Learn how to do itSell it yourself
Take full control of how buyers see your home on Zillow by listing For Sale by Owner (FSBO).
List your homeWhat's special
Zillow last checked:
Listing updated:
Listed by:
Piniel Tadesse Piniel.jt@gmail.com,
COMPASS
Bought with:
Candace Thompson
Keller Williams Connected
Source: Canopy MLS as distributed by MLS GRID,MLS#: 4219742
Facts & features
Interior
Bedrooms & bathrooms
- Bedrooms: 3
- Bathrooms: 3
- Full bathrooms: 2
- 1/2 bathrooms: 1
Primary bedroom
- Features: Built-in Features, Ceiling Fan(s), En Suite Bathroom, Walk-In Closet(s)
- Level: Upper
Bedroom s
- Level: Upper
Bedroom s
- Level: Upper
Bathroom half
- Level: Main
Bathroom full
- Level: Upper
Bathroom full
- Level: Upper
Living room
- Level: Main
Office
- Level: Main
Heating
- Heat Pump
Cooling
- Central Air
Appliances
- Included: Dishwasher, Disposal, Dual Flush Toilets, Electric Cooktop, Electric Oven, Electric Range, Electric Water Heater, Microwave, Oven, Refrigerator, Washer/Dryer
- Laundry: Upper Level
Features
- Walk-In Closet(s)
- Flooring: Vinyl
- Doors: Sliding Doors
- Has basement: No
- Attic: Pull Down Stairs
Interior area
- Total structure area: 2,152
- Total interior livable area: 2,152 sqft
- Finished area above ground: 2,152
- Finished area below ground: 0
Property
Parking
- Total spaces: 4
- Parking features: Driveway, Garage Door Opener, Garage Faces Side, Garage on Main Level
- Garage spaces: 2
- Uncovered spaces: 2
- Details: Detached 2-car garage, garage is behind the house and faces side, can park 2 additional cars in driveway.
Features
- Levels: Two
- Stories: 2
- Patio & porch: Deck, Front Porch
- Fencing: Partial
Lot
- Size: 0.14 Acres
- Dimensions: 50' x 125'
- Features: Corner Lot
Details
- Parcel number: 07505613
- Zoning: R100
- Special conditions: In Foreclosure
Construction
Type & style
- Home type: SingleFamily
- Architectural style: Contemporary,Modern
- Property subtype: Single Family Residence
Materials
- Fiber Cement
- Foundation: Crawl Space
- Roof: Composition
Condition
- New construction: No
- Year built: 2023
Utilities & green energy
- Sewer: Public Sewer
- Water: City
- Utilities for property: Electricity Connected
Green energy
- Water conservation: Dual Flush Toilets
Community & HOA
Community
- Security: Carbon Monoxide Detector(s)
- Subdivision: Biddle Heights
Location
- Region: Charlotte
Financial & listing details
- Price per square foot: $232/sqft
- Tax assessed value: $449,200
- Date on market: 2/20/2025
- Cumulative days on market: 209 days
- Listing terms: Cash,Conventional,VA Loan
- Electric utility on property: Yes
- Road surface type: Concrete, Paved
Price history
| Date | Event | Price |
|---|---|---|
| 4/14/2025 | Sold | $500,000-9.1%$232/sqft |
Source:  Canopy MLS as distributed by MLS GRID #4219742 Report a problem Canopy MLS as distributed by MLS GRID #4219742 Report a problem | ||
| 2/26/2025 | Pending sale | -- |
Source:  Hubzu REO #92917100539 Report a problem Hubzu REO #92917100539 Report a problem | ||
| 2/1/2025 | Listing removed | $549,900$256/sqft |
Source: Canopy MLS as distributed by MLS GRID #4162329 Report a problem | ||
| 1/15/2025 | Price change | $549,900-1.8%$256/sqft |
Source: Canopy MLS as distributed by MLS GRID #4162329 Report a problem | ||
| 1/3/2025 | Price change | $559,900-0.9%$260/sqft |
Source: Canopy MLS as distributed by MLS GRID #4162329 Report a problem | ||
| 12/5/2024 | Price change | $564,900-1.7%$263/sqft |
Source: Canopy MLS as distributed by MLS GRID #4162329 Report a problem | ||
| 11/7/2024 | Price change | $574,900-4.2%$267/sqft |
Source: Canopy MLS as distributed by MLS GRID #4162329 Report a problem | ||
| 10/9/2024 | Price change | $599,900-4.8%$279/sqft |
Source: Canopy MLS as distributed by MLS GRID #4162329 Report a problem | ||
| 8/23/2024 | Price change | $629,900-3.1%$293/sqft |
Source: Canopy MLS as distributed by MLS GRID #4162329 Report a problem | ||
| 7/19/2024 | Listed for sale | $649,900+381.4%$302/sqft |
Source: Canopy MLS as distributed by MLS GRID #4162329 Report a problem | ||
| 5/3/2021 | Sold | $135,000$63/sqft |
Source: Canopy MLS as distributed by MLS GRID #3719358 Report a problem | ||
Public tax history
| Year | Property taxes | Tax assessment |
|---|---|---|
| 2025 | -- | $449,200 |
| 2024 | $3,555 +15.3% | $449,200 +6.9% |
| 2023 | $3,083 | $420,300 +181.9% |
| 2022 | -- | $149,100 +148.5% |
| 2021 | -- | $60,000 |
Find assessor info on the county website
Neighborhood: Lincoln Heights
Nearby homes
- $1,9954 bd2 ba1.4k sqft2104 Saint Paul St, Charlotte, NC 28216For Rent
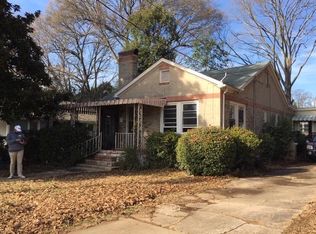
- $246,6003 bd1 ba1.3k sqft2028 Saint Paul St, Charlotte, NC 28216Off Market

- $204,3002 bd1 ba1k sqft2108 Saint Paul St, Charlotte, NC 28216Off Market

- $243,2003 bd2 ba1k sqft2101 Saint John St, Charlotte, NC 28216Off Market
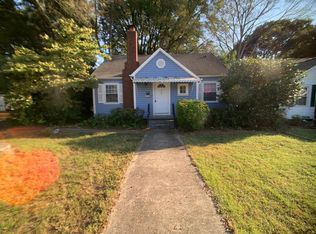
- $720,0003 bd2 ba1.6k sqft2105 Saint John St, Charlotte, NC 28216Sold
- $209,2002 bd1 ba930 sqft2026 Saint Paul St, Charlotte, NC 28216Off Market
- $274,1003 bd2 ba1.1k sqft2029 Saint John St, Charlotte, NC 28216Off Market
- $314,9002 bd2 ba1.4k sqft2109 Saint John St, Charlotte, NC 28216Off Market
Nearby schools
GreatSchools rating
- 4/10Bruns Avenue ElementaryGrades: PK-5Distance: 1.5 mi
- 3/10Ranson MiddleGrades: 6-8Distance: 3.1 mi
- 5/10West Charlotte HighGrades: 9-12Distance: 0.6 mi
Schools provided by the listing agent
- Elementary: Bruns Avenue
- Middle: Ranson
- High: West Charlotte
Source: Canopy MLS as distributed by MLS GRID. This data may not be complete. We recommend contacting the local school district to confirm school assignments for this home.
Get a cash offer in 3 minutes
Find out how much your home could sell for in as little as 3 minutes with a no-obligation cash offer.
Estimated market value
$498,000
Get a cash offer in 3 minutes
Find out how much your home could sell for in as little as 3 minutes with a no-obligation cash offer.
Estimated market value
$498,000
- North Carolina
- Mecklenburg County
- Charlotte
- 28216
- Lincoln Heights
- 2100 Saint Paul St
Nearby cities
Nearby neighborhoods
Nearby zip codes
Other Charlotte Topics
